

1374 Slate Bend DriveDacula, GA 30019
Due to the health concerns created by Coronavirus we are offering personal 1-1 online video walkthough tours where possible.
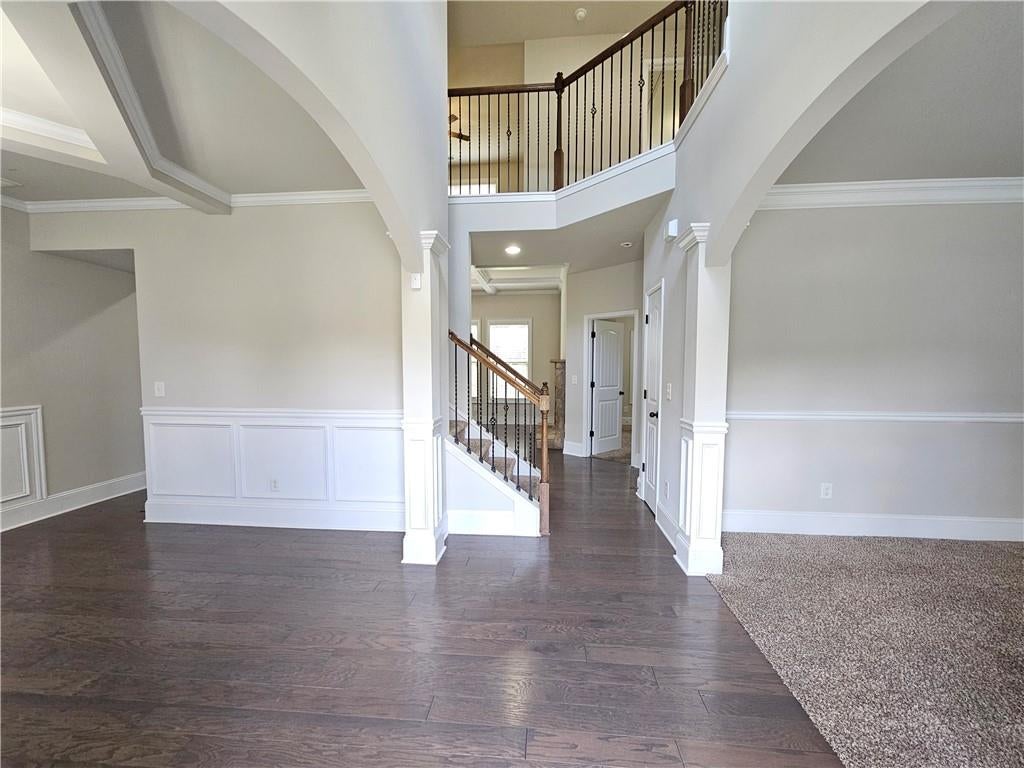
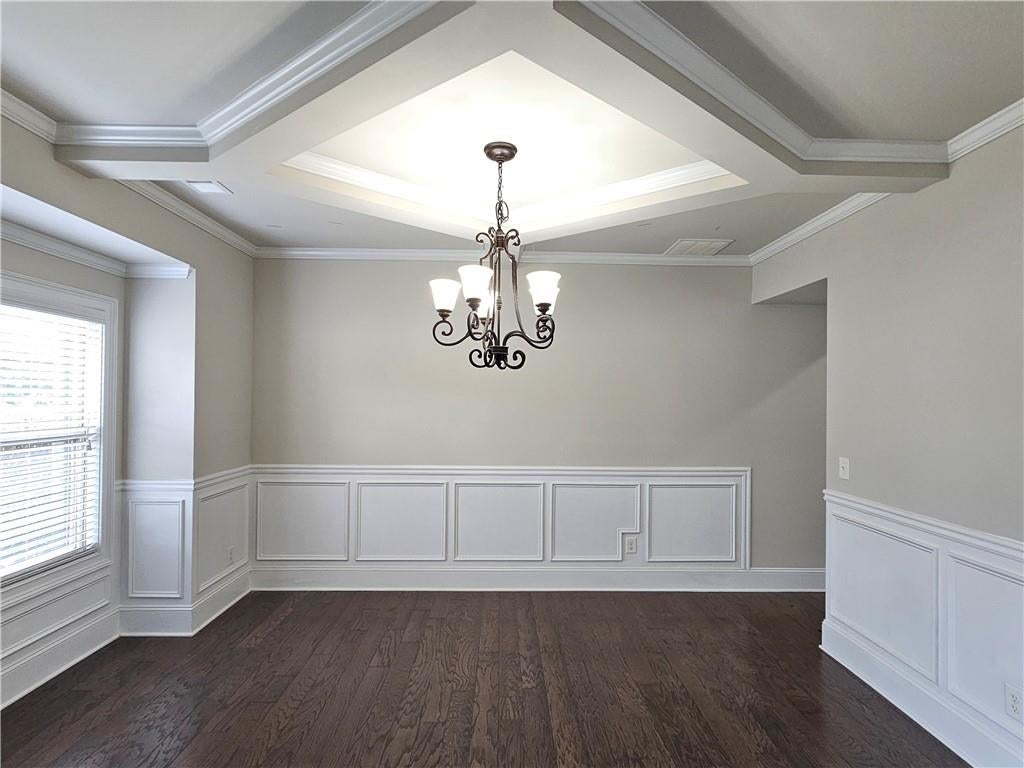
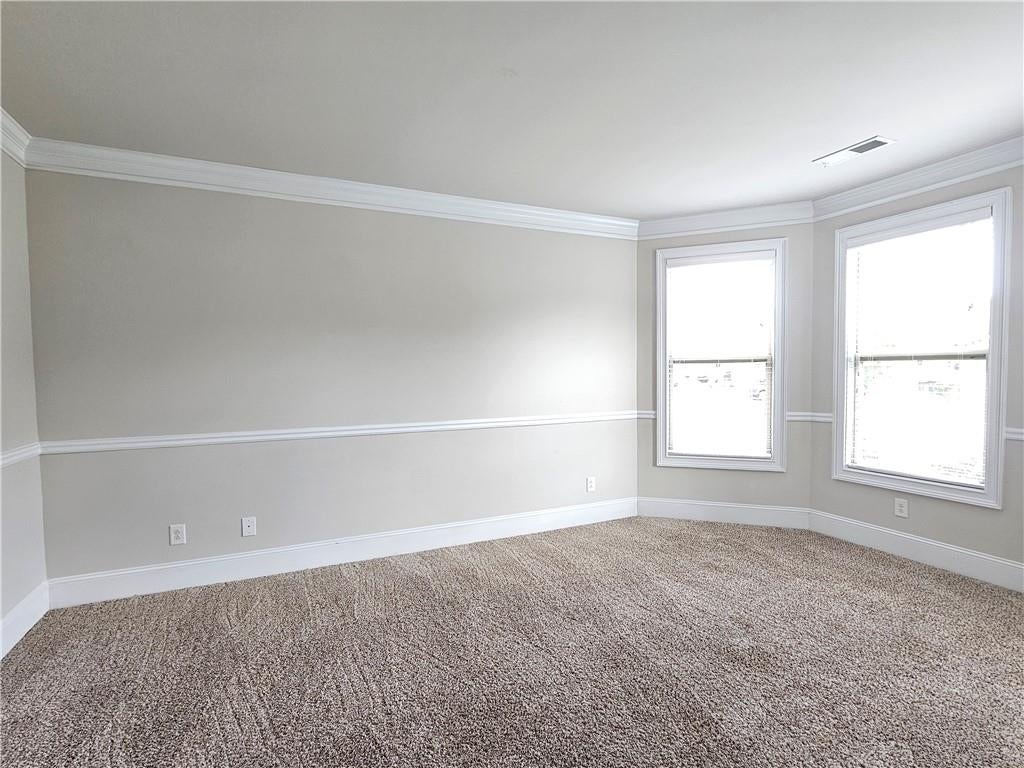
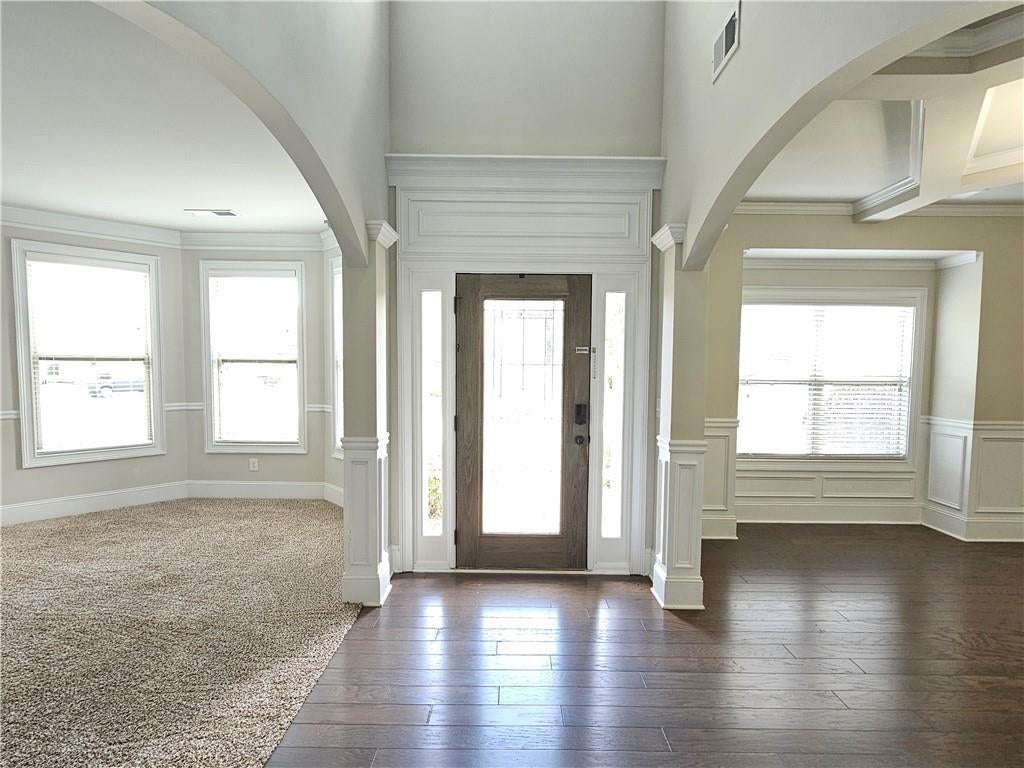
Reduced price. Exceptional One-Owner Estate with Designer Upgrades & Prime Location! Welcome to this impeccably maintained 5-bedroom, 3-bathroom home that perfectly combines timeless elegance, modern upgrades, and everyday functionality. Freshly painted throughout and featuring hardwood flooring on the main level except bedroom and office and luxury vinyl plank flooring upstairs, this home offers a completely carpet-free interior for easy maintenance and contemporary appeal. Step inside to an inviting open-concept entry plan highlighted by coffered ceilings, custom crown molding, and a beautiful fireplace that creates a warm and sophisticated gathering space. A dedicated home office provides the perfect setting for remote work, while the spacious dining area is ideal for hosting family and friends. The gourmet kitchen is designed for both style and function, featuring a large center island overlooking the expansive family room and the private, fully fenced backyard—perfect for entertaining, children, pets, or relaxing outdoors. The main level also includes a generously sized guest bedroom and a full bathroom, offering flexibility for guests or multi-generational living. Upstairs, you'll find an oversized loft that can easily serve as a media room, playroom, fitness area, or additional living space. The luxurious owner's suite features a private sitting area, a spa-inspired bathroom with dual vanities, a soaking tub, separate shower, and an impressive walk-in closet. Three additional spacious bedrooms provide plenty of room for family and guests. Enjoy the exceptional community amenities, including a swimming pool, tennis courts, sidewalks, and beautifully maintained common areas, creating the perfect balance of recreation and relaxation. Ideally located just minutes from Harbins Park, Little Mulberry Park, a brand-new Publix, Starbucks, restaurants, shopping, and the highly desirable Archer High School Cluster, this home offers convenient access to outdoor recreation and everyday essentials. Move-in ready and meticulously cared for, this exceptional home is a rare opportunity you won't want to miss! **Effective August 2026, the middle school for this property will change to Murphy Middle School.
| 12 hours ago | Price changed to $459,000 | |
| 12 hours ago | Listing updated with changes from the MLS | |
| 3 months ago | Status changed to Active | |
| 3 months ago | Listing first seen on site |
Listings identified with the FMLS IDX logo come from FMLS and are held by brokerage firms other than the owner of this website and the listing brokerage is identified in any listing details. Information is deemed reliable but is not guaranteed. If you believe any FMLS listing contains material that infringes your copyrighted work, please click here to review our DMCA policy and learn how to submit a takedown request.

© 2017-2026 First Multiple Listing Service, Inc.
Did you know? You can invite friends and family to your search. They can join your search, rate and discuss listings with you.