

7050 Galloway PointRiverdale, GA 30296
Due to the health concerns created by Coronavirus we are offering personal 1-1 online video walkthough tours where possible.


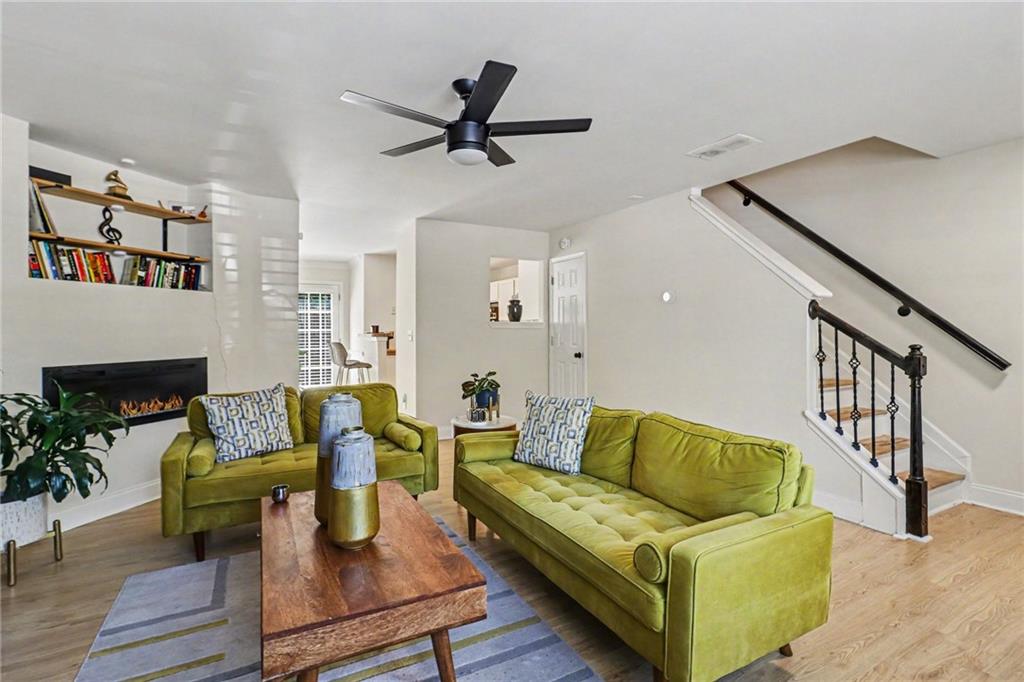
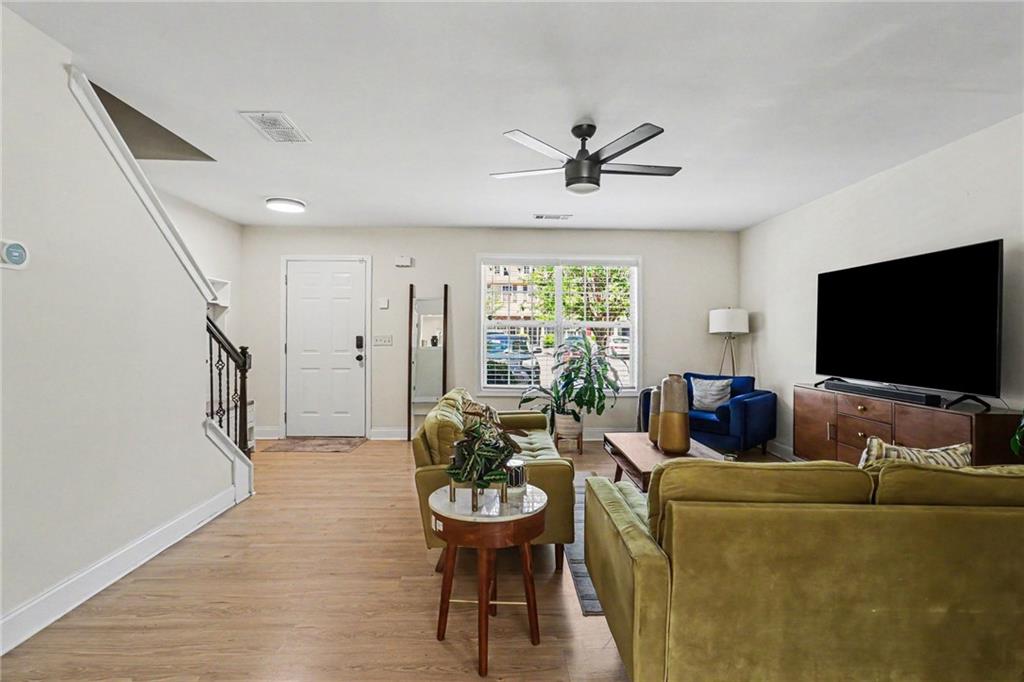
Upgraded. Move-in ready. And absolutely turning heads. This stunning townhome in Carrington Point has been thoughtfully updated from top to bottom, and it shows. As you enter you're immediately greeted by fresh LVP flooring, a cozy corner fireplace, and modern finishes that feel anything but cookie-cutter. The kitchen is a showstopper with cured wood countertops, beautiful tile backsplash, pantry, and updated fixtures that make you want to cook just to be in the space. The open concept dining room overlooks the kitchen, keeping the energy connected and the entertaining effortless. Head upstairs and both bedrooms have their own private ensuite bath, yes, both. The primary suite delivers a soaking tub and separate shower, while gold fixtures in the updated bathrooms add that designer touch buyers are always searching for. New blinds throughout and a brand new AC system installed in 2023 mean the big stuff is already handled. Out back, the private rear patio is the perfect spot to decompress after a long day. Minutes from I-285, I-85, and I-75, with Southlake Mall, Camp Creek Marketplace, and Hartsfield-Jackson Atlanta International Airport all just 10 miles away. Downtown Atlanta is approximately 15 miles north. Zoned to Clayton County Schools, Oliver Elementary, North Clayton Middle, and North Clayton High School. Homes this upgraded at this price point don't sit long. Come tour it before it's gone! Schedule your tour today. Discounted rate options and no lender fee future refinancing may be available for qualified buyers of this home. This is a short sale and requires third-party (lender) approval. Use Short Sale Contingency Exhibit with all offers. Seller requests 60 days for closing to allow lender approval. Please submit proof of funds or pre-approval with offer. Property sold as-is; no repairs by seller.
| 3 weeks ago | Price changed to $169,500 | |
| 3 weeks ago | Listing updated with changes from the MLS | |
| 3 weeks ago | Status changed to Active | |
| 3 months ago | Listing first seen on site |
Listings identified with the FMLS IDX logo come from FMLS and are held by brokerage firms other than the owner of this website and the listing brokerage is identified in any listing details. Information is deemed reliable but is not guaranteed. If you believe any FMLS listing contains material that infringes your copyrighted work, please click here to review our DMCA policy and learn how to submit a takedown request.

© 2017-2026 First Multiple Listing Service, Inc.