

2753 Holly Ridge CircleMarietta, GA 30062
Due to the health concerns created by Coronavirus we are offering personal 1-1 online video walkthough tours where possible.
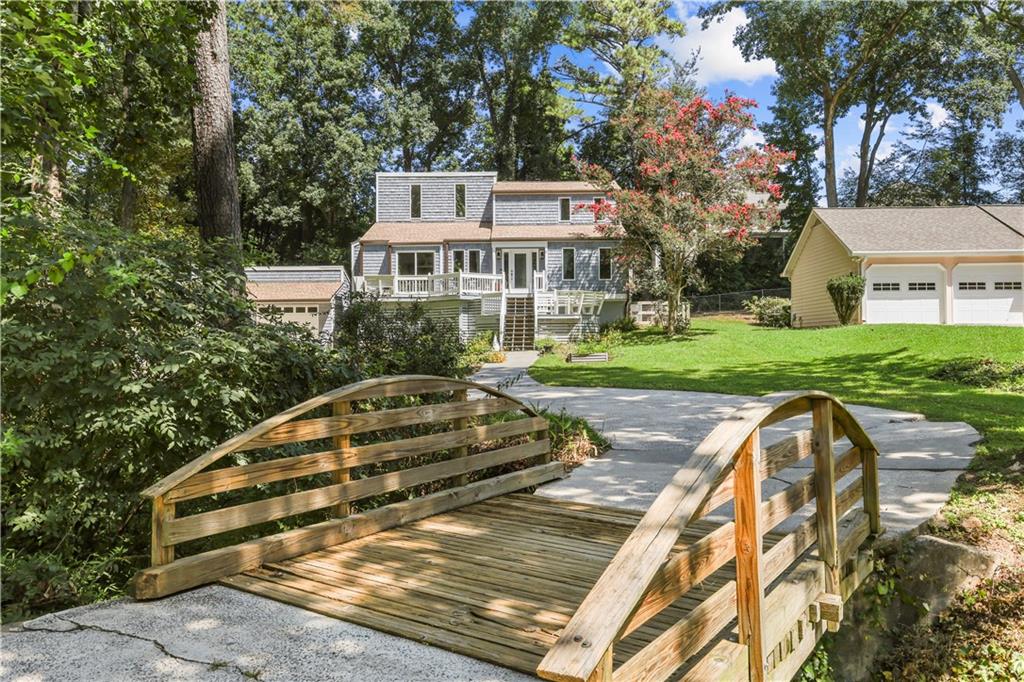
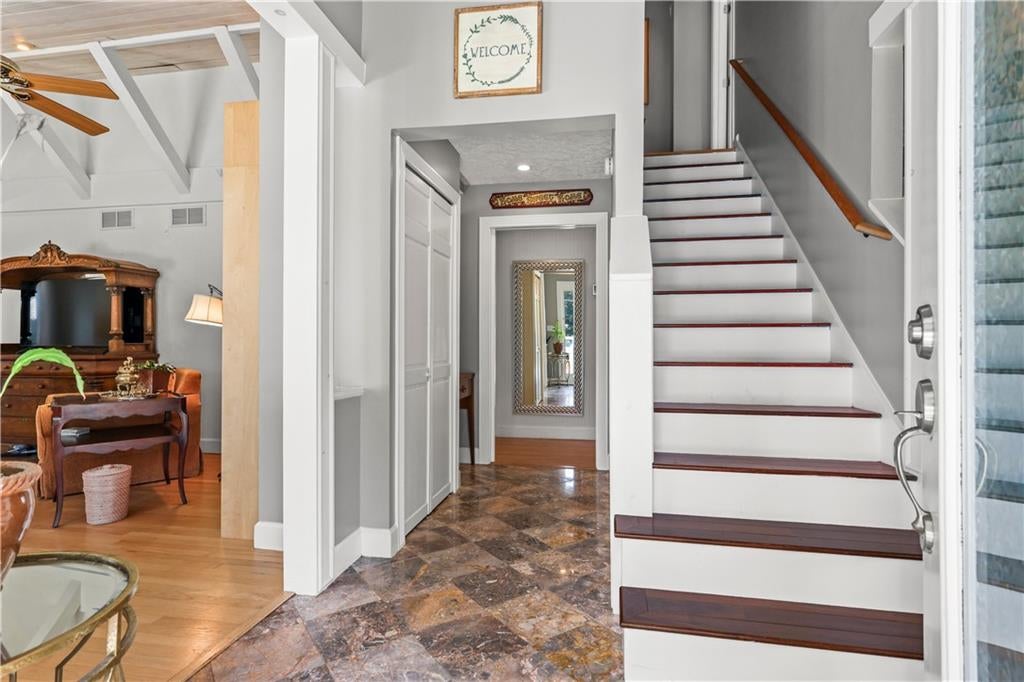
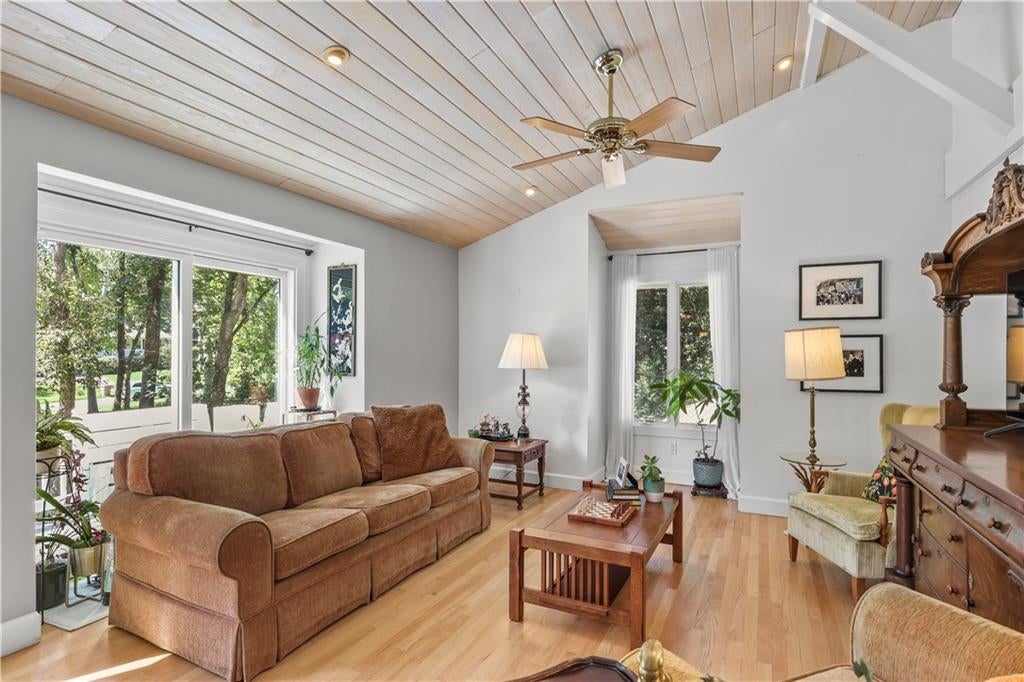
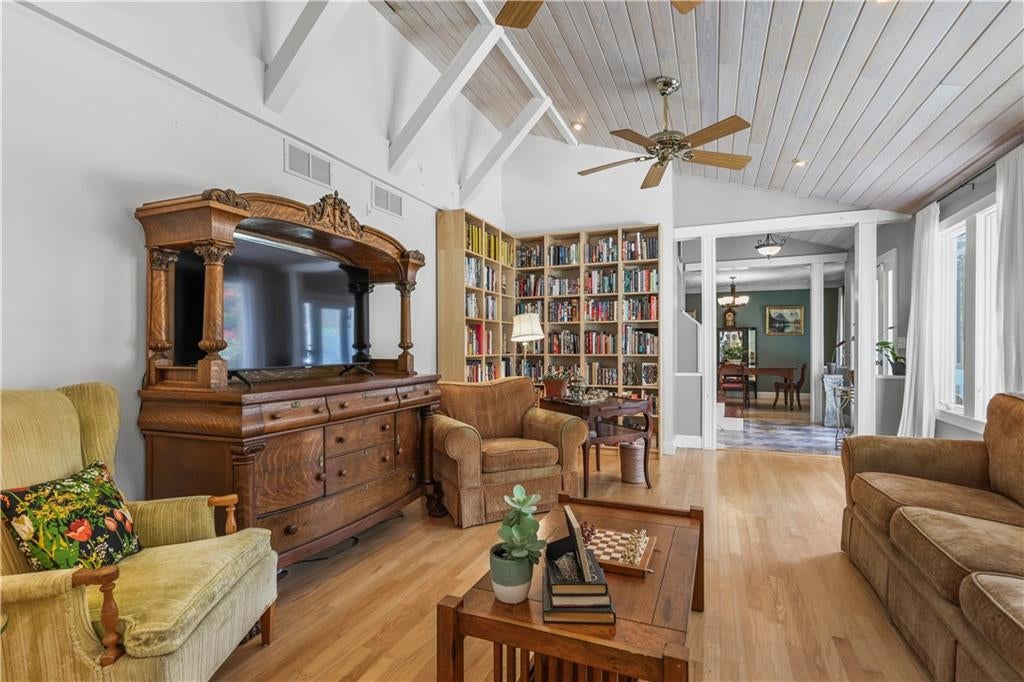
A little unexpected. A little artistic. And completely unlike the typical Marietta home. Cross the wooden bridge and arrive at 2753 Holly Ridge Circle, a truly unique home with architectural character you just don’t find every day in this area. From the distinctive design and vaulted ceilings to the exposed wooden beams and abundance of windows, this is a home with personality—and plenty of natural light. The custom-shaped wooden front deck is one of the home's standout features, adding to its unique curb appeal and giving the front of the home a look all its own. Around back, a composite deck (built in 2022) provides an easy spot for outdoor living and entertaining. Inside, the main level features the living room, dining room, kitchen, bedroom and full bath, along with access to the rear deck. Upstairs, two additional bedrooms and a full bath offer plenty of room for family, guests or creative pursuits. Downstairs, the partially finished basement adds even more flexibility with a hangout space, storage, laundry, half bath and room for an office, studio or additional bedroom. With its combination of wood, glass, beams and interesting architectural lines, the home feels especially well suited for an artist, maker, designer, collector - or simply someone who wants a home that feels different from the ordinary. In addition, the roof was updated in 2023, with a new HVAC and gutters installed in 2021. The oversized detached garage is another major bonus, offering room for two cars plus plenty of space for a workshop. Whether you're a weekend fixer, woodworker, hobbyist or just need room for your projects and tools, this space gives you options. And while the home feels like its own little world, you're close to plenty of East Cobb favorites. Enjoy the trails and creek at East Cobb Park and Fullers Park, or head to Sewell Park for tennis, playgrounds, athletic fields and the seasonal pool and splash pad. Shopping, groceries, restaurants and everyday conveniences along the Roswell Road corridor are also just a short drive away. Unique without being over-the-top, creative without sacrificing functionality, and full of details you won't find in a typical Marietta home - 2753 Holly Ridge Circle is one you'll want to experience in person.
| 3 weeks ago | Status changed to Pending | |
| 3 weeks ago | Listing updated with changes from the MLS | |
| 2 months ago | Listing first seen on site |
Listings identified with the FMLS IDX logo come from FMLS and are held by brokerage firms other than the owner of this website and the listing brokerage is identified in any listing details. Information is deemed reliable but is not guaranteed. If you believe any FMLS listing contains material that infringes your copyrighted work, please click here to review our DMCA policy and learn how to submit a takedown request.

© 2017-2026 First Multiple Listing Service, Inc.