Save
Ask
Tour
Hide
Share
$135,000
102 Days On Site

143 Whitley Drive
Warner Robins, GA 31093

Single Family Residence|Pending
3
Beds
2
Total Baths
2
Full Baths
1,782
SqFt
$76
/SqFt
1987
Built
Subdivision:
Pike Acres Ext 02
County:
Houston
Listing Courtesy Of: David M McCulloch of List For 1% Broker: 404-861-1963 Prefer Ph#:DAVID@LISTATL.COM

Due to the health concerns created by Coronavirus we are offering personal 1-1 online video walkthough tours where possible.
Call Now: 404-205-8800
Is this the listing for you? We can help make it yours.
404-205-8800
143 Whitley Drive143 Whitley Drive143 Whitley Drive143 Whitley Drive
Save
Ask
Tour
Hide
Share

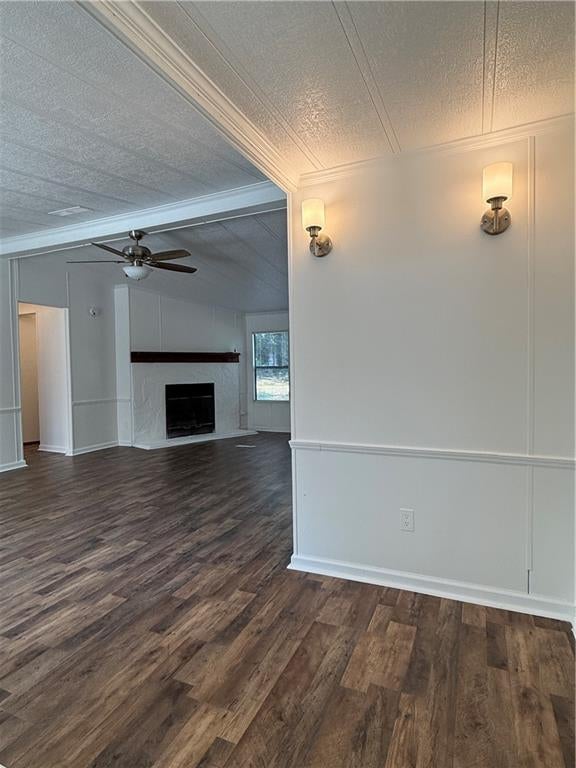
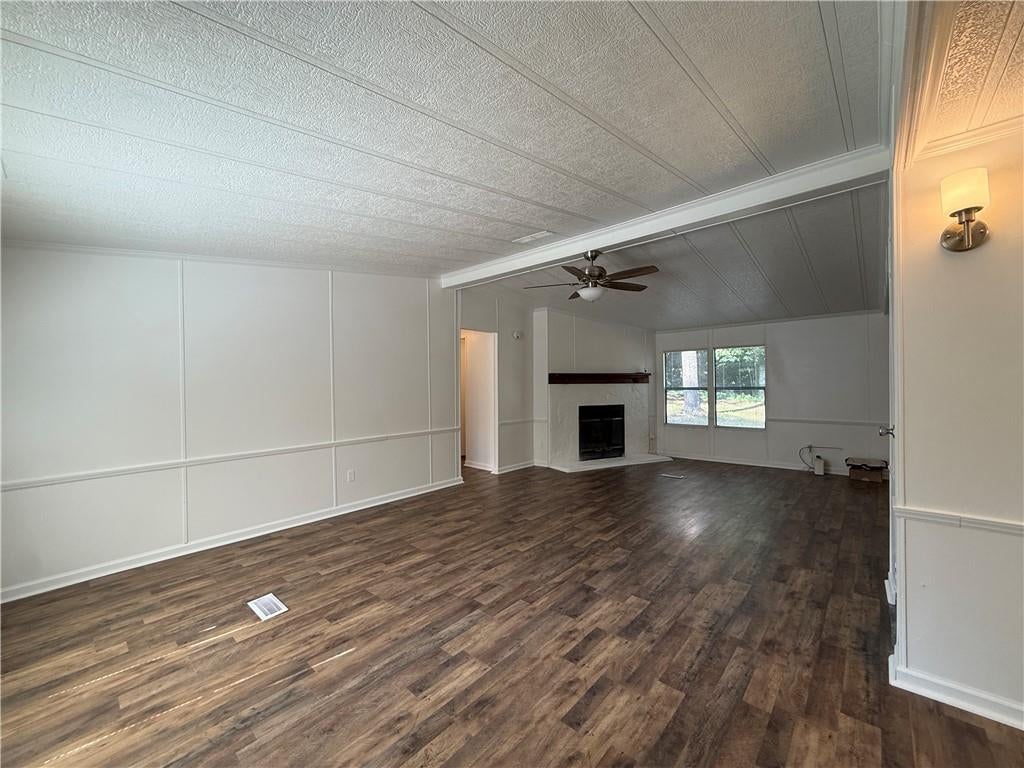
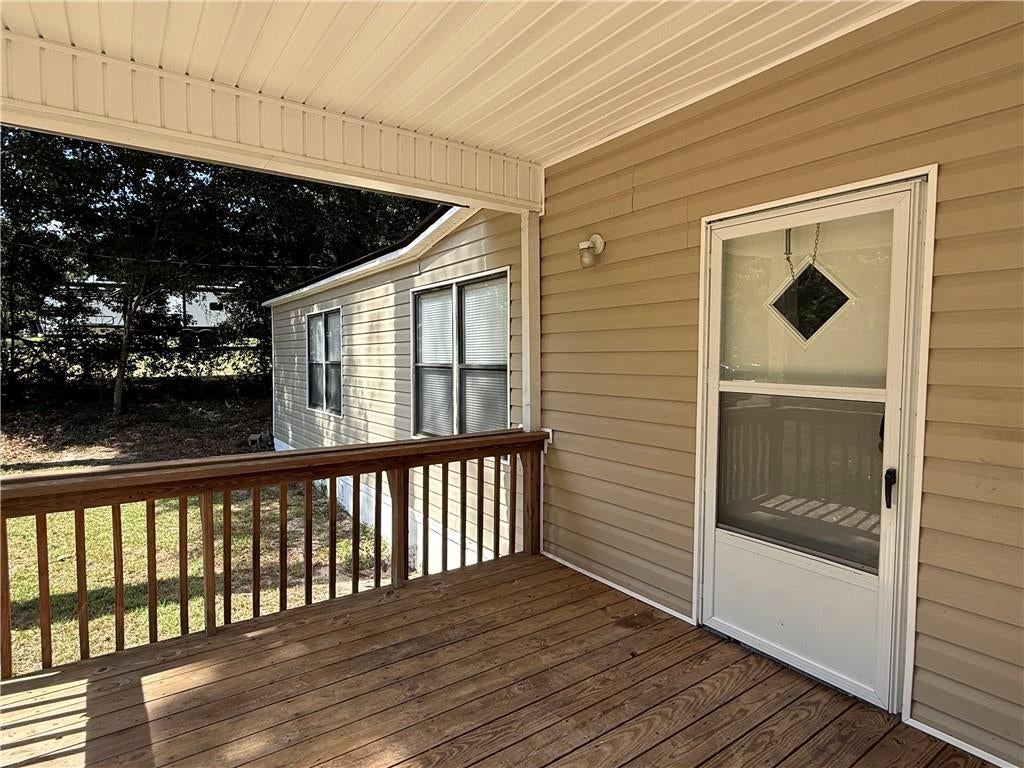
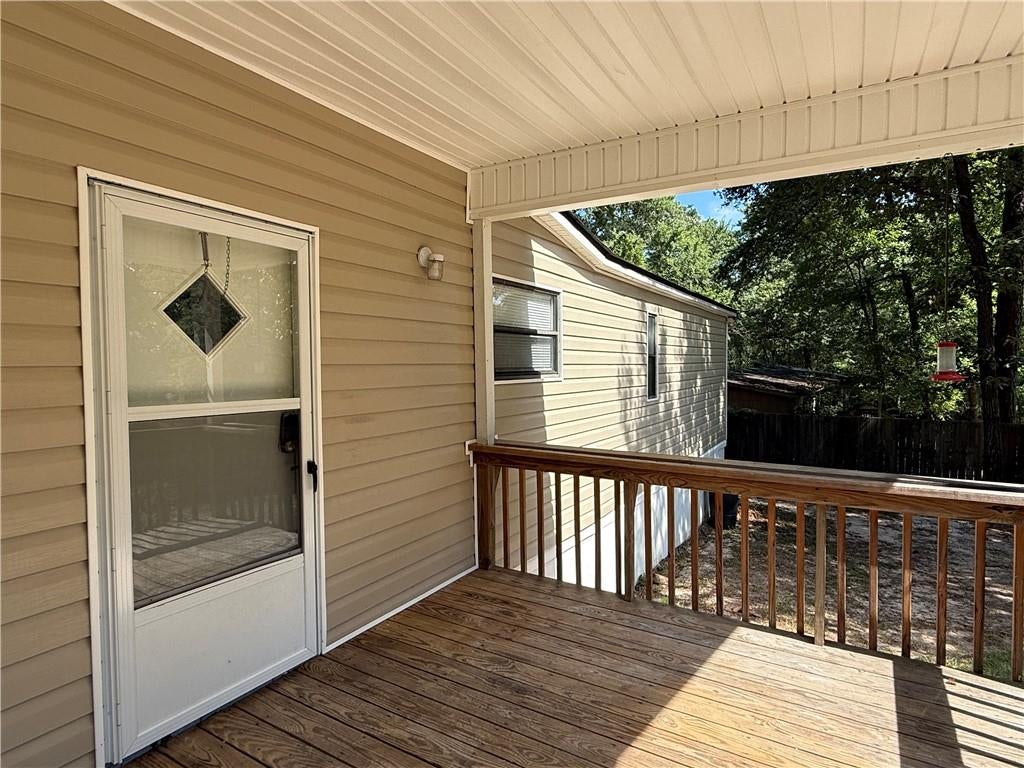
Back on market @ no fault of the seller. Buyer defaulted because of financing failure. ATTENTION BUYERS/INVESTORS, DEAL DIRECTLY WITH THE SELLER AND SAVE. CALL TODAY TO SET UP YOUR FREE PRIVATE TOUR OF THIS HOME. CALL THE OFFICE FOR MORE INFO. Welcome to this gorgeous and meticulously maintained 3 bed, 2 bathroom home in Pike Acres! This home has so much natural light and love when you walk in. The large foyer leads to open living space with a living/dining and fire place. The kitchen is large and opens to the front with a nice view of the front yard so you can keep an eye on the kids and furry friends. and dining area. The primary suite is on the right wing of the home, and features a beautiful soaking tub and an updated walk in shower. 2 additional bedrooms are conveniently located on the left wing of the home so you have total privacy! Step outside for summer fun in the large backyard, complete with a large deck. Close to parks, shopping, dining, and major highways, this home offers a great combination of location, comfort, and value, a wonderful opportunity for first-time buyers or investors. CALL TODAY TO SET UP YOUR TOUR!

Save
Ask
Tour
Hide
Share
Listing Snapshot
Price 
$135,000
Days On Site 
102 Days
Bedrooms 
3
Inside Area (SqFt) 
1,782 sqft
Total Baths 
2
Full Baths 
2
Partial Baths 
N/A
Lot Size 
0.55 Acres
Year Built 
1987
MLS Number 
7802770
Status 
Pending
Property Tax 
$593
HOA/Condo/Coop Fees 
N/A
Sq Ft Source 
Public Records
Friends & Family
Recent Activity
4 weeks agoStatus changed to Pending
4 weeks agoListing updated with changes from the MLS
3 months agoListing first seen on site
General Features
Acres 
0.55
Foundation 
Combination
Land Lease 
No
Levels 
One
Parking 
Driveway
Property Sub Type 
Single Family Residence
Sewer 
Public Sewer
SqFt Total 
1782
Style 
Ranch
Utilities 
Cable AvailableElectricity Available
Water Source 
Public
Interior Features
Appliances 
DishwasherElectric CooktopElectric OvenRefrigerator
Basement 
None
Cooling 
Ceiling Fan(s)Central Air
Fireplace 
Yes
Fireplace Features 
Family Room
Fireplaces 
1
Flooring 
Laminate
Heating 
Central
Interior 
Entrance FoyerMaster Downstairs
Laundry Features 
Common Area
Main Level Bedrooms 
3
Save
Ask
Tour
Hide
Share
Exterior Features
Construction Details 
Vinyl Siding
Exterior 
None
Fencing 
None
Lot Features 
Back Yard
Other Structures 
Shed(s)
Patio And Porch 
CoveredDeck
Pool Features 
None
Road Frontage 
None
Roof 
Shingle
Spa Features 
None
View 
Neighborhood
Waterfront Features 
None
Waterview 
Neighborhood
Community Features
Accessibility Features 
Accessible Doors
Community Features 
None
Horse Property 
None
Roads 
Paved
Schools
School District
Unknown
Elementary School
Northside - Houston
Middle School
Northside
High School
Northside - Houston
Listing Courtesy Of: David M McCulloch of List For 1% Broker: 404-861-1963 Prefer Ph#:DAVID@LISTATL.COM

Listings identified with the FMLS IDX logo come from FMLS and are held by brokerage firms other than the owner of this website and the listing brokerage is identified in any listing details. Information is deemed reliable but is not guaranteed. If you believe any FMLS listing contains material that infringes your copyrighted work, please click here to review our DMCA policy and learn how to submit a takedown request.



© 2017-2026 First Multiple Listing Service, Inc.

Neighborhood & Commute
Source: Walkscore
Disclosure: Community information and market data powered by Constellation Data Labs. Information is deemed reliable but not guaranteed.
Save
Ask
Tour
Hide
Share
Scroll to Top