

610 Adam CircleWoodstock, GA 30188
Due to the health concerns created by Coronavirus we are offering personal 1-1 online video walkthough tours where possible.
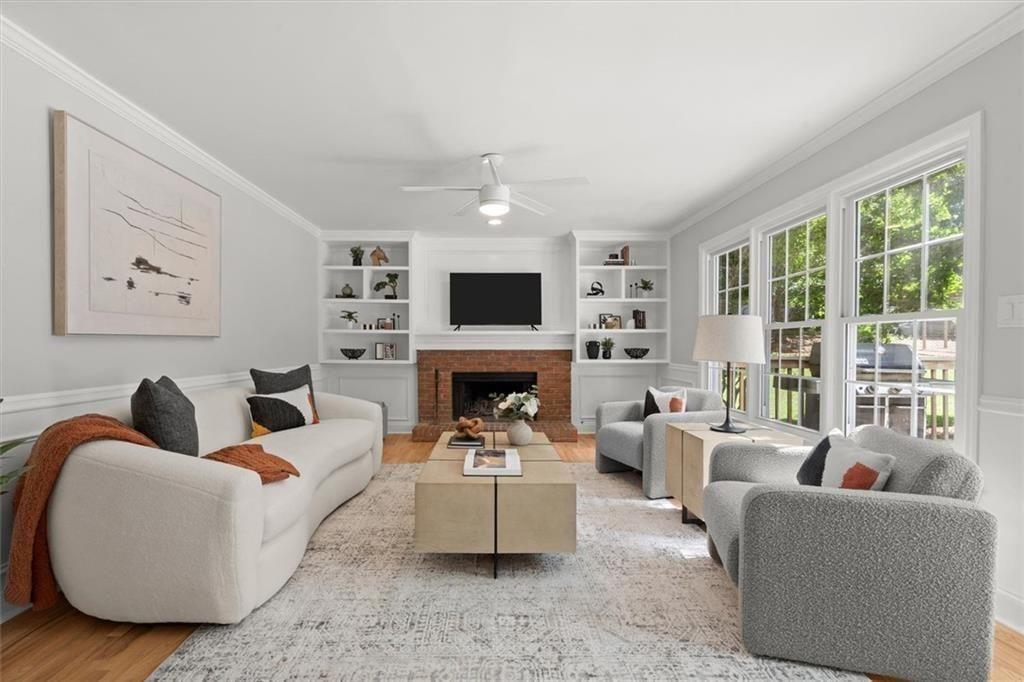
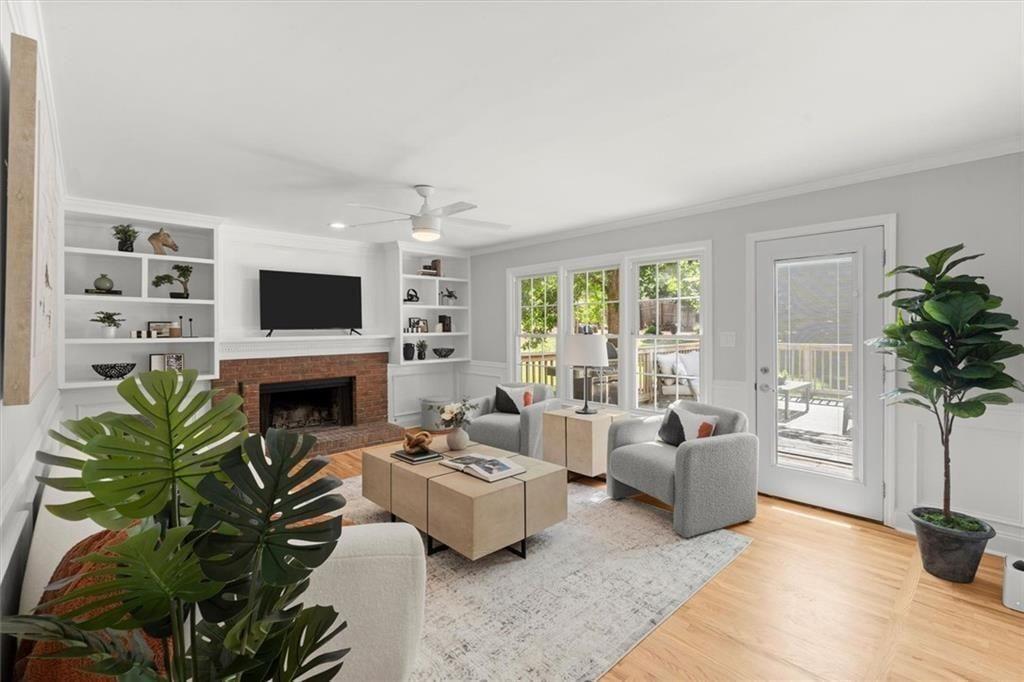
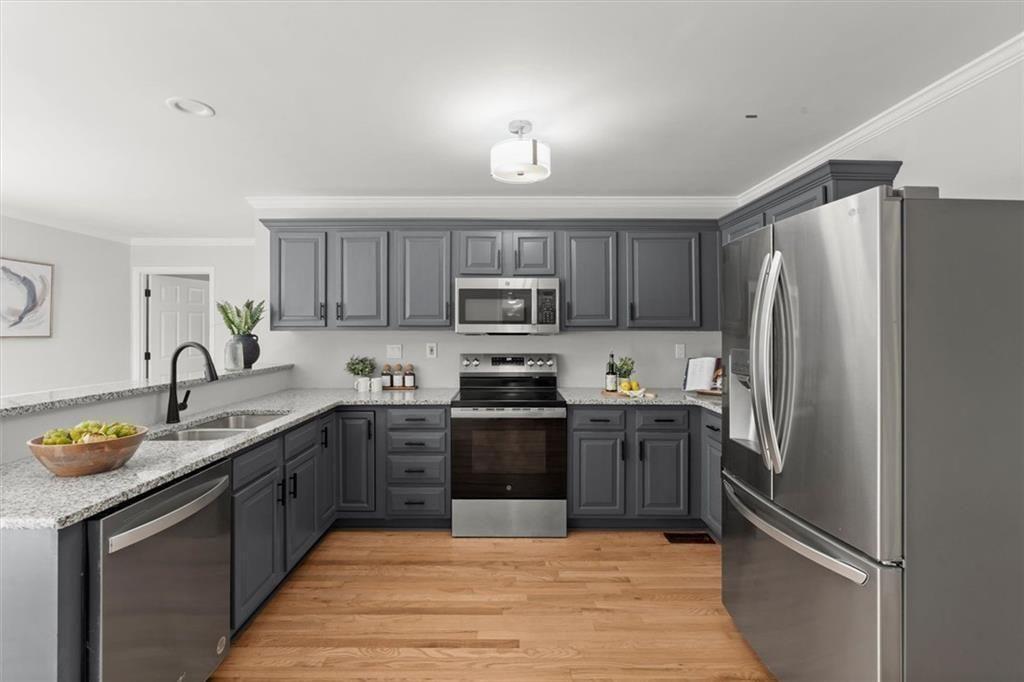
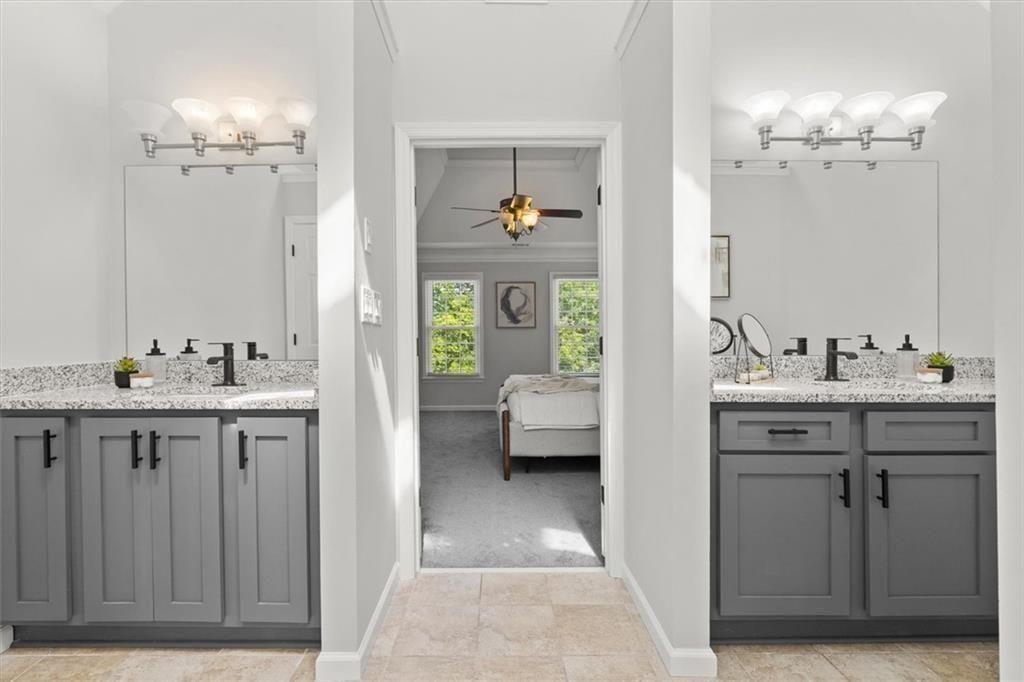
Renovated Woodstock Home in the Highly Sought-After River Ridge, Mill Creek & Little River School District! Offering nearly 4,000 square feet, 5 bedrooms, 3.5 bathrooms, a finished terrace-level suite, and almost half an acre, this move-in-ready home delivers the space, flexibility, and modern updates today's buyers are searching for—all just 3 miles from Downtown Woodstock. Tucked away on a quiet cul-de-sac in an established neighborhood, this extensively renovated home features an updated kitchen, all-new bathrooms, and new flooring, blending modern finishes with classic character. Real hardwood floors with custom inlay, abundant natural light, and fresh designer touches create a warm, inviting interior. Multiple living areas offer a flexible floor plan ideal for a home office, playroom, media room, homework space, or entertaining. The renovated kitchen features stainless steel appliances, generous counter space, and room to gather. All-new bathrooms bring a fresh, updated feel throughout the home, including a primary suite with separate vanities and a hall bathroom with a double vanity. Five spacious bedrooms and abundant storage provide room for family, guests, and today's work-from-home lifestyle. The finished terrace-level basement adds exceptional versatility for in-law suite, multigenerational living, or guest accommodations. Complete with a kitchenette, full bathroom, private exterior entrance, storage, and additional finished living space, this separate lower-level retreat is ideal for extended family, visiting guests, a teen suite, home office, recreation room, or hobby space. Outside, enjoy a nearly half-acre lot with mature trees, a peaceful setting, and plenty of usable yard space for pets, play, gardening, outdoor entertaining, or future possibilities. The established community offers a neighborhood swimming pool, tennis courts, and pickleball court, all with a low HOA fee of just $75 per month. Enjoy convenient access to Downtown Woodstock's popular restaurants, shopping, boutiques, entertainment, breweries, community events, and outdoor recreation. Lake Allatoona, nearby parks, I-575, and Kennesaw State University are also within convenient reach. If you're searching for a renovated home in Woodstock, GA, with excellent school options, new kitchen and bathrooms, updated flooring, a finished basement, an in-law suite, a large level yard, and room to grow, this property checks the boxes. Nearly 4,000 square feet, five bedrooms, flexible multigenerational living space, neighborhood amenities, and a location near Downtown Woodstock make this a standout opportunity in an established community.
| 3 weeks ago | Price changed to $510,000 | |
| 3 weeks ago | Listing updated with changes from the MLS | |
| 3 months ago | Status changed to Active | |
| 3 months ago | Listing first seen on site |
Listings identified with the FMLS IDX logo come from FMLS and are held by brokerage firms other than the owner of this website and the listing brokerage is identified in any listing details. Information is deemed reliable but is not guaranteed. If you believe any FMLS listing contains material that infringes your copyrighted work, please click here to review our DMCA policy and learn how to submit a takedown request.

© 2017-2026 First Multiple Listing Service, Inc.