

327 Amy WayAtlanta, GA 30349
Due to the health concerns created by Coronavirus we are offering personal 1-1 online video walkthough tours where possible.

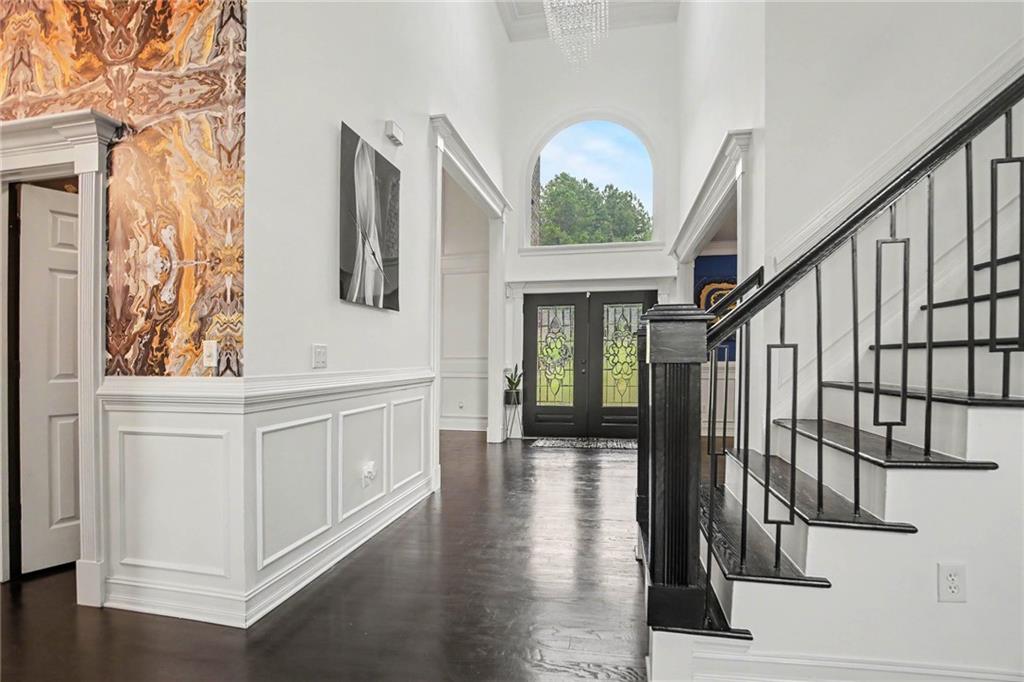
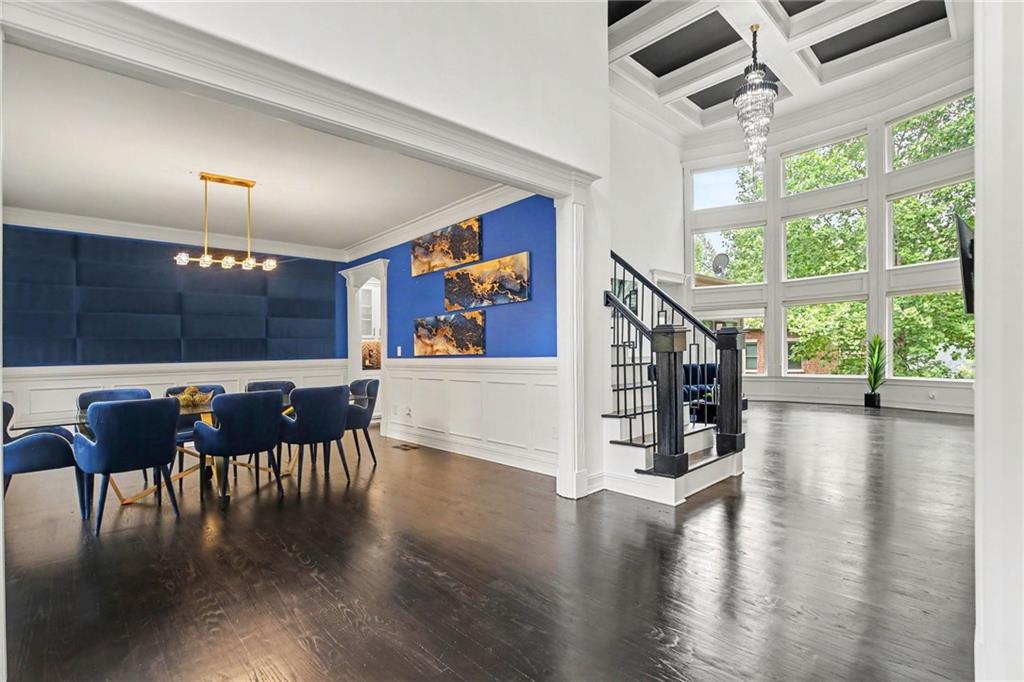

BACK ON MARKET NO FAULT OF SELLER. Buyers financing fell through which means a golden opportunity for you. All furniture and decor is negotiable. Prepare to be wowed, because this home delivers at every single turn. From the moment you pull up to this stunning brick home on a corner cul-de-sac lot, the curb appeal alone sets the tone. Walk through the front door and the two-story foyer, dark hardwood floors, and modern design details make an immediate statement. The formal dining room and formal sitting room with detailed wall trim give this home an elegance that is rare to find. Multiple sitting areas and living spaces make this an entertainer's dream, and the kitchen backs that up with a spacious island, breakfast bar, pantry, and all major appliances conveying. The primary suite on the main level is unlike anything you've seen. An octagon hallway with a tray ceiling leads you to the ensuite that provides a dramatic and unforgettable architectural moment. The primary bathroom features a fireplace above the soaking tub, dual sinks, and a separate shower. A private sitting room connects to the primary suite and the hallway, truly a sanctuary within a home. The glassed sunroom on the main level adds yet another layer of beauty and versatility. The spacious laundry room off the garage includes a sink, because the details in this home never miss. Head upstairs to two secondary bedrooms connected by a Jack and Jill bath, plus a third secondary bedroom with its own private bathroom. And the basement? A built-in bar, recreation room, media room, full bathroom, spacious closet, and a bedroom. There is space for absolutely everyone here. Located in Champions Park, just minutes from I-285, I-85, and I-20, close to Hartsfield-Jackson Atlanta International Airport, Trilith Studios, Camp Creek Marketplace, and Downtown Atlanta. Zoned to Fulton County Schools. You have to experience this one in person. Make your appointment today before it's gone! Discounted rate options and no lender fee future refinancing may be available for qualified buyers of this home.
| 3 weeks ago | Status changed to Active | |
| 3 weeks ago | Listing updated with changes from the MLS | |
| 2 months ago | Price changed to $885,000 | |
| 4 months ago | Listing first seen on site |
Listings identified with the FMLS IDX logo come from FMLS and are held by brokerage firms other than the owner of this website and the listing brokerage is identified in any listing details. Information is deemed reliable but is not guaranteed. If you believe any FMLS listing contains material that infringes your copyrighted work, please click here to review our DMCA policy and learn how to submit a takedown request.

© 2017-2026 First Multiple Listing Service, Inc.