Save
Ask
Tour
Hide
Share
$636,745
103 Days On Site

620 Silva Street
Cumming, GA 30040

For Sale|Single Family Residence|Active
4
Beds
3
Total Baths
3
Full Baths
2,453
SqFt
$260
/SqFt
2026
Built
Subdivision:
Palisades
County:
Forsyth
Listing Courtesy Of: Sarah Keel of The Providence Group Realty, LLC. Broker: 404-713-8545 Prefer Ph#:skeel@theprovidencegroup.com

Due to the health concerns created by Coronavirus we are offering personal 1-1 online video walkthough tours where possible.
Call Now: 404-205-8800
Is this the listing for you? We can help make it yours.
404-205-8800
620 Silva Street620 Silva Street620 Silva Street620 Silva Street
Save
Ask
Tour
Hide
Share

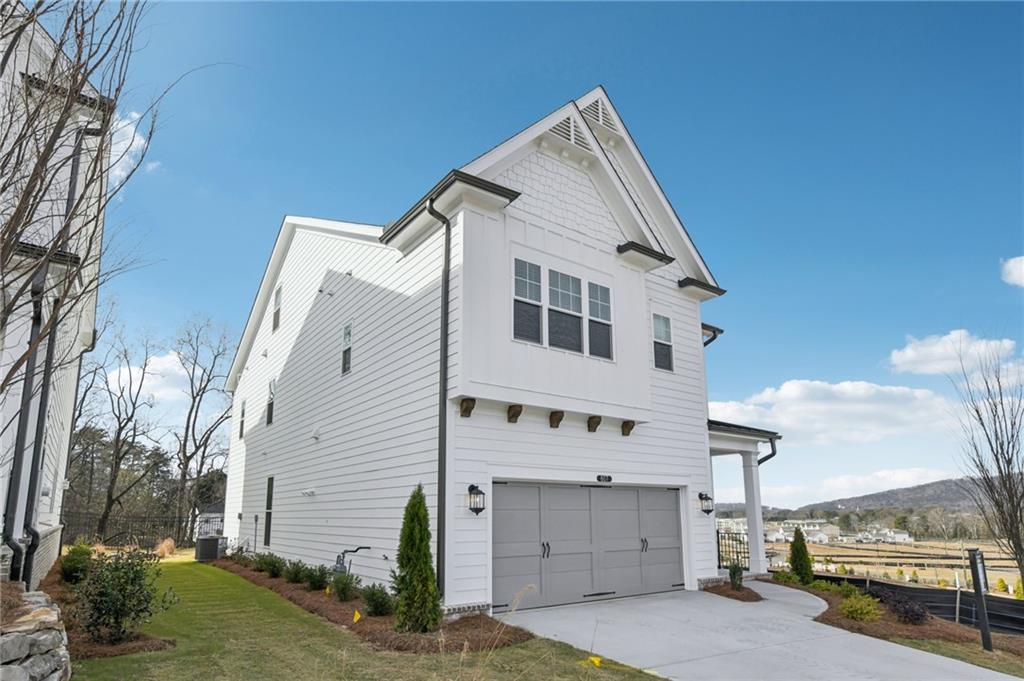
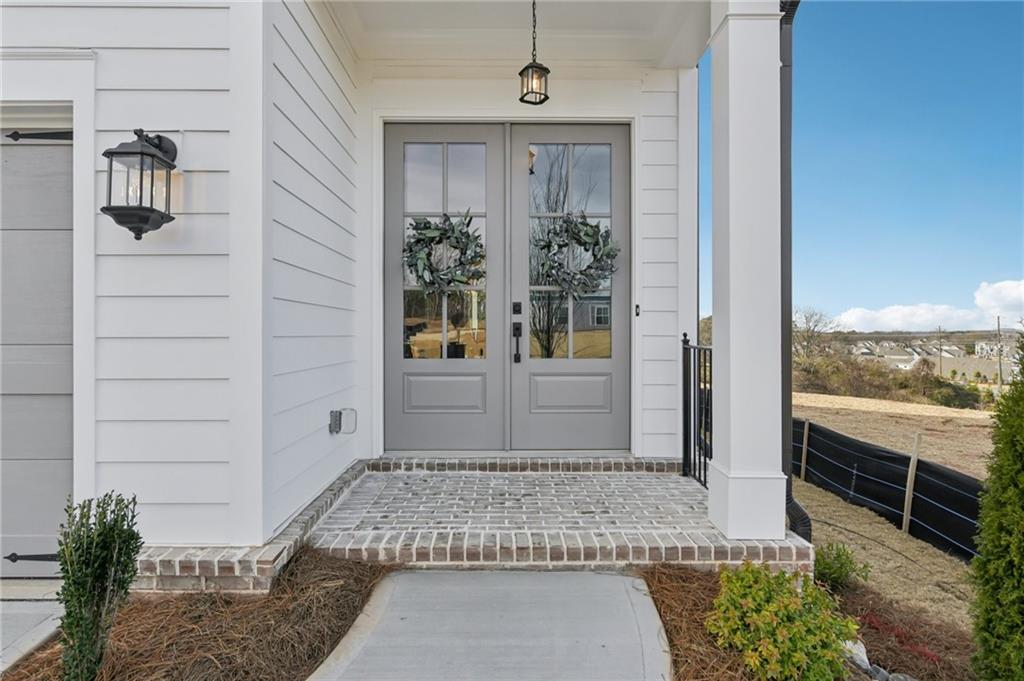
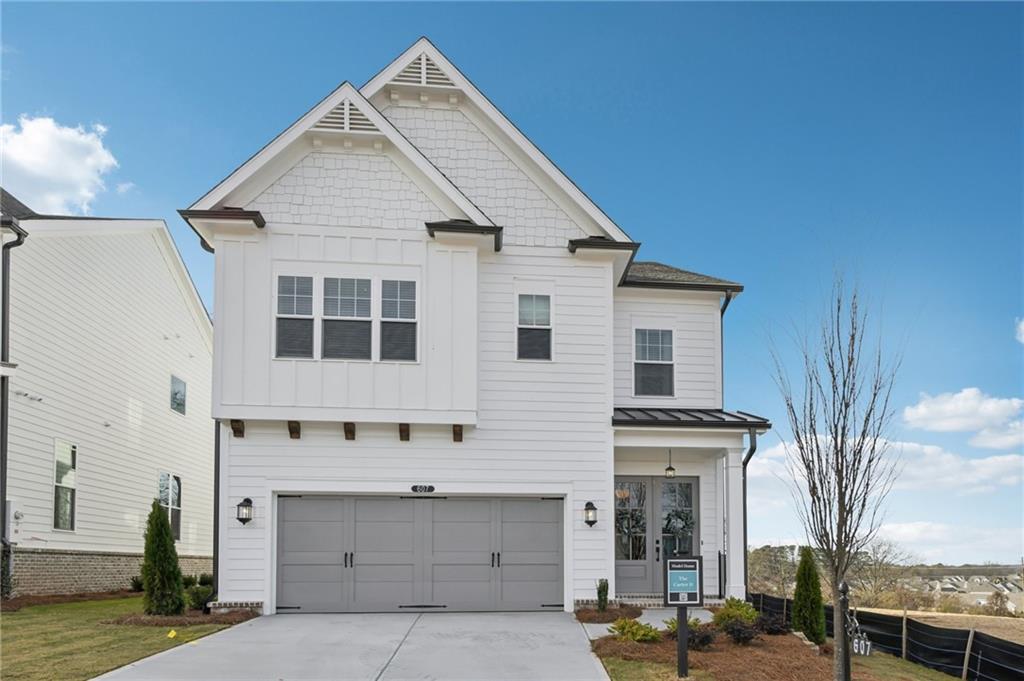
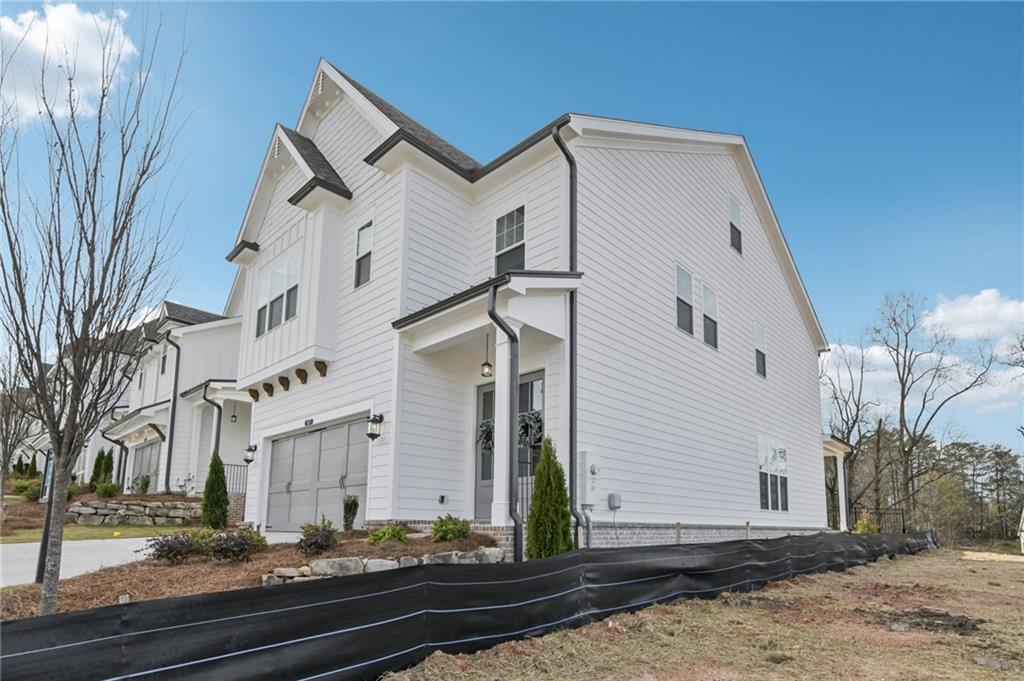
Discover the The Carter by The Providence Group! Under Construction with Estimated Completion of November/December! Experience the perfect blend of sophisticated design and effortless living in The Carter, Elevation D, a thoughtfully crafted two-story residence offering 4 bedrooms, 3 full baths, and 2,453 square feet of beautifully appointed living space. Welcomed by soaring 10-foot ceilings and an expansive open-concept layout designed for both everyday comfort and elegant entertaining. The heart of the home showcases a stunning family room centered around a floor-to-ceiling fireplace surround for a warm gathering space. The designer kitchen is sure to impress with a 36-inch GE Profile gas cooktop, soft-close linen perimeter cabinetry, a striking almond-painted accent island, and elevated finishes including gold-toned hardware and plumbing fixtures. Seamlessly connected living and dining spaces extend to the upgraded covered rear porch, offering peaceful views of the private, HOA-maintained backyard—perfect for enjoying outdoor living without the upkeep. A highly desirable main-level guest suite with a full bath provides flexibility for visitors, multi-generational living, or a private home office. Upstairs, a gracefully wrapped staircase leads to a luxurious owner's retreat featuring an elegant tray ceiling and a spa-inspired bath designed for relaxation. Two additional secondary bedrooms share the upper level, along with a versatile media room ideal for movie nights, a playroom, home office, or flex space to suit your lifestyle. Located just 1.5 miles from GA-400 and moments from the Cumming City Center and Lake Lanier, this home offers both convenience and tranquility in a beautiful mountain-view setting. [The Carter]

Save
Ask
Tour
Hide
Share
Listing Snapshot
Price 
$636,745
Days On Site 
103 Days
Bedrooms 
4
Inside Area (SqFt) 
2,453 sqft
Total Baths 
3
Full Baths 
3
Partial Baths 
N/A
Lot Size 
0.092 Acres
Year Built 
2026
MLS Number 
7802093
Status 
Active
Property Tax 
N/A
HOA/Condo/Coop Fees 
$200 monthly
Sq Ft Source 
Builder
Friends & Family
Recent Activity
3 months agoListing updated with changes from the MLS
3 months agoListing first seen on site
General Features
Acres 
0.092
Foundation 
Slab
Garage 
Yes
Garage Spaces 
2
Green Energy Efficient 
AppliancesConstructionInsulation
Home Warranty 
Yes
Land Lease 
No
Levels 
Two
Parking 
DrivewayGarageGarage Door OpenerGarage Faces FrontKitchen Level
Property Condition 
Under Construction
Property Sub Type 
Single Family Residence
Security 
Carbon Monoxide Detector(s)Smoke Detector(s)
Sewer 
Public Sewer
SqFt Above 
2453
SqFt Total 
2453
Style 
Farmhouse
Utilities 
Cable AvailableElectricity AvailableNatural Gas AvailablePhone AvailableSewer AvailableUnderground UtilitiesWater Available
Water Source 
Public
Interior Features
Appliances 
DishwasherDisposalENERGY STAR Qualified Water HeaterGas OvenGas RangeGas Water HeaterMicrowaveRange HoodTankless Water Heater
Basement 
None
Cooling 
Ceiling Fan(s)Central AirZoned
Electric 
220 Volts in Laundry
Fireplace 
Yes
Fireplace Features 
Family Room
Fireplaces 
1
Flooring 
CarpetCeramic TileHardwoodLaminate
Heating 
CentralENERGY STAR Qualified EquipmentHeat PumpZoned
Interior 
PantryKitchen IslandCrown MoldingDouble VanityEntrance FoyerHis and Hers ClosetsRecessed LightingTray Ceiling(s)Walk-In Closet(s)
Laundry Features 
Laundry RoomUpper Level
Main Level Bedrooms 
1
Window Features 
Double Pane WindowsENERGY STAR Qualified WindowsInsulated Windows
Save
Ask
Tour
Hide
Share
Exterior Features
Construction Details 
Cement SidingHardiPlank Type
Exterior 
Private YardRain Gutters
Fencing 
None
Lot Features 
Back YardFront YardLandscapedSprinklers In FrontSprinklers In Rear
Other Structures 
None
Patio And Porch 
Front PorchPatio
Pool Features 
None
Road Frontage 
City Street
Roof 
CompositionShingle
Spa Features 
None
View 
Other
Waterfront Features 
None
Waterview 
Other
Windows/Doors 
Double Pane WindowsENERGY STAR Qualified WindowsInsulated Windows
Community Features
Association Fee 
$200.0
Association Fee Frequency 
Monthly
Community Features 
CurbsGatedParkPlaygroundPoolSidewalksStreet Lights
Horse Property 
None
Financing Terms Available 
1031 ExchangeCashConventionalFHAVA Loan
Roads 
Asphalt
Schools
School District
Unknown
Elementary School
Cumming
Middle School
Otwell
High School
Forsyth Central
Listing Courtesy Of: Sarah Keel of The Providence Group Realty, LLC. Broker: 404-713-8545 Prefer Ph#:skeel@theprovidencegroup.com

Listings identified with the FMLS IDX logo come from FMLS and are held by brokerage firms other than the owner of this website and the listing brokerage is identified in any listing details. Information is deemed reliable but is not guaranteed. If you believe any FMLS listing contains material that infringes your copyrighted work, please click here to review our DMCA policy and learn how to submit a takedown request.



© 2017-2026 First Multiple Listing Service, Inc.

Neighborhood & Commute
Source: Walkscore
Disclosure: Community information and market data powered by Constellation Data Labs. Information is deemed reliable but not guaranteed.
Save
Ask
Tour
Hide
Share
Scroll to Top