Save
Ask
Tour
Hide
Share
$1,850,000
110 Days On Site

1526 Clover Lane
Bishop, GA 30621

Single Family Residence|Pending
5
Beds
7
Total Baths
5
Full Baths
2
Partial Baths
5,912
SqFt
$313
/SqFt
2024
Built
Subdivision:
The Meadows @ Astondale
County:
Oconee
Listing Courtesy Of: Kelly Jones of GA Realty, LLC. Broker: 770-598-8945 Prefer Ph#:kelly@kellyru.com

Due to the health concerns created by Coronavirus we are offering personal 1-1 online video walkthough tours where possible.
Call Now: 404-205-8800
Is this the listing for you? We can help make it yours.
404-205-8800
1526 Clover Lane1526 Clover Lane1526 Clover Lane1526 Clover Lane
Save
Ask
Tour
Hide
Share

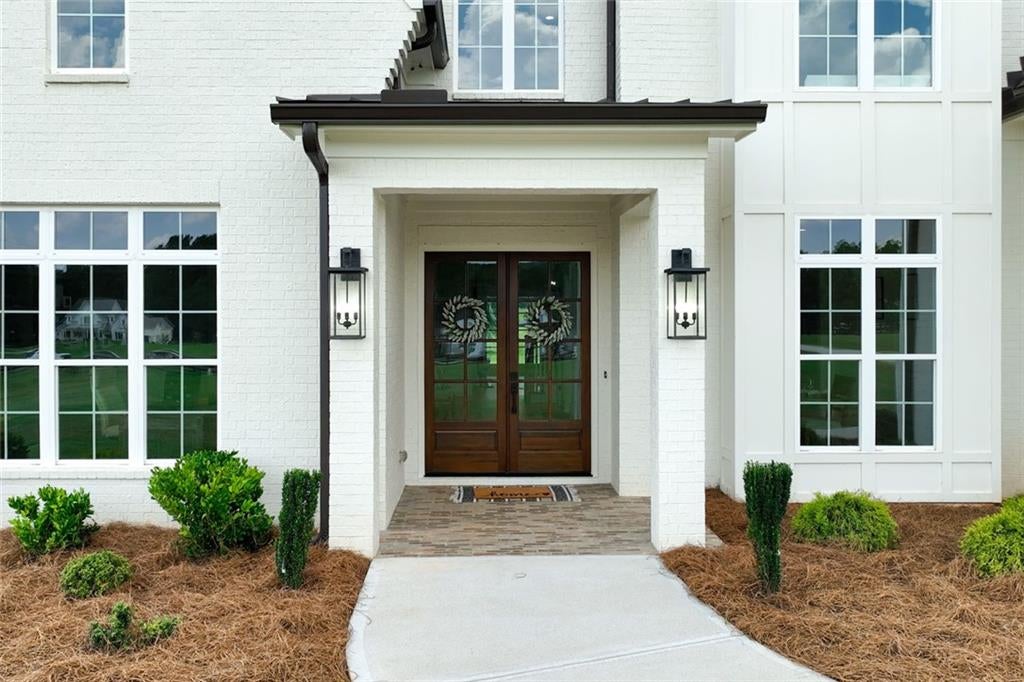
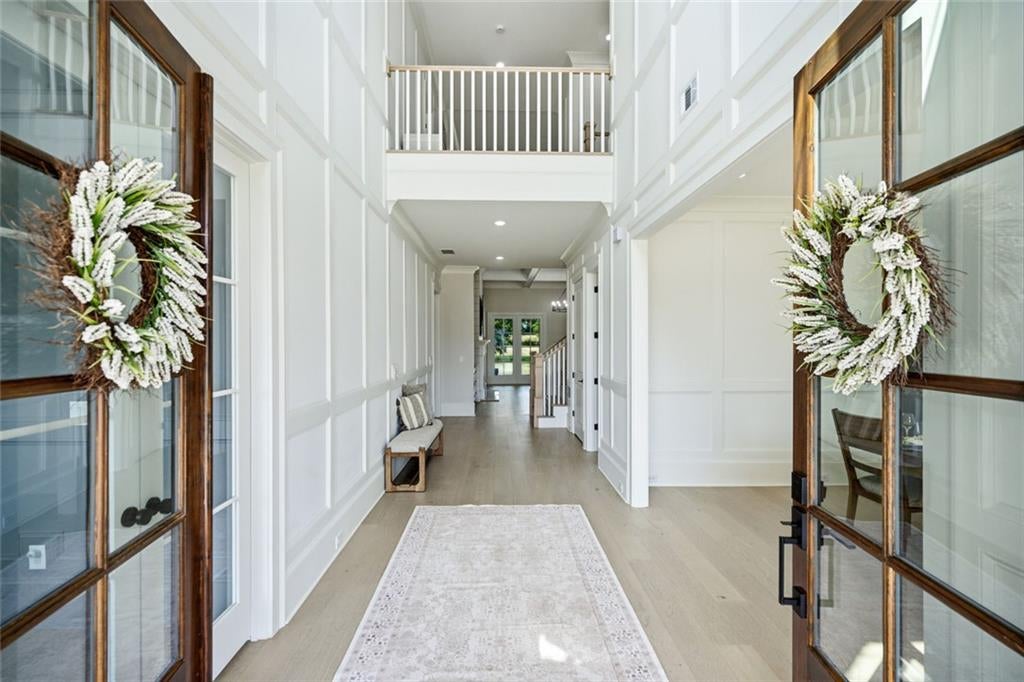
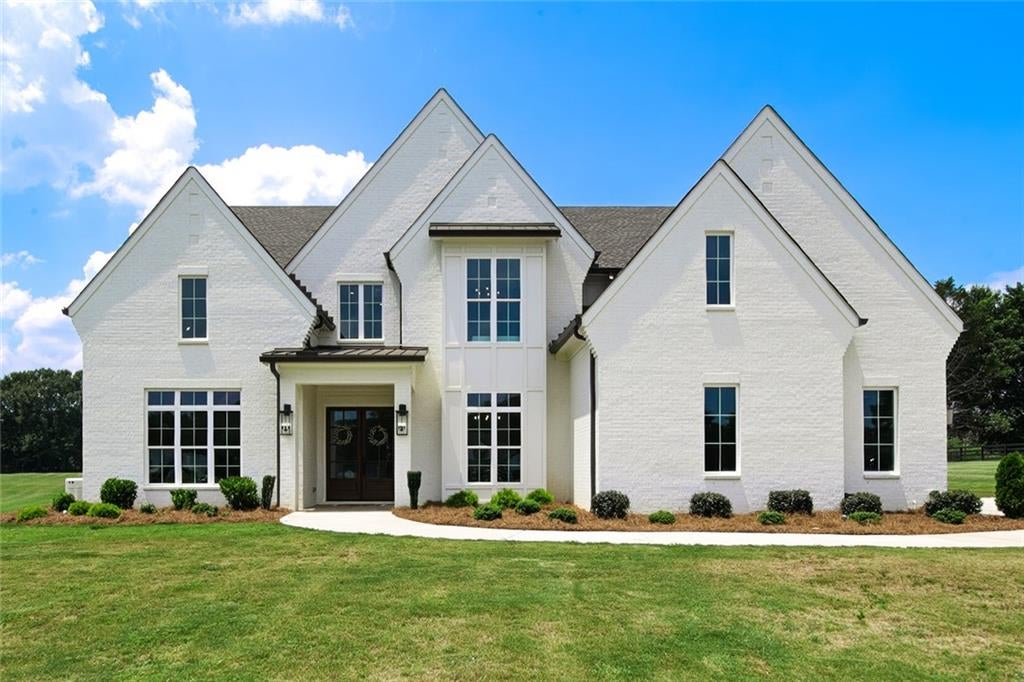
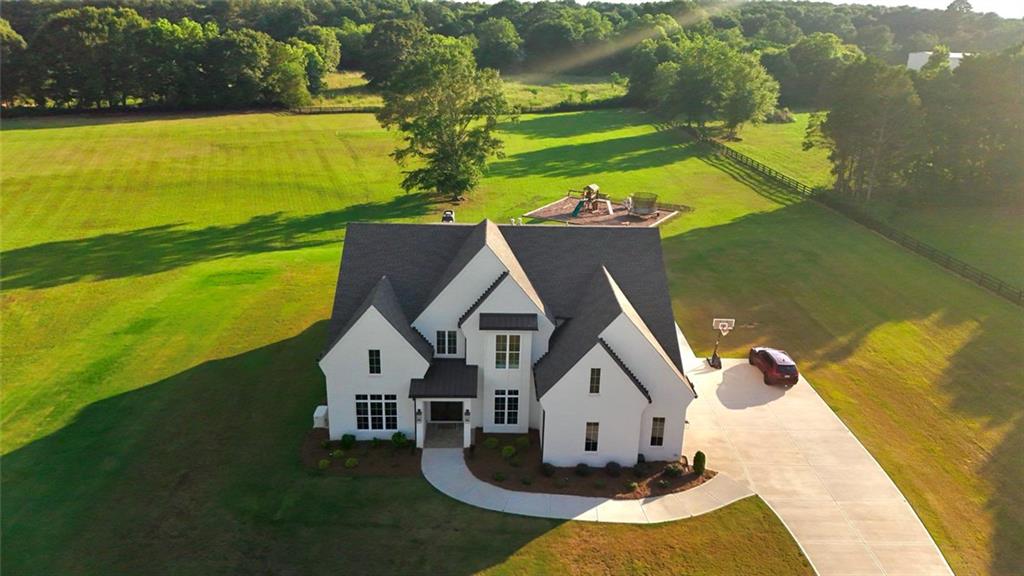
Welcome to this custom-built home located in Oconee County, situated on 5.91 gated and fenced acres in a small community of estate homes. This all-brick home offers 5,912 square feet with 5 bedrooms, 5 full baths, and 2 half baths, thoughtfully designed with timeless craftsmanship and modern comfort. Step inside the impressive foyer, where detailed moulding continues up the grand staircase. The main level features a formal dining room, private office with custom bookcases, and a spacious family room with coffered ceilings, a fireplace, and additional built-in bookcases. The gourmet kitchen is designed for gathering, featuring an impressive island overlooking the breakfast area and family room, beautiful custom cabinetry, an oversized walk-in pantry, and a wall of windows above the sink with views of the private backyard. Just off the kitchen, a family-friendly mudroom with abundant built-in storage leads to an oversized laundry room complete with a utility sink. The main-level owner’s suite offers a vaulted ceiling and a spa-inspired bath with heated floors, double vanities, a soaking tub, a double shower, and a well-appointed walk-in closet. Upstairs, you’ll find roomy secondary bedrooms with private baths and accent walls, a second laundry room, and an exceptional media lounge featuring an electric fireplace, a dedicated snack and beverage station, and a private half bath. Outdoor living is just as impressive with a covered patio featuring a fireplace overlooking the private backyard. A climate-controlled room with three custom-built kennels, a dog wash, and a dedicated watering area is ideal for pet lovers. Additional features include a multi-zone Rain Bird irrigation system, outdoor lighting, a whole-house generator, full perimeter fencing, and a security gate. The level homesite offers plenty of room for a future pool and expanded outdoor living. Conveniently located just minutes from Athens and Lake Oconee and served by the award-winning Oconee County School District, this exceptional property offers the privacy of country living with shopping, dining, recreation, and everyday conveniences just minutes away.

Save
Ask
Tour
Hide
Share
Listing Snapshot
Price 
$1,850,000
Days On Site 
110 Days
Bedrooms 
5
Inside Area (SqFt) 
5,912 sqft
Total Baths 
7
Full Baths 
5
Partial Baths 
2
Lot Size 
5.91 Acres
Year Built 
2024
MLS Number 
7801994
Status 
Pending
Property Tax 
$9,179
HOA/Condo/Coop Fees 
N/A
Sq Ft Source 
Appraiser
Friends & Family
Recent Activity
2 weeks agoStatus changed to Pending
2 weeks agoListing updated with changes from the MLS
3 months agoPrice changed to $1,850,000
4 months agoListing first seen on site
General Features
Acres 
5.91
Foundation 
Slab
Garage 
Yes
Garage Spaces 
3
Land Lease 
No
Levels 
Two
Parking 
Garage
Parking Spaces 
3
Property Sub Type 
Single Family Residence
Security 
Carbon Monoxide Detector(s)Secured Garage/ParkingSecurity GateSecurity LightsSmoke Detector(s)
Sewer 
Septic Tank
SqFt Above 
5912
SqFt Total 
5912
Style 
Traditional
Utilities 
Electricity AvailableNatural Gas AvailableUnderground UtilitiesWater AvailablePhone Available
Water Source 
Public
Interior Features
Appliances 
Double OvenDishwasherGas CooktopMicrowaveRange HoodSelf Cleaning OvenTankless Water Heater
Basement 
None
Cooling 
Central Air
Electric 
220 Volts
Fireplace 
Yes
Fireplace Features 
Factory BuiltFamily RoomGas StarterGlass DoorsGas LogOutside
Fireplaces 
3
Flooring 
HardwoodCeramic Tile
Heating 
OtherHeat PumpNatural Gas
Interior 
PantryKitchen IslandBeamed CeilingsBookcasesCoffered Ceiling(s)Crown MoldingDouble VanityHigh Speed InternetVaulted Ceiling(s)Walk-In Closet(s)Master Downstairs
Laundry Features 
Laundry RoomLaundry ClosetMain LevelUpper Level
Main Level Bedrooms 
1
Window Features 
Double Pane WindowsInsulated Windows
Save
Ask
Tour
Hide
Share
Exterior Features
Construction Details 
Brick
Exterior 
LightingPrivate EntrancePrivate YardRain Gutters
Fencing 
Back YardFront YardWood
Lot Features 
Back YardFront YardLandscapedLevelOpen LotPasture
Other Structures 
Kennel/Dog Run
Patio And Porch 
CoveredFront PorchPatio
Pool Features 
None
Road Frontage 
Private Road
Roof 
CompositionShingle
Spa Features 
None
View 
NeighborhoodMountain(s)
Waterfront Features 
None
Waterview 
NeighborhoodMountain(s)
Windows/Doors 
Double Pane WindowsInsulated Windows
Community Features
Accessibility Features 
Accessible Entrance
Community Features 
None
Horse Property 
Pasture
Financing Terms Available 
CashConventional
Roads 
Asphalt
Schools
School District
Unknown
Elementary School
High Shoals - Oconee
Middle School
Oconee County
High School
Oconee County
Listing Courtesy Of: Kelly Jones of GA Realty, LLC. Broker: 770-598-8945 Prefer Ph#:kelly@kellyru.com

Listings identified with the FMLS IDX logo come from FMLS and are held by brokerage firms other than the owner of this website and the listing brokerage is identified in any listing details. Information is deemed reliable but is not guaranteed. If you believe any FMLS listing contains material that infringes your copyrighted work, please click here to review our DMCA policy and learn how to submit a takedown request.



© 2017-2026 First Multiple Listing Service, Inc.

Neighborhood & Commute
Source: Walkscore
Disclosure: Community information and market data powered by Constellation Data Labs. Information is deemed reliable but not guaranteed.
Save
Ask
Tour
Hide
Share
Scroll to Top