Save
Ask
Tour
Hide
Share
$500,000
72 Days On Site

2745 Birch Grove Lane SE
Marietta, GA 30067

For Sale|Townhouse|Active
4
Beds
4
Total Baths
3
Full Baths
1
Partial Bath
3,310
SqFt
$151
/SqFt
2009
Built
Subdivision:
The Oaks at Powers Ferry
County:
Cobb
Listing Courtesy Of: Kelly Chancy of Keller Williams Buckhead Broker: 404-604-3800 Prefer Ph#:Kelly@AtlantaSelectProperties.com

Due to the health concerns created by Coronavirus we are offering personal 1-1 online video walkthough tours where possible.
Call Now: 404-205-8800
Is this the listing for you? We can help make it yours.
404-205-8800
2745 Birch Grove Lane SE2745 Birch Grove Lane SE2745 Birch Grove Lane SE2745 Birch Grove Lane SE
Save
Ask
Tour
Hide
Share

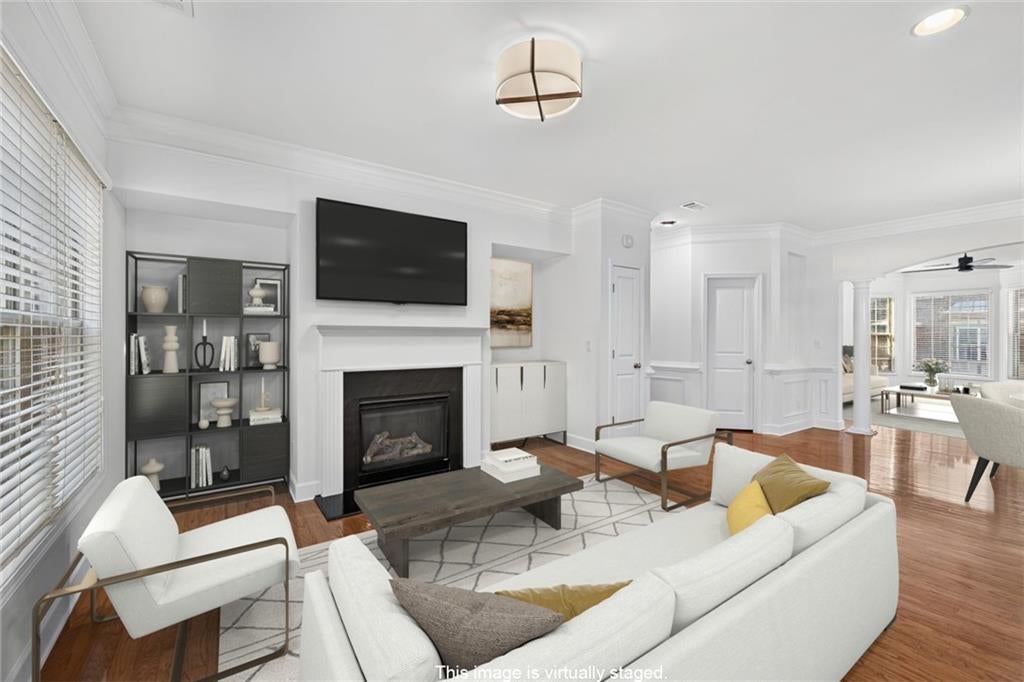
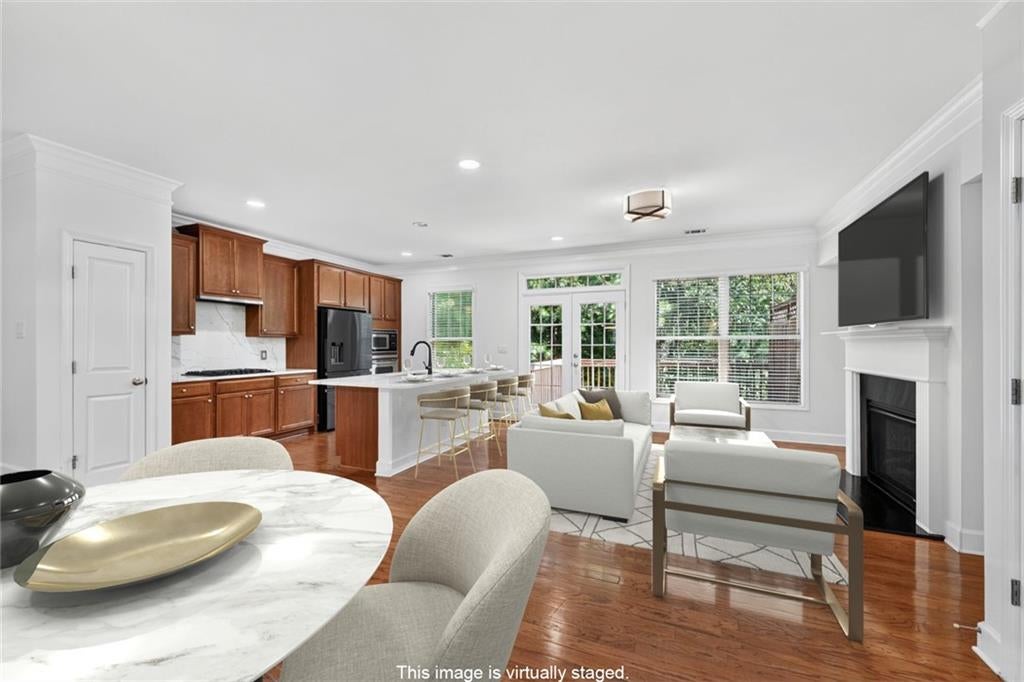
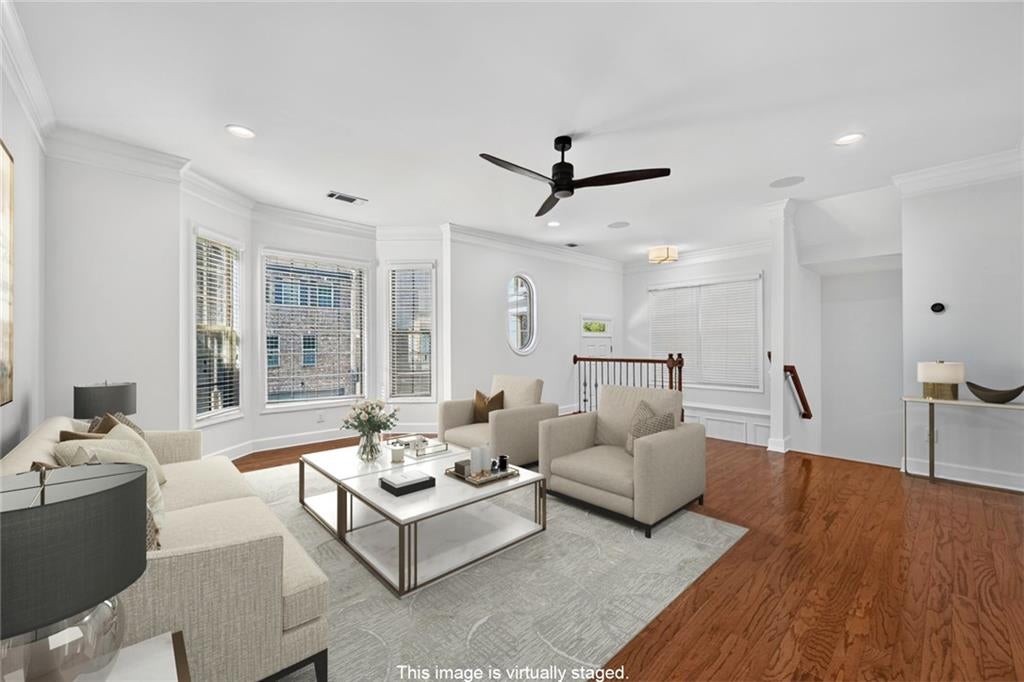
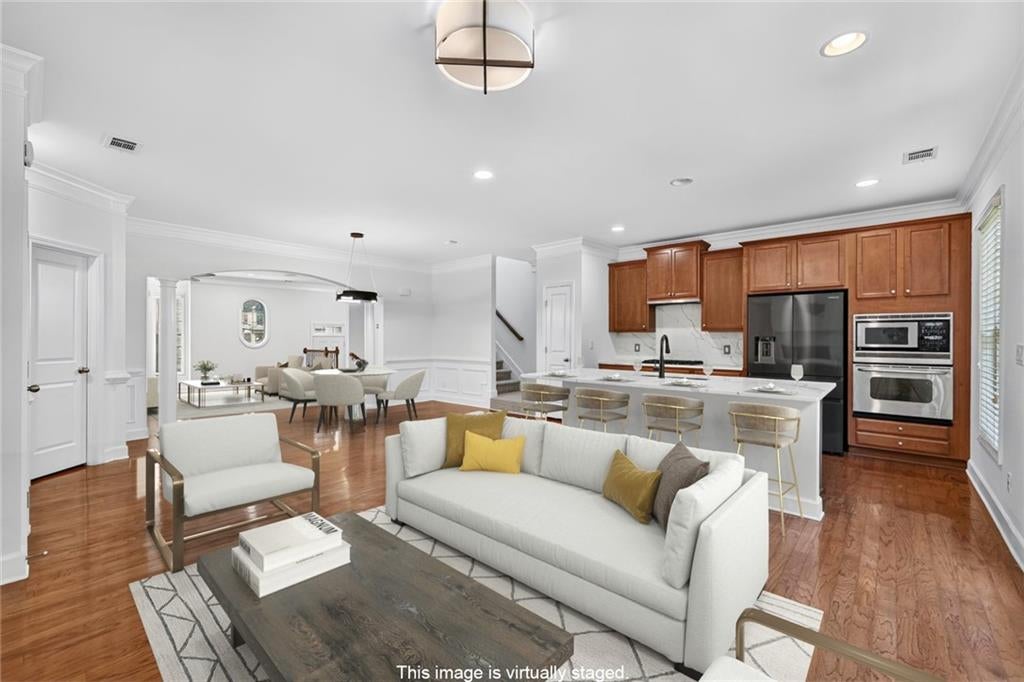
Beautifully Upgraded End-unit townhome in the gated community offers exceptional style, energy efficiency, and an unbeatable location. Conveniently situated just minutes from Downtown Marietta, The Battery, East Cobb, Downtown Roswell, and I-75 and I-285, you'll enjoy easy access to everything Metro Atlanta has to offer. Filled with natural light, the spacious open floor plan lives larger than most townhomes in the area. The main level features an oversized family room surrounded by windows, two separate dining spaces, and a stunning chef's kitchen with quartz countertops, high-end stainless steel appliances, abundant cabinetry, and a cozy fireplace—perfect for both everyday living and entertaining. Premium upgrades include Fresh paint, hardwood floors throughout, designer smart lighting, built-in Klipsch ceiling speakers, and numerous thoughtful enhancements that elevate both style and function. Upstairs, the spacious primary suite offers a relaxing retreat with a large walk-in closet and a spa-inspired bath featuring dual vanities, a soaking tub, and a separate shower. Two additional bedrooms share a well-appointed full bath, while the conveniently located upstairs laundry room adds everyday convenience. The terrace level offers incredible flexibility: perfect for a home office, fourth bedroom, guest suite, media room, or entertaining space. Complete with its own ensuite bath and walk-in closet, it's ideal for multigenerational living or visitors. Designed with efficiency in mind, the home features energy-saving HVAC systems, spray foam insulation, and smart home technology, resulting in lower average monthly utility costs. Residents of The Oaks at Powers Ferry enjoy the privacy of a gated community along with one of the area's lowest HOA fees—just $163 per month—which includes a community pool, lawn maintenance, trash service, and common area upkeep. Meticulously maintained and truly move-in ready, this exceptional end-unit home combines luxury finishes, thoughtful upgrades, and low-maintenance living in one of the community's most desirable locations.

Save
Ask
Tour
Hide
Share
Listing Snapshot
Price 
$500,000
Days On Site 
72 Days
Bedrooms 
4
Inside Area (SqFt) 
3,310 sqft
Total Baths 
4
Full Baths 
3
Partial Baths 
1
Lot Size 
0.03 Acres
Year Built 
2009
MLS® Number 
7801566
Status 
Active
Property Tax 
$5,890
HOA/Condo/Coop Fees 
$163 monthly
Sq Ft Source 
Owner
Friends & Family
Recent Activity
a week agoPrice changed to $500,000
a week agoListing updated with changes from the MLS®
2 months agoListing first seen on site
General Features
Acres 
0.03
Attached Garage 
Yes
Foundation 
Concrete Perimeter
Garage 
Yes
Garage Spaces 
2
Green Energy Efficient 
AppliancesInsulation
Land Lease 
No
Levels 
Three Or More
Parking 
AttachedGarageGarage Door OpenerGarage Faces FrontStorageDriveway
Property Sub Type 
Townhouse
Security 
Smoke Detector(s)Carbon Monoxide Detector(s)Fire AlarmSecured Garage/ParkingSecurity Gate
Sewer 
Public Sewer
SqFt Above 
2754
SqFt Below 
556
SqFt Total 
3301
Style 
TownhouseTraditional
Utilities 
Cable AvailableElectricity AvailableNatural Gas AvailablePhone AvailableSewer AvailableUnderground UtilitiesWater Available
Water Source 
Public
Interior Features
Appliances 
DisposalDouble OvenGas CooktopMicrowaveRange HoodRefrigerator
Basement 
DaylightExterior EntryFinishedFullInterior Entry
Cooling 
Ceiling Fan(s)Central Air
Electric 
220 Volts
Fireplace 
Yes
Fireplace Features 
Family RoomGas LogGas Starter
Fireplaces 
1
Flooring 
HardwoodTile
Heating 
Central
Interior 
Breakfast BarPantryKitchen IslandCrown MoldingEntrance FoyerLow Flow Plumbing FixturesRecessed LightingTray Ceiling(s)Walk-In Closet(s)
Laundry Features 
Electric Dryer HookupIn HallLaundry ClosetUpper Level
Window Features 
Double Pane WindowsInsulated Windows
Save
Ask
Tour
Hide
Share
Exterior Features
Exterior 
Other
Fencing 
None
Lot Features 
Back YardCorner LotLandscapedLevel
Other Structures 
None
Patio And Porch 
CoveredDeck
Pool Features 
None
Road Frontage 
None
Roof 
CompositionShingle
Spa Features 
None
View 
City
Waterfront Features 
None
Waterview 
City
Windows/Doors 
Double Pane WindowsInsulated Windows
Community Features
Accessibility Features 
Therapeutic Whirlpool
Association Fee 
$163.0
Association Fee Frequency 
Monthly
Community Features 
Gated
Horse Property 
None
Financing Terms Available 
CashConventionalFHAVA Loan
Roads 
Asphalt
Schools
School District
Unknown
Elementary School
Eastvalley
Middle School
East Cobb
High School
Wheeler
Listing Courtesy Of: Kelly Chancy of Keller Williams Buckhead Broker: 404-604-3800 Prefer Ph#:Kelly@AtlantaSelectProperties.com

Listings identified with the FMLS IDX logo come from FMLS and are held by brokerage firms other than the owner of this website and the listing brokerage is identified in any listing details. Information is deemed reliable but is not guaranteed. If you believe any FMLS listing contains material that infringes your copyrighted work, please click here to review our DMCA policy and learn how to submit a takedown request.



© 2017-2026 First Multiple Listing Service, Inc.

Neighborhood & Commute
Source: Walkscore
Disclosure: Community information and market data powered by Constellation Data Labs. Information is deemed reliable but not guaranteed.
Save
Ask
Tour
Hide
Share
Scroll to Top