

401 Ashburton Avenue SEAtlanta, GA 30317
Due to the health concerns created by Coronavirus we are offering personal 1-1 online video walkthough tours where possible.
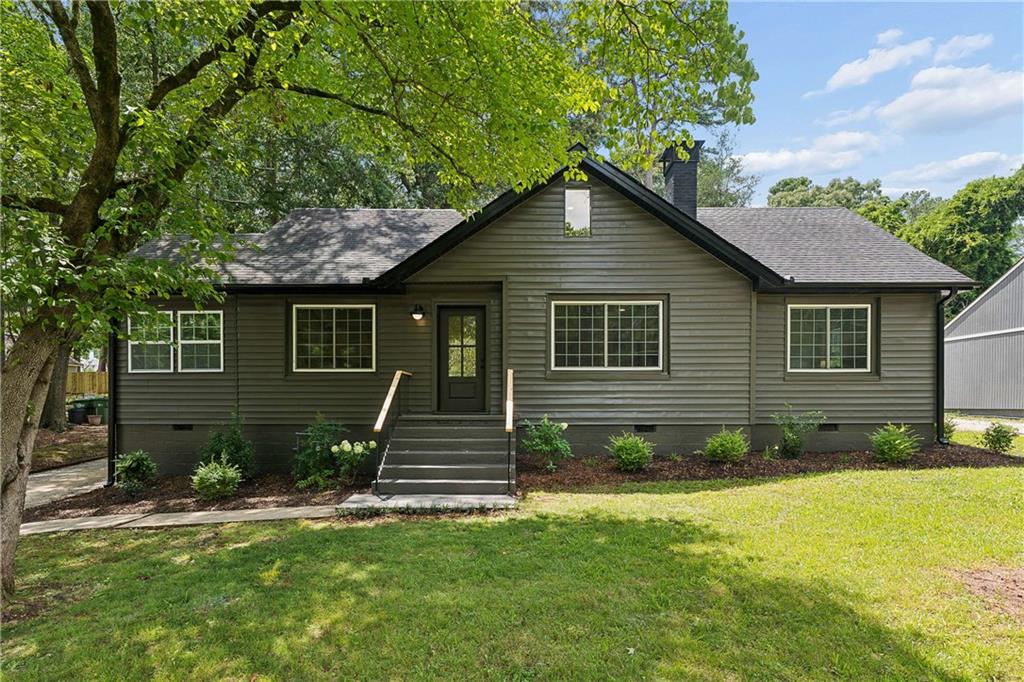
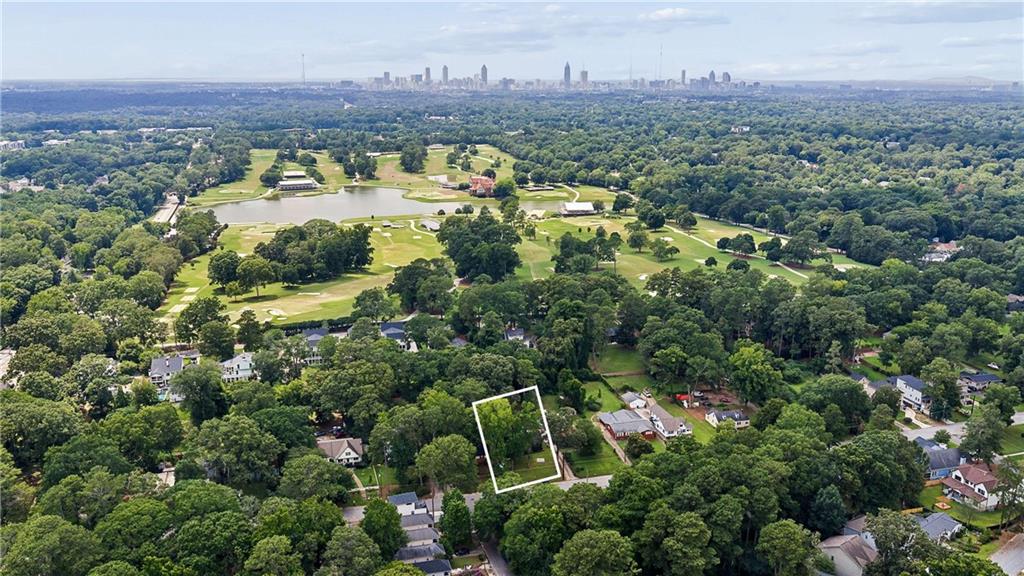
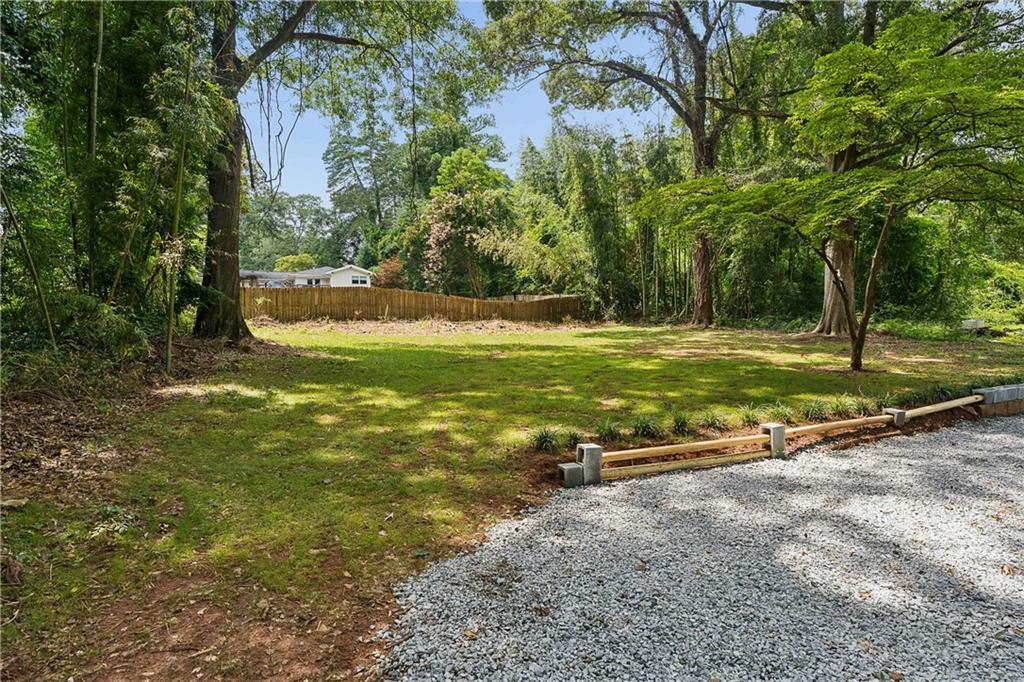
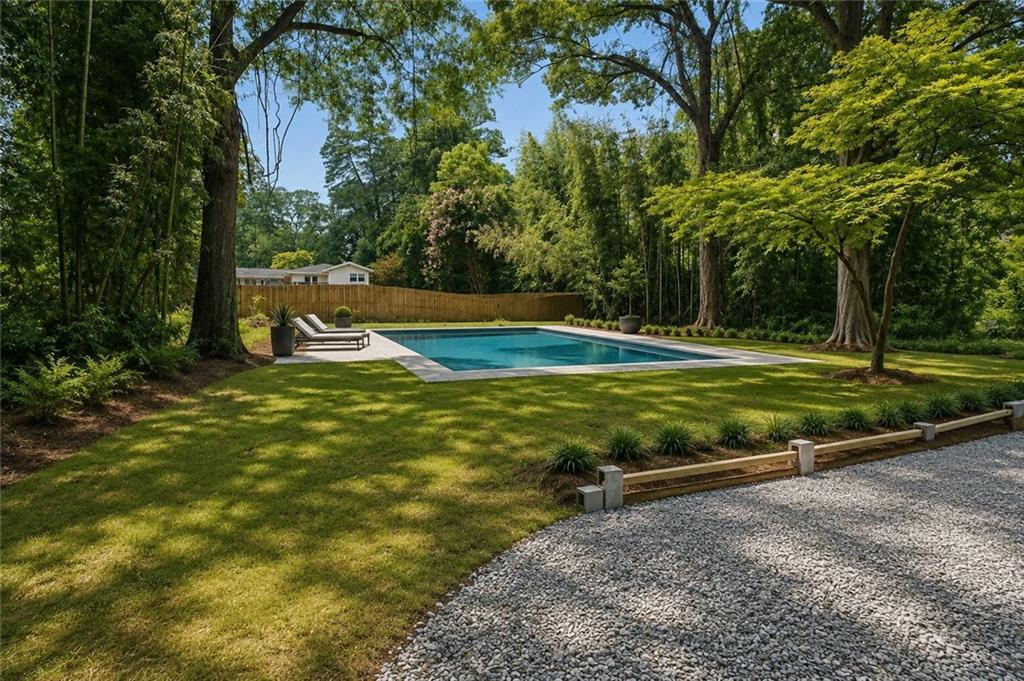
Seller Is offering $20,000 in Rate Buydown or Closing costs with acceptable offer! Welcome to 401 Ashburton+ Guest Cottage! New quality renovation on Expansive lot with Rare ADU! Perfectly positioned just one block from the historic East Lake Golf Club, home of the PGA TOUR Championship, this completely reimagined home showcases a superior-quality, total renovation on a rare, nearly half-acre lot. Enjoy an exceptional intown lifestyle with convenient access to the vibrant shops, restaurants, coffee houses, and entertainment of Oakhurst Village and Kirkwood Village, easy access to all that intown Atlanta has to offer, and a quick drive to Hartsfield-Jackson International Airport. The thoughtfully redesigned main residence features 3 bedrooms, 2 designer baths, a private office with vaulted ceilings, and an upstairs flex room ideal for a media room, playroom, fitness room, or additional living space. At the heart of the home is a stunning chef's kitchen appointed with luxurious leathered marble countertops, custom modern cabinetry accented with champagne bronze hardware, a workstation sink, designer lighting, and a premium LG stainless steel appliance suite featuring a 5-burner gas range with convection oven and Air Fry, an energy-efficient dishwasher, and a French door refrigerator with Multi-Ice™ including Craft Ice™ The newly constructed primary suite is a luxurious retreat featuring a spa-inspired bathroom with an oversized designer shower, creating a true spa experience. Every detail of this home reflects exceptional craftsmanship, thoughtful design, and high-end finishes. Adding incredible versatility is the fully equipped Accessory Dwelling Unit featuring a full kitchen with built-in range, spacious living room, generously sized bedroom, full bath with rain shower, and washer/dryer hookups. Perfect for guests, multigenerational living, a private home office, or potential rental income. The expansive backyard offers endless possibilities with ample room for a future POOL, outdoor entertaining, gardens, or recreation. This is a rare opportunity to own a meticulously renovated home with a versatile guest house in one of Atlanta's most sought-after neighborhoods. *Luxury. Flexibility. Location. Steps to the amazing East Lake Park & Drew Charter School 1st Tier. Look at short-term rental incentives for ADUS!!!! This exceptional property truly has it all! Check out the AMAZING Candler Crossing Development coming to this area! 11,000+ sq. ft. of retail space for restaurants and neighborhood businesses, New pedestrian improvements, public gathering areas, and more!!! *some photos are AI enhanced (pool AI add)
| 2 months ago | Status changed to Active | |
| 2 months ago | Listing updated with changes from the MLS® | |
| 2 months ago | Listing first seen on site |
Listings identified with the FMLS IDX logo come from FMLS and are held by brokerage firms other than the owner of this website and the listing brokerage is identified in any listing details. Information is deemed reliable but is not guaranteed. If you believe any FMLS listing contains material that infringes your copyrighted work, please click here to review our DMCA policy and learn how to submit a takedown request.

© 2017-2026 First Multiple Listing Service, Inc.