

1548 Ridgewood CourtMonroe, GA 30656
Due to the health concerns created by Coronavirus we are offering personal 1-1 online video walkthough tours where possible.
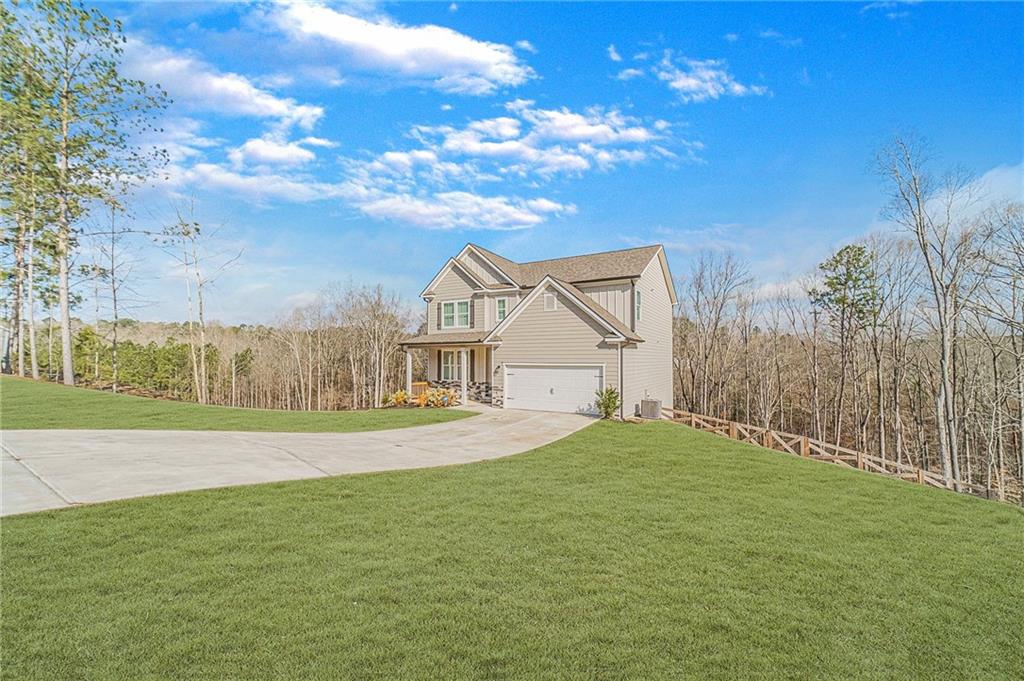
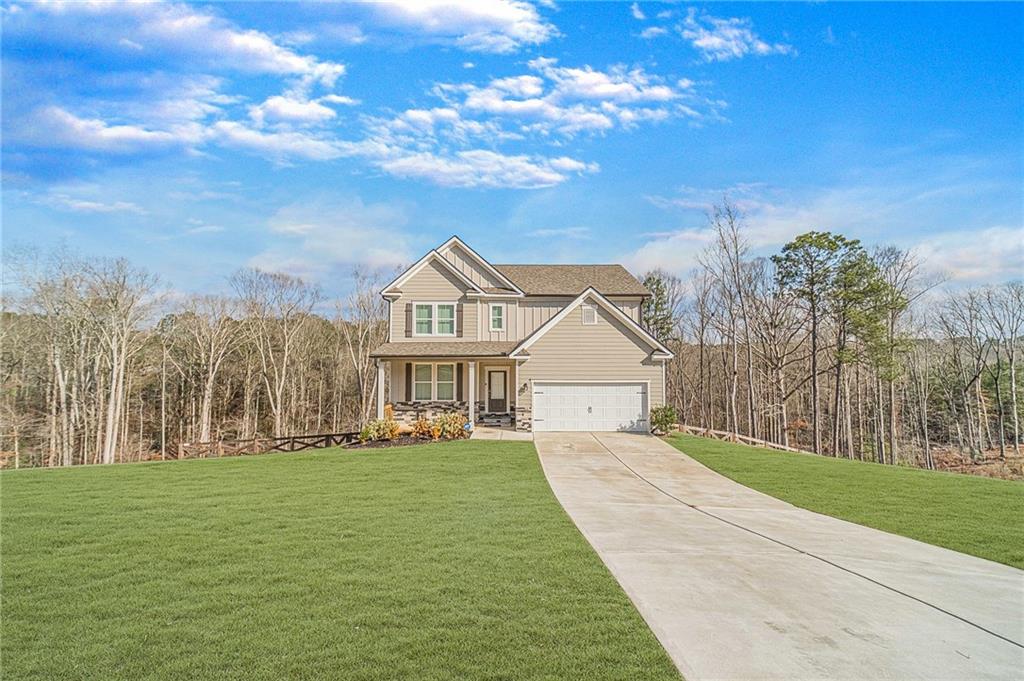
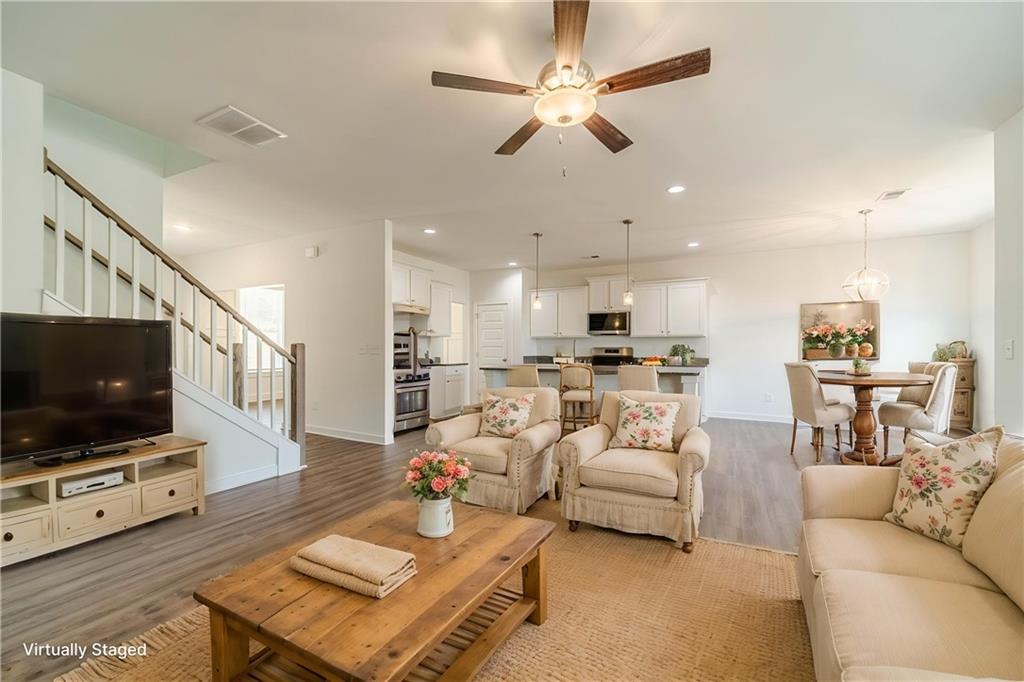
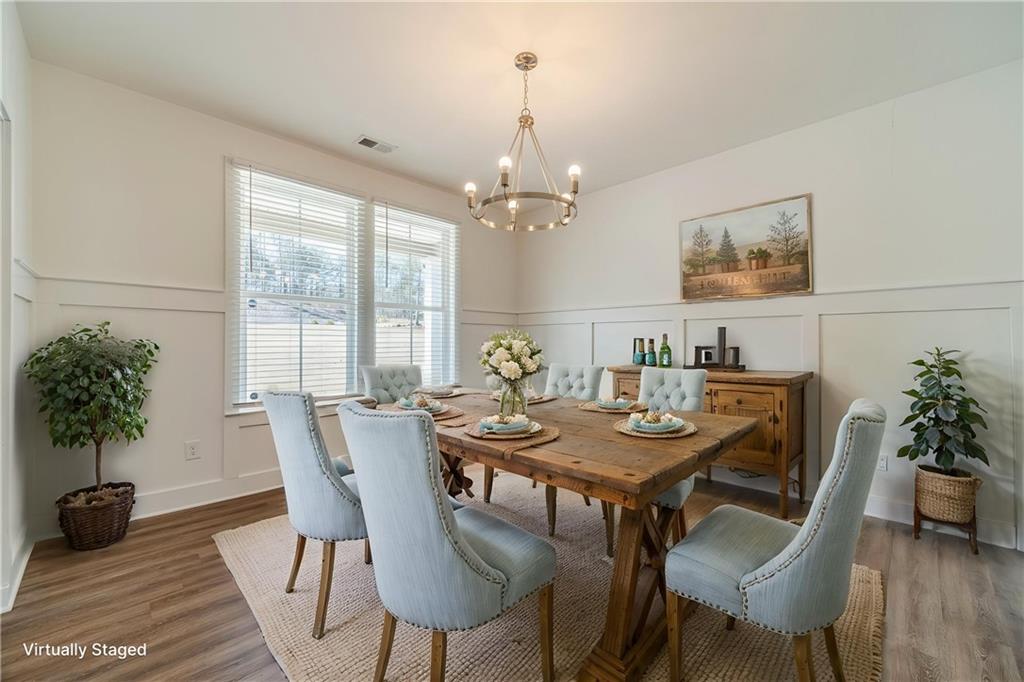
**SELLER IS OFFERING A $5,000 INCENTIVE WITH AN ACCEPTABLE OFFER, FOR THE BUYER TO USE HOWEVER THEY WOULD LIKE** Welcome to 1548 Ridgewood Court in Monroe a beautifully designed newer home situated on a spacious 1.53-acre lot in the quiet Alcovy Estates community. Built in 2024, this thoughtfully designed two-story home offers modern finishes, flexible living spaces, and peaceful surroundings while still providing easy access to local schools, parks, shopping, and dining in downtown Monroe and nearby Loganville. Step inside to a bright and inviting floor plan filled with natural light. As you enter the home you are greeted with the dining room to the left and views to the spacious family room that is centered around a cozy fireplace, flows seamlessly into the kitchen, creating an ideal space for both everyday living and entertaining. The kitchen is well appointed with granite countertops, stainless steel appliances, a large center island, ample cabinetry, and a walk-in pantry, offering both style and functionality for the home chef. The home features four bedrooms and three full bathrooms, including a bedroom and full bath on the main level, perfect for guests, multigenerational living, or a private home office. Upstairs, the primary suite provides a relaxing retreat, highlighted by elegant trey ceilings, generous space, and a large walk-in closet. The primary bathroom is designed with comfort in mind and includes a double vanity, soaking tub, and separate walk-in shower, creating a spa-like setting to start and end your day. Also upstairs, a versatile loft area provides additional flex space that can easily function as a media room, playroom, home office, or secondary living area. The additional bedrooms are well sized and share access to thoughtfully designed bathrooms. One of the most exciting features of the home is the full daylight unfinished basement, offering endless possibilities for future expansion, recreation space, or additional storage. Outdoor living is just as impressive with two covered back decks overlooking the backyard ideal for relaxing mornings, entertaining guests, or simply enjoying the peaceful surroundings. The fenced backyard provides privacy and space for pets, play and gatherings. With modern construction, flexible living areas, a daylight basement ready for customization, beautiful outdoor living spaces, convenient access to everyday amenities. This Monroe property offers the perfect blend of comfort, functionality, and future potential.
| 2 months ago | Price changed to $415,000 | |
| 2 months ago | Listing updated with changes from the MLS | |
| 4 months ago | Listing first seen on site |
Listings identified with the FMLS IDX logo come from FMLS and are held by brokerage firms other than the owner of this website and the listing brokerage is identified in any listing details. Information is deemed reliable but is not guaranteed. If you believe any FMLS listing contains material that infringes your copyrighted work, please click here to review our DMCA policy and learn how to submit a takedown request.

© 2017-2026 First Multiple Listing Service, Inc.
Did you know? You can invite friends and family to your search. They can join your search, rate and discuss listings with you.