

173 Brookwood DriveCanton, GA 30114
Due to the health concerns created by Coronavirus we are offering personal 1-1 online video walkthough tours where possible.
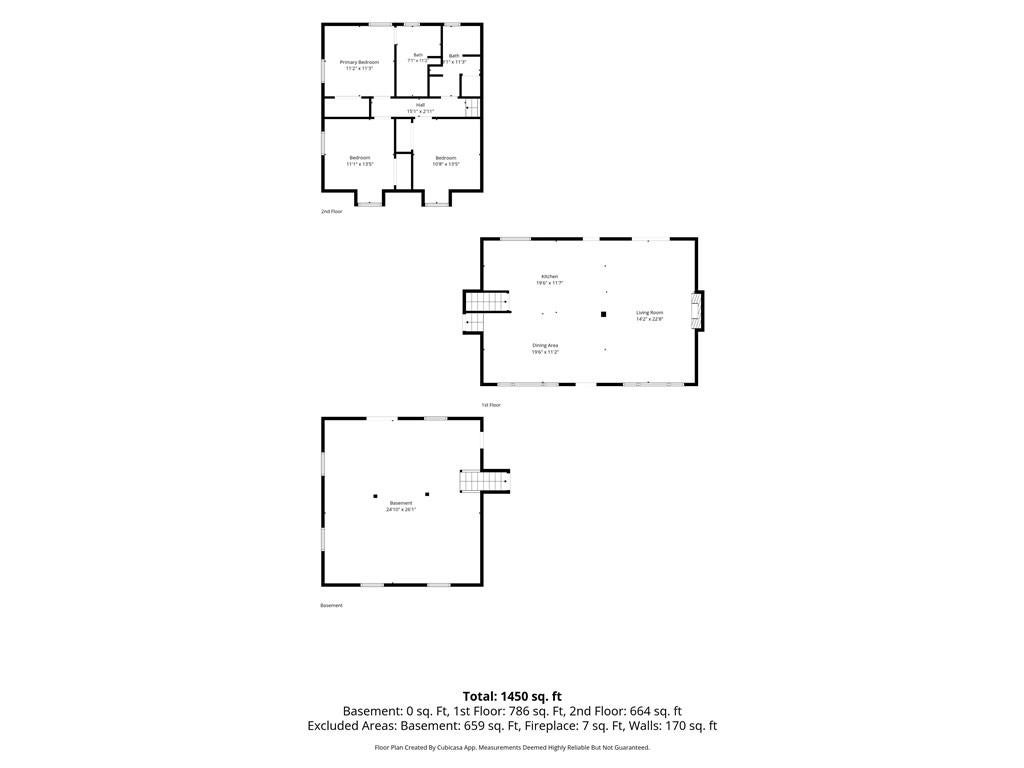
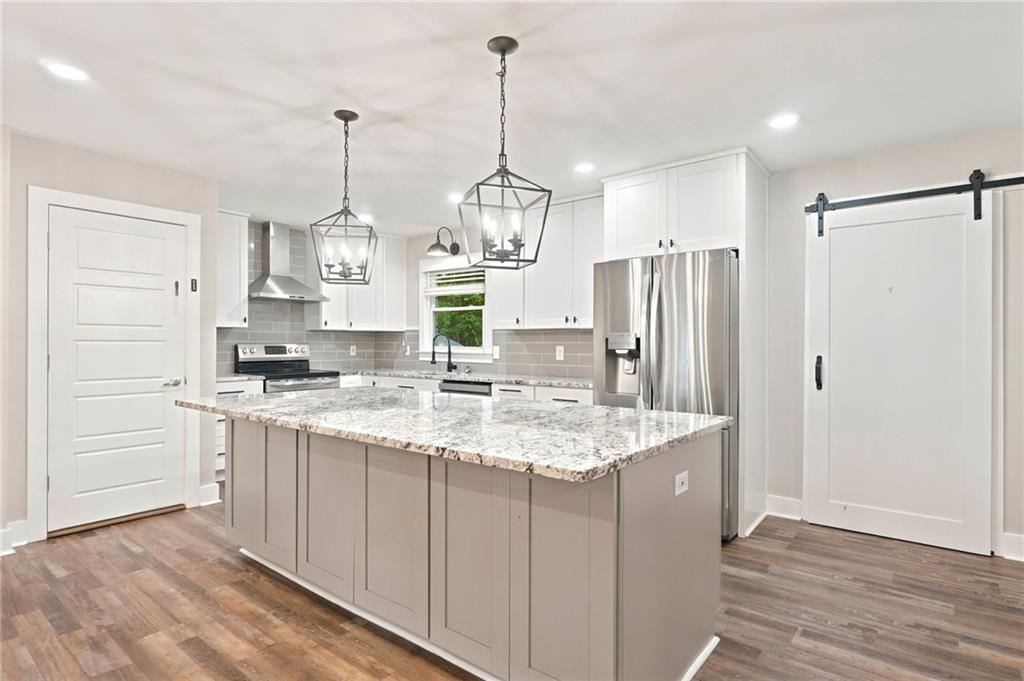
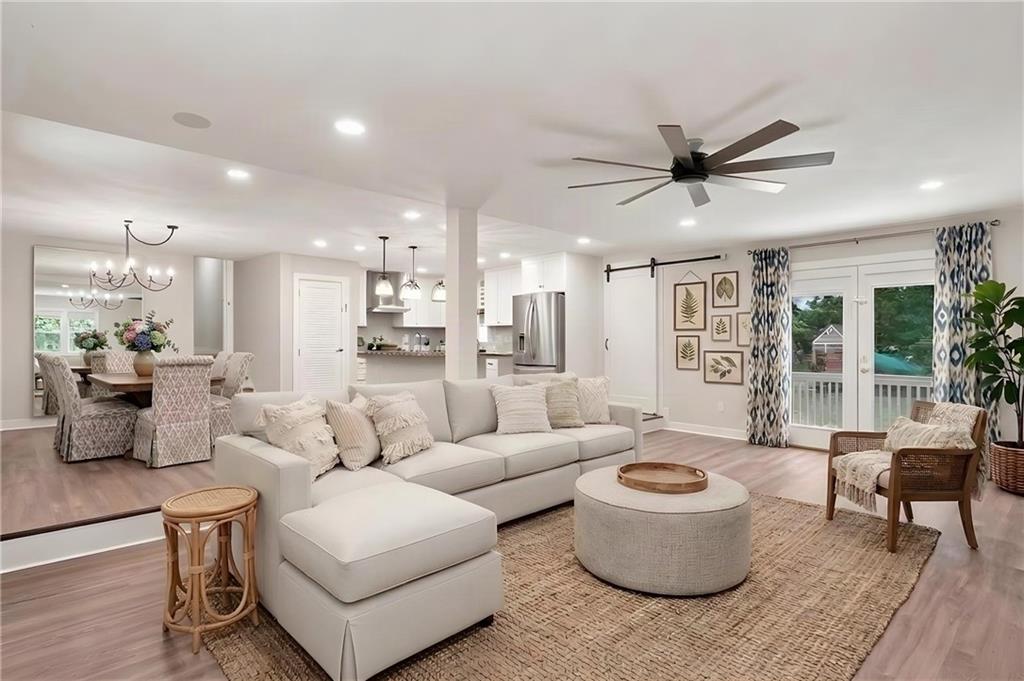
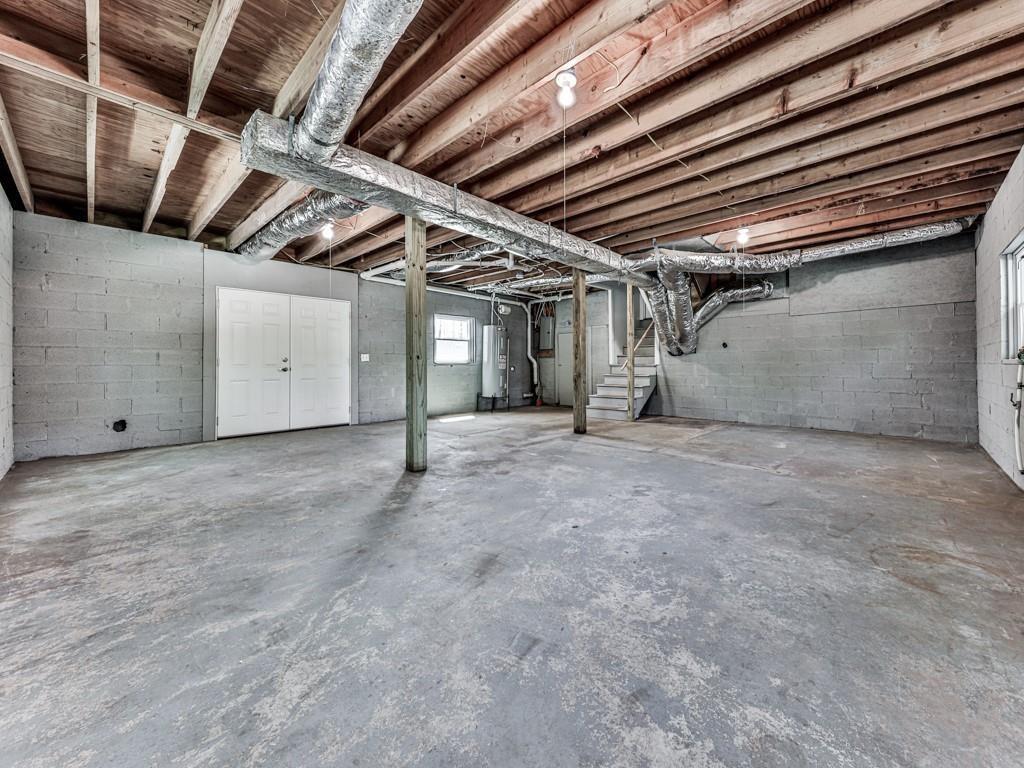
Welcome home to this beautifully renovated 3-bedroom, 2-bathroom split-level home in the heart of Canton. Nestled on a .55-acre flat fenced in lot in a quiet, Non-HOA neighborhood, this move-in-ready home blends modern finishes with comfortable living. Step onto the inviting front porch and into a bright, open-concept great room featuring durable luxury vinyl flooring throughout the main living areas. The stunning kitchen is designed to impress with granite counter tops, stainless steel appliances, abundant cabinetry, and an over-sized island offering exceptional storage and seating for family and guests. The spacious dining area easily accommodates a large table, making it perfect for entertaining. Just beyond the charming barn door, you'll find a convenient walk-in pantry and laundry room. Upstairs, all three bedrooms and two full bathrooms provide a functional and private layout. The primary suite features generous closet space, and a spa-inspired en-suite bath complete with a granite double vanity, tile flooring, and an expansive walk-in shower. Two additional bedrooms offer ample closet space and share a beautifully updated bathroom with a granite vanity, tile flooring, and a bathtub. The unfinished daylight basement offers endless possibilities for future expansion, whether you envision a home gym, media room, workshop, or additional living space. Outside, the private backyard is your own peaceful retreat, featuring a spacious deck for outdoor dining and entertaining or for a relaxing evening under the stars. The carport can easily be turned into a garage. With thoughtful renovations, stylish finishes, and room to grow, this exceptional Canton home is a rare opportunity. BASEMENT IS HUGE & UNFINISHED picture of basement with furniture gives "ideas" for the space. PENDING SALE ACROSS THE STREET IS OVER $430K DONT MISS OUT ON THIS ONE!!!! **Pool & Landscaping is VIRTUAL**
| 2 weeks ago | Price changed to $370,000 | |
| 2 weeks ago | Listing updated with changes from the MLS | |
| 3 months ago | Listing first seen on site |
Listings identified with the FMLS IDX logo come from FMLS and are held by brokerage firms other than the owner of this website and the listing brokerage is identified in any listing details. Information is deemed reliable but is not guaranteed. If you believe any FMLS listing contains material that infringes your copyrighted work, please click here to review our DMCA policy and learn how to submit a takedown request.

© 2017-2026 First Multiple Listing Service, Inc.
Did you know? You can invite friends and family to your search. They can join your search, rate and discuss listings with you.