

1155 Lakeridge CourtGrayson, GA 30017
Due to the health concerns created by Coronavirus we are offering personal 1-1 online video walkthough tours where possible.
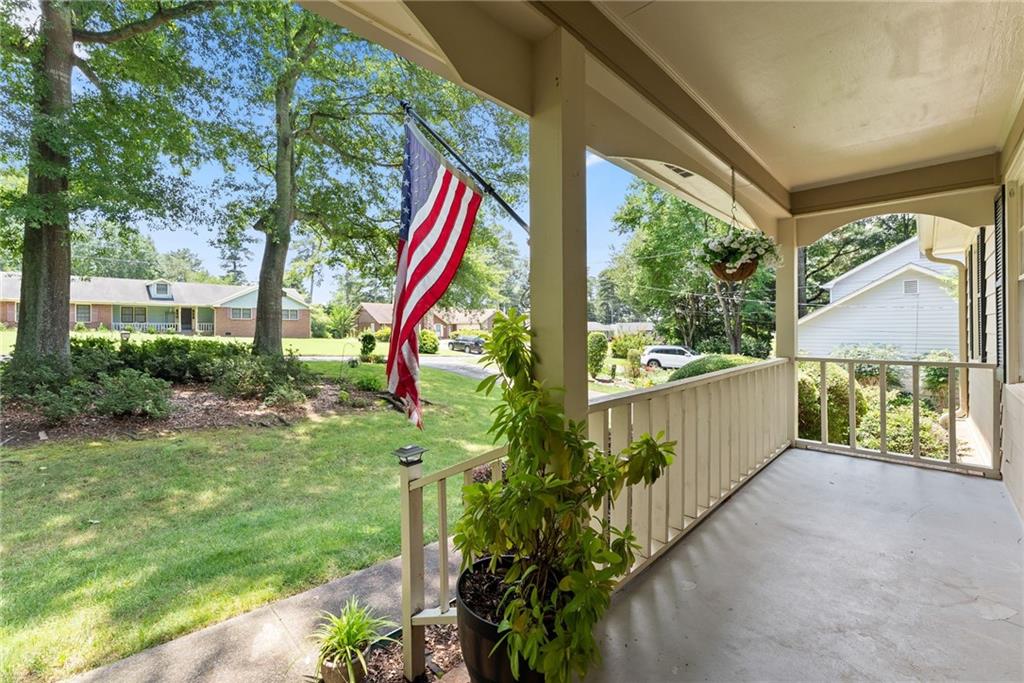
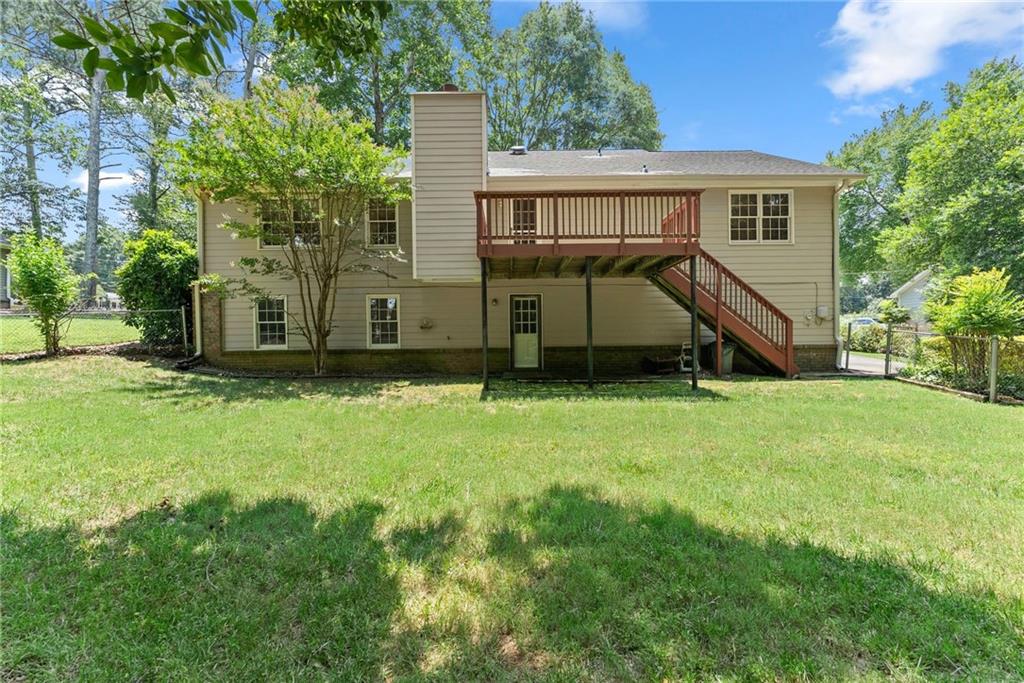
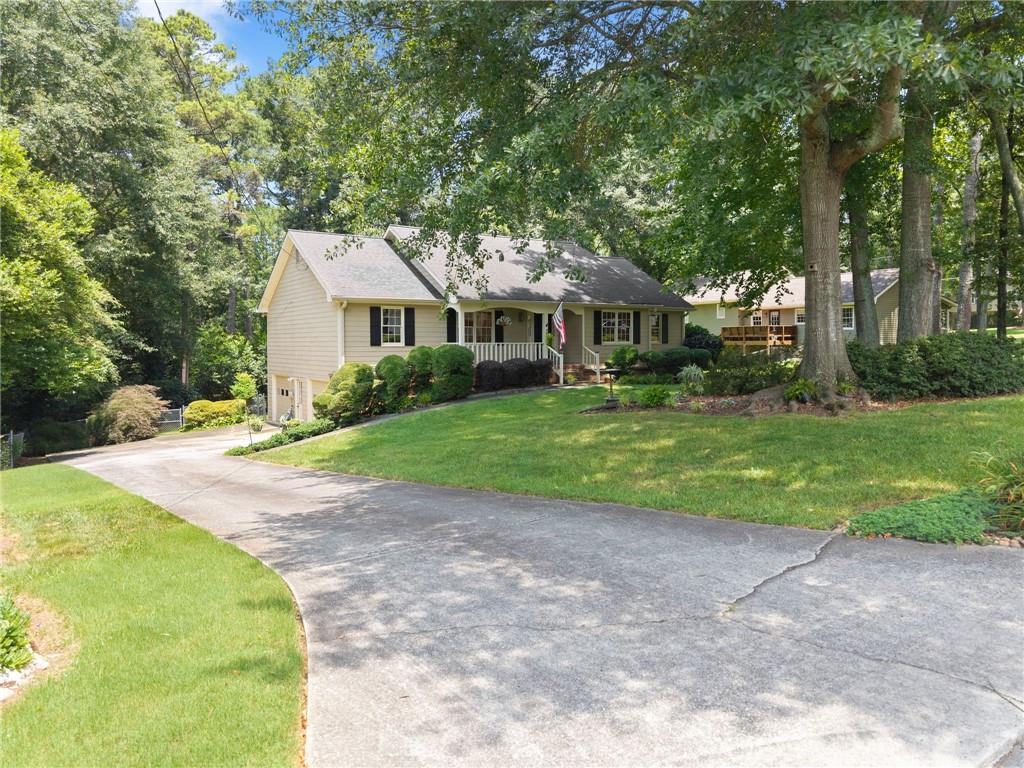
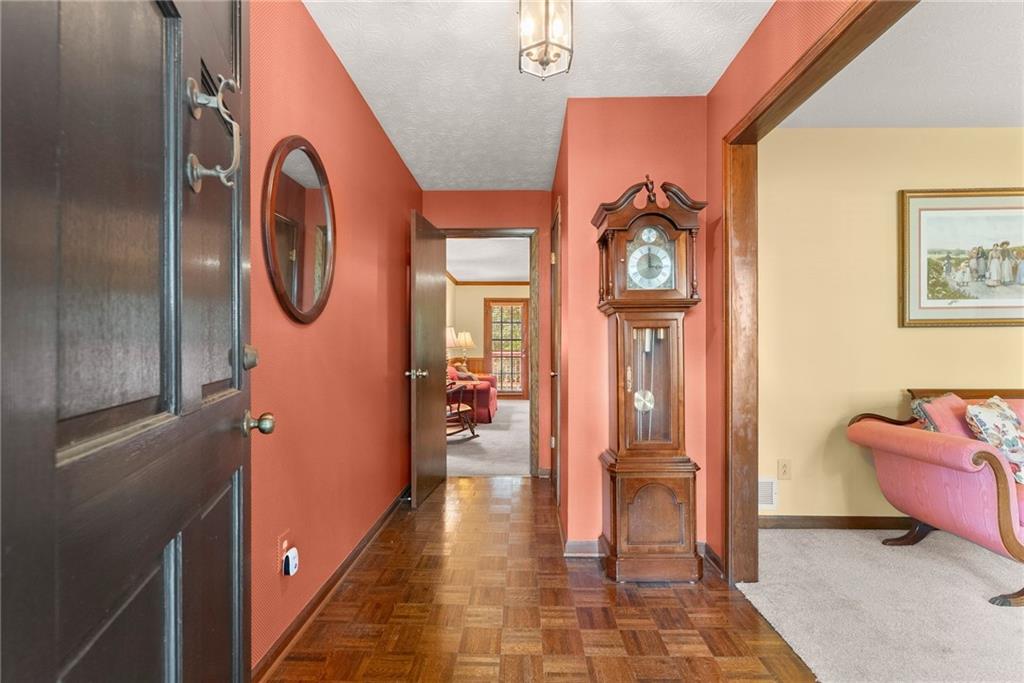
Ranch home on basement in Grayson’s sought-after Waterton Neighborhood, with a true “welcome home” front porch and picture-perfect curb appeal. The landscaping has been lovingly curated over the years, offering seasonal interest with something always in bloom. Inside, the home features a large family room with a brick fireplace, perfect for cozy evenings or gathering with friends. The sunny kitchen offers a gas range, a cheerful spot for everyday meals, and a convenient small desk area. A separate dining room provides space for hosting holidays and dinners, while the living room and welcoming entryway give the home a comfortable, easy flow. This is a three-bedroom, two-bathroom ranch on a basement, with two additional rooms downstairs — one with its own exterior door, ideal for privacy, multigenerational living, or a renter. The other room has a closet and access to plumbing to install a bathroom. The 2½-car garage includes separate bays, an exterior door, and a dedicated workshop area so you have space for everything. The systems room also offers a corner workshop and abundant storage. The wood deck on the back of the home overlooks a fenced in backyard. The home’s layout is functional and bright, with plenty of windows throughout. Each bedroom features generously sized closets for easy organization. Major systems have already been handled for you: new HVAC in 2023 with 2x per year servicing, brand-new hot water heater, brand-new carpet installed May 2026, new gutters with gutter guard and wildlife protection with sealed attic in place 2025, and June 2026 roof updates including new vents. Waterton has a lake in the neighborhood and offers an optional HOA membership that gives access to the swimming pool, tennis and pickleball courts. There is no requirement to join the HOA. No Rental Restrictions. With all the big-ticket items already completed, the only updates left — if desired — are cosmetic, giving you the perfect opportunity to personalize the home to your taste. The location offers easy access to restaurants, shopping, and top-rated Grayson schools.
| 2 months ago | Price changed to $360,000 | |
| 2 months ago | Listing updated with changes from the MLS | |
| 3 months ago | Listing first seen on site |
Listings identified with the FMLS IDX logo come from FMLS and are held by brokerage firms other than the owner of this website and the listing brokerage is identified in any listing details. Information is deemed reliable but is not guaranteed. If you believe any FMLS listing contains material that infringes your copyrighted work, please click here to review our DMCA policy and learn how to submit a takedown request.

© 2017-2026 First Multiple Listing Service, Inc.