Save
Ask
Tour
Hide
Share
$369,900
105 Days On Site

40 Eryn Terrace
Covington, GA 30014

For Sale|Single Family Residence|Active
4
Beds
2
Total Baths
2
Full Baths
1,950
SqFt
$190
/SqFt
2024
Built
Subdivision:
Savoy Park
County:
Newton
Listing Courtesy Of: MARK MYERS of Myers Team Realty Broker: 770-554-7230 Prefer Ph#:mark.myers@myersteam.org

Due to the health concerns created by Coronavirus we are offering personal 1-1 online video walkthough tours where possible.
Call Now: 404-205-8800
Is this the listing for you? We can help make it yours.
404-205-8800
Upcoming Open Houses
Due to COVID-19, we recommend you verify Open Houses before attending.
Wed, Oct 21, 10:00 AM - 6:00 PM
Thu, Oct 22, 10:00 AM - 6:00 PM
Fri, Oct 23, 10:00 AM - 6:00 PM
Sat, Oct 24, 10:00 AM - 6:00 PM
Sun, Oct 25, 10:00 AM - 6:00 PM
Mon, Oct 26, 10:00 AM - 6:00 PM
Tue, Oct 27, 10:00 AM - 6:00 PM
Wed, Oct 28, 10:00 AM - 6:00 PM
Thu, Oct 29, 10:00 AM - 6:00 PM
40 Eryn Terrace40 Eryn Terrace40 Eryn Terrace40 Eryn Terrace
Save
Ask
Tour
Hide
Share

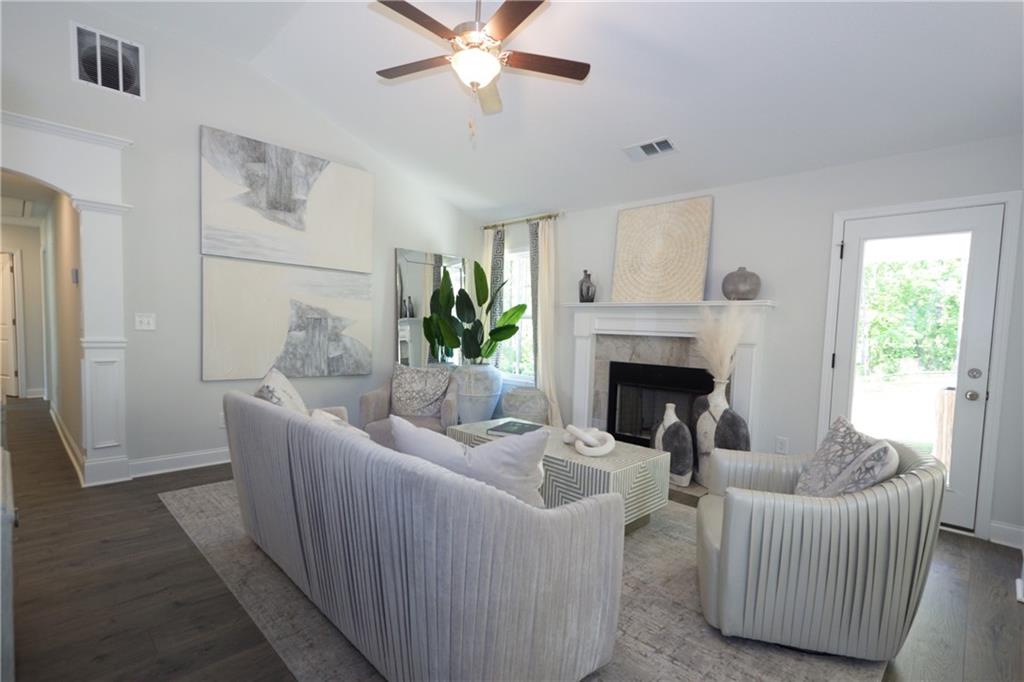
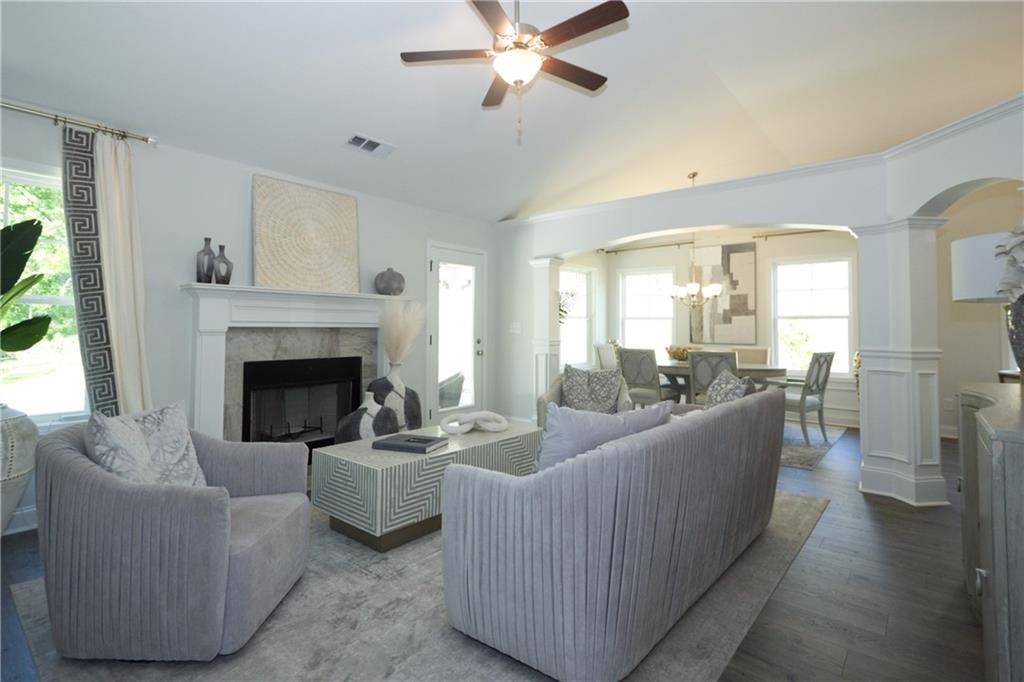
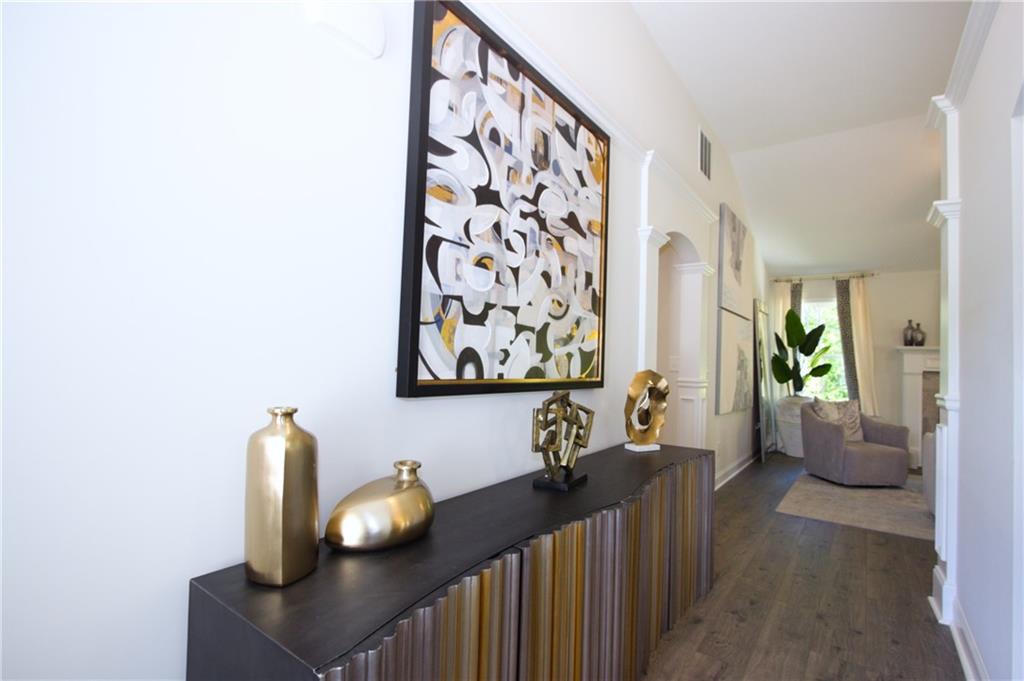
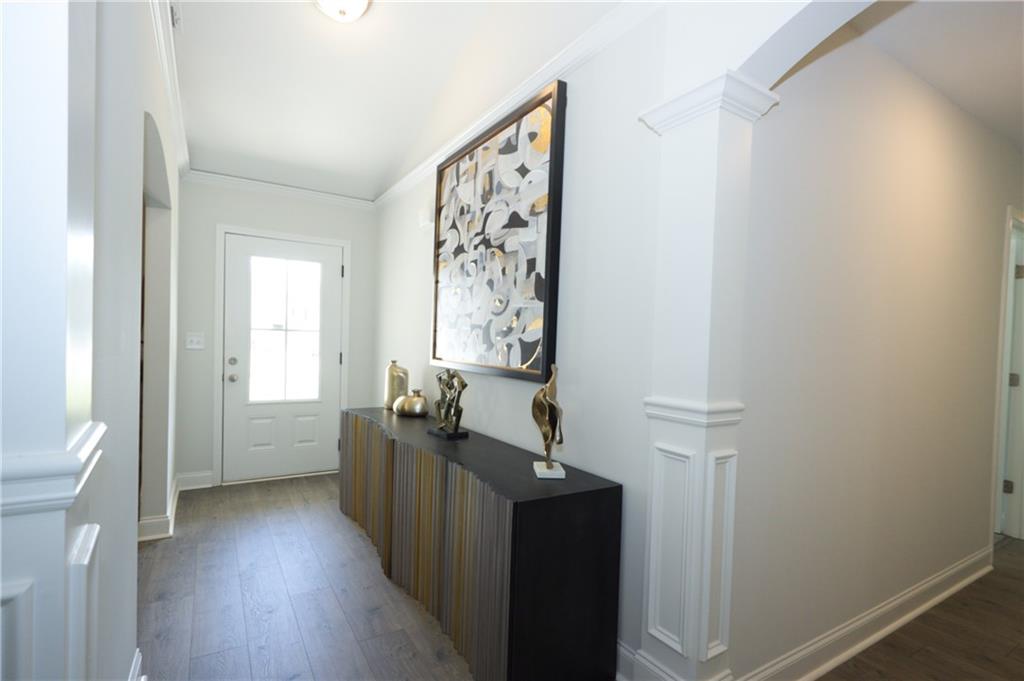
* $10,000 PRICE REDUCTION!! "DELUXE RANCH HOME WITH FULL BASEMENT" - BUYER INCENTIVE - "UP TO $12,000" TOWARD RATE BUYDOWNS AND CLOSING COSTS - AND "ONLY" WITH OUR PREFERRED LENDER - 40 ERYN TERRACE ONLY !! NEW CONSTRUCTION- MOVE -IN READY HOME!! NEW ENERGY EFFICIENT HOME! (Cellulose whole house, Foam, Superior Wall Sheathing and Vapor Barrier, Radiant Reflective Roof Sheathing, Energy Efficient Windows). NEW CONSTRUCTION in Covington, GA. QUALITY BUILT by Castle Homes -10 Year Warranty! Craftsman Style Ranch House constructed using the PRINCE VICKERY Home Plan, with Open Floor plan. Large Lot, Three Bedrooms, Two Baths, with finished flex/fourth Bedroom upstairs and a two Car Garage. Arch columns, 13 foot Vaulted Ceilings in Family Room, Dining Room and Breakfast Nook. Kitchen has tile backsplash and granite countertops and a Kitchen Island. Primary Bathroom has vaulted ceiling, double vanity with King Shaver Vanity, Garden Tub and Separate Ovesized Shower. Home features two fireplaces - one in the Family Room and one outside on the "Game Day" Porch. This is the Decorated Model home - Furnishings can be purchased for $9750. Basement is stubbed for a full bath. In USDA territory -possible 100% financing. *(Subject to change without notice, subject to error)

Save
Ask
Tour
Hide
Share
Listing Snapshot
Price 
$369,900
Days On Site 
105 Days
Bedrooms 
4
Inside Area (SqFt) 
1,950 sqft
Total Baths 
2
Full Baths 
2
Partial Baths 
N/A
Lot Size 
0.62 Acres
Year Built 
2024
MLS Number 
7800850
Status 
Active
Property Tax 
$312
HOA/Condo/Coop Fees 
$10.42 monthly
Sq Ft Source 
Owner
Friends & Family
Recent Activity
3 weeks agoPrice changed to $369,900
3 weeks agoListing updated with changes from the MLS
3 months agoListing first seen on site
General Features
Acres 
0.62
Foundation 
Slab
Garage 
Yes
Garage Spaces 
2
Green Energy Efficient 
Insulation
Home Warranty 
Yes
Land Lease 
No
Levels 
One
Parking 
Garage
Property Condition 
New Construction
Property Sub Type 
Single Family Residence
Security 
Smoke Detector(s)
Sewer 
Septic Tank
SqFt Above 
1950
SqFt Total 
1950
Style 
CraftsmanRanch
Utilities 
Cable AvailableElectricity AvailablePhone AvailableWater Available
Water Source 
Public
Interior Features
Appliances 
DishwasherElectric RangeMicrowave
Basement 
Bath/StubbedFullUnfinishedWalk-Out Access
Cooling 
Ceiling Fan(s)Central Air
Electric 
220 Volts
Fireplace 
Yes
Fireplace Features 
Family RoomOutside
Fireplaces 
2
Flooring 
CarpetLaminate
Heating 
CentralElectricForced Air
Interior 
Breakfast BarVaulted Ceiling(s)Walk-In Closet(s)OtherMaster Downstairs
Laundry Features 
Common AreaLaundry Room
Main Level Bedrooms 
3
Window Features 
Insulated Windows
Save
Ask
Tour
Hide
Share
Exterior Features
Construction Details 
Vinyl SidingOther
Exterior 
Private Entrance
Fencing 
None
Frontage 
0
Lot Features 
SlopedSprinklers In Front
Other Structures 
None
Patio And Porch 
CoveredDeck
Pool Features 
None
Road Frontage 
Other
Roof 
CompositionOther
Spa Features 
None
View 
NeighborhoodOther
Waterfront Features 
None
Waterview 
NeighborhoodOther
Windows/Doors 
Insulated Windows
Community Features
Association Fee 
$125.0
Association Fee Frequency 
Annually
Community Features 
None
Horse Property 
None
Financing Terms Available 
CashConventionalFHAUSDA LoanVA Loan
Roads 
Paved
Schools
School District
Unknown
Elementary School
Rocky Plains
Middle School
Indian Creek
High School
Alcovy
Listing Courtesy Of: MARK MYERS of Myers Team Realty Broker: 770-554-7230 Prefer Ph#:mark.myers@myersteam.org

Listings identified with the FMLS IDX logo come from FMLS and are held by brokerage firms other than the owner of this website and the listing brokerage is identified in any listing details. Information is deemed reliable but is not guaranteed. If you believe any FMLS listing contains material that infringes your copyrighted work, please click here to review our DMCA policy and learn how to submit a takedown request.



© 2017-2026 First Multiple Listing Service, Inc.

Neighborhood & Commute
Source: Walkscore
Disclosure: Community information and market data powered by Constellation Data Labs. Information is deemed reliable but not guaranteed.
Save
Ask
Tour
Hide
Share
Scroll to Top