Save
Ask
Tour
Hide
Share
$500,000
73 Days On Site

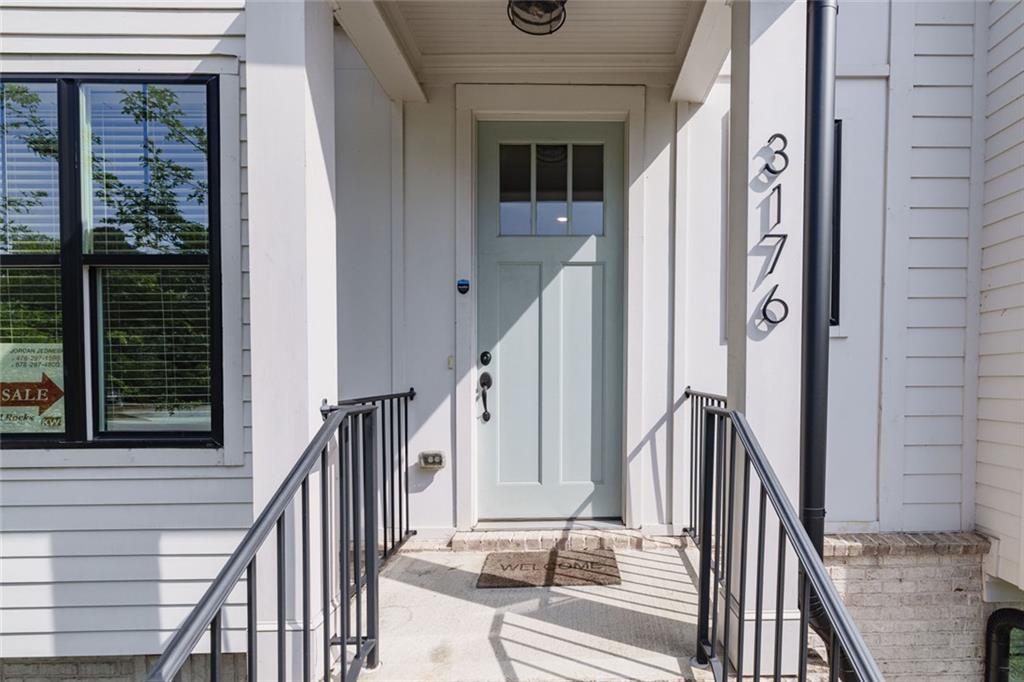
3176 Kincaid Drive
Decatur, GA 30033

For Sale|Townhouse|Active
4
Beds
4
Total Baths
3
Full Baths
1
Partial Bath
2,236
SqFt
$224
/SqFt
2021
Built
Subdivision:
Lindmoor Row
County:
Dekalb
Listing Courtesy Of: TuHwan Ryu of Keller Williams Rlty Consultants Broker: 678-287-4800 Prefer Ph#:tuhwanryu@kw.com

Due to the health concerns created by Coronavirus we are offering personal 1-1 online video walkthough tours where possible.
Call Now: 404-205-8800
Is this the listing for you? We can help make it yours.
404-205-8800
3176 Kincaid Drive3176 Kincaid Drive3176 Kincaid Drive3176 Kincaid Drive
Save
Ask
Tour
Hide
Share

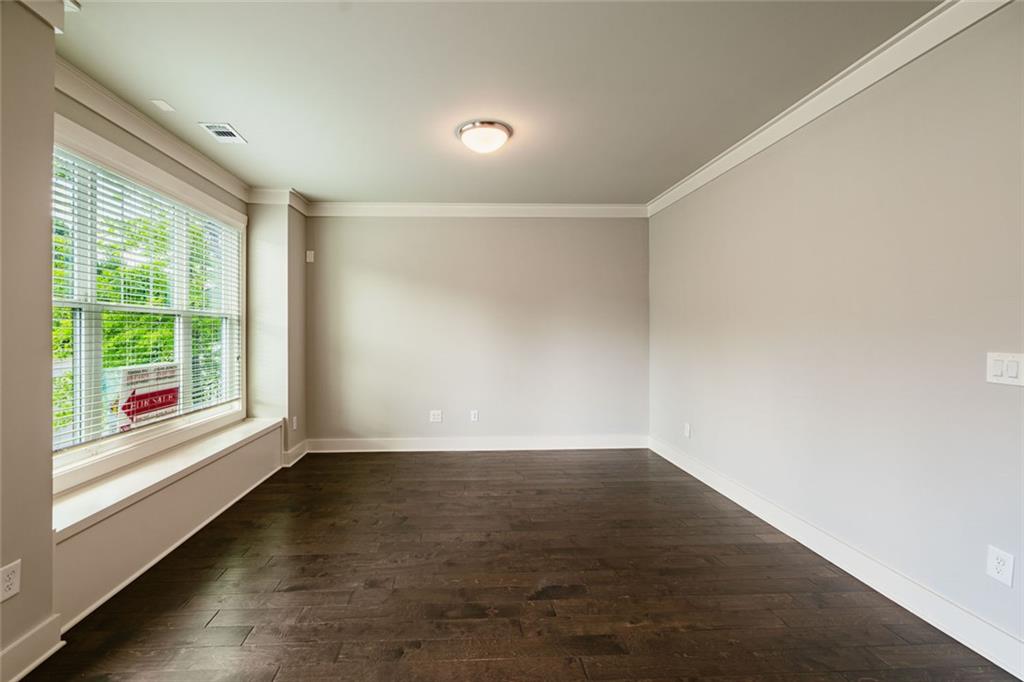
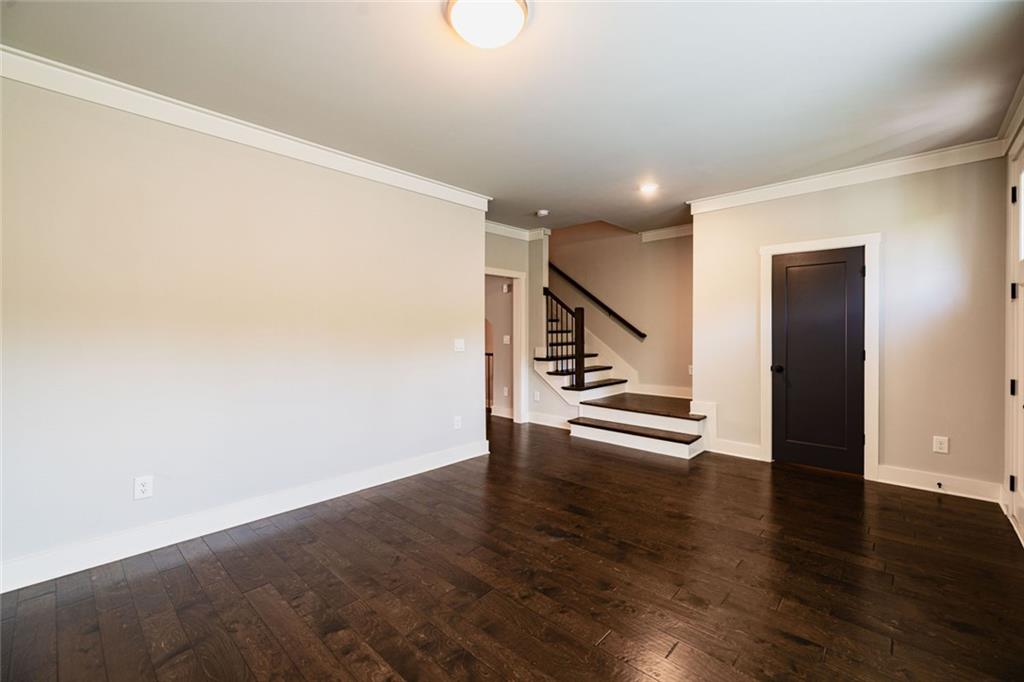
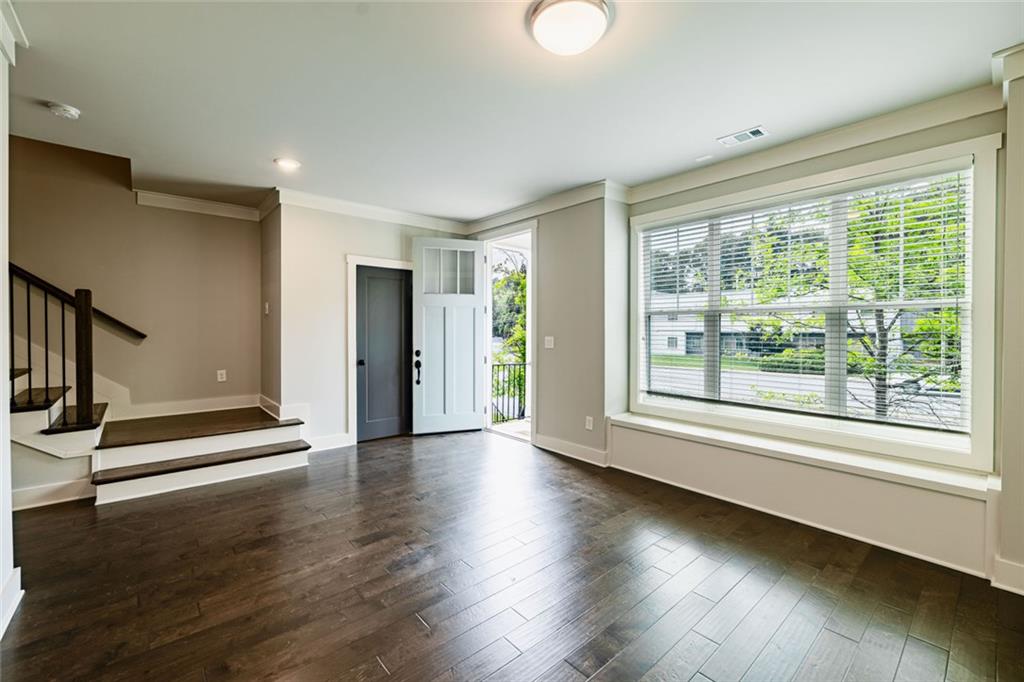
Discover a residential property of exceptional quality at 3176 Kincaid Drive, Decatur, GA, US. Constructed in 2021, this 2970 square foot residence presents an attractive and well-maintained condition, offering a contemporary living experience within a distinguished setting. The kitchen is designed for both culinary artistry and sophisticated entertaining. It features a suite of stainless steel appliances, a dedicated wine cooler, and a central island that incorporates a functional sink, complemented by a convenient built-in microwave. Further enhancing the property's appeal is a spacious great room, providing an expansive area for relaxation and social gatherings. A built-in garage offers practical and secure vehicle accommodation. The property is situated within a gated community, ensuring an elevated sense of privacy and exclusivity. This meticulously maintained property offers a refined living environment that warrants your immediate attention.

Save
Ask
Tour
Hide
Share
Listing Snapshot
Price 
$500,000
Days On Site 
73 Days
Bedrooms 
4
Inside Area (SqFt) 
2,236 sqft
Total Baths 
4
Full Baths 
3
Partial Baths 
1
Lot Size 
0.02 Acres
Year Built 
2021
MLS® Number 
7800714
Status 
Active
Property Tax 
$10,107
HOA/Condo/Coop Fees 
$275 monthly
Sq Ft Source 
Public Records
Friends & Family
Recent Activity
a week agoPrice changed to $500,000
a week agoListing updated with changes from the MLS®
2 months agoStatus changed to Active
2 months agoListing first seen on site
General Features
Acres 
0.02
Foundation 
Slab
Garage 
Yes
Garage Spaces 
2
Land Lease 
No
Levels 
Three Or More
Parking 
Garage
Parking Spaces 
4
Property Sub Type 
Townhouse
Security 
Smoke Detector(s)Fire Alarm
Sewer 
Public Sewer
SqFt Above 
2008
SqFt Below 
228
SqFt Total 
1980
Style 
Townhouse
Utilities 
Cable AvailableElectricity AvailableNatural Gas Available
Water Source 
Public
Interior Features
Appliances 
DishwasherDryerGas RangeMicrowaveRange HoodRefrigeratorWasher
Basement 
None
Cooling 
Central Air
Fireplace 
Yes
Fireplace Features 
Electric
Fireplaces 
1
Flooring 
CarpetHardwood
Heating 
Other
Interior 
Breakfast BarPantryKitchen IslandDouble VanitySmart HomeWalk-In Closet(s)
Laundry Features 
In Hall
Save
Ask
Tour
Hide
Share
Exterior Features
Construction Details 
Frame
Exterior 
BalconyLighting
Fencing 
None
Lot Features 
LevelLandscaped
Other Structures 
None
Patio And Porch 
Patio
Pool Features 
None
Road Frontage 
Private Road
Roof 
Composition
Spa Features 
None
View 
Other
Waterfront Features 
None
Waterview 
Other
Community Features
Association Fee 
$275.0
Association Fee Frequency 
Monthly
Community Features 
None
Horse Property 
None
Roads 
Paved
Schools
School District
Unknown
Elementary School
Laurel Ridge
Middle School
Druid Hills
High School
Druid Hills
Listing Courtesy Of: TuHwan Ryu of Keller Williams Rlty Consultants Broker: 678-287-4800 Prefer Ph#:tuhwanryu@kw.com

Listings identified with the FMLS IDX logo come from FMLS and are held by brokerage firms other than the owner of this website and the listing brokerage is identified in any listing details. Information is deemed reliable but is not guaranteed. If you believe any FMLS listing contains material that infringes your copyrighted work, please click here to review our DMCA policy and learn how to submit a takedown request.



© 2017-2026 First Multiple Listing Service, Inc.

Neighborhood & Commute
Source: Walkscore
Disclosure: Community information and market data powered by Constellation Data Labs. Information is deemed reliable but not guaranteed.
Save
Ask
Tour
Hide
Share
Scroll to Top