Save
Ask
Tour
Hide
Share
$350,000
105 Days On Site

4520 Thompson Road
Atlanta, GA 30349

For Sale|Single Family Residence|Active
3
Beds
2
Total Baths
2
Full Baths
2,200
SqFt
$159
/SqFt
1976
Built
Subdivision:
none
County:
Fulton
Listing Courtesy Of: Blair Maxberry of Keller Williams Atlanta Classic Broker: 404-564-9500 Prefer Ph#:blairmaxberry@gmail.com

Due to the health concerns created by Coronavirus we are offering personal 1-1 online video walkthough tours where possible.
Call Now: 404-205-8800
Is this the listing for you? We can help make it yours.
404-205-8800
4520 Thompson Road4520 Thompson Road4520 Thompson Road4520 Thompson Road
Save
Ask
Tour
Hide
Share

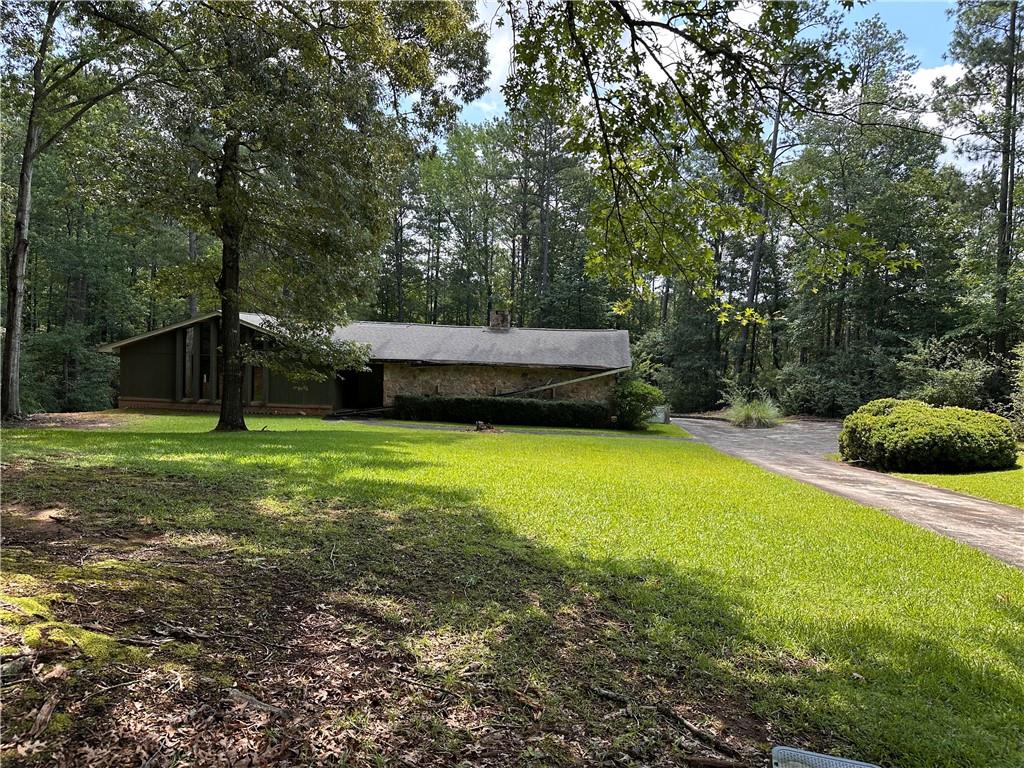
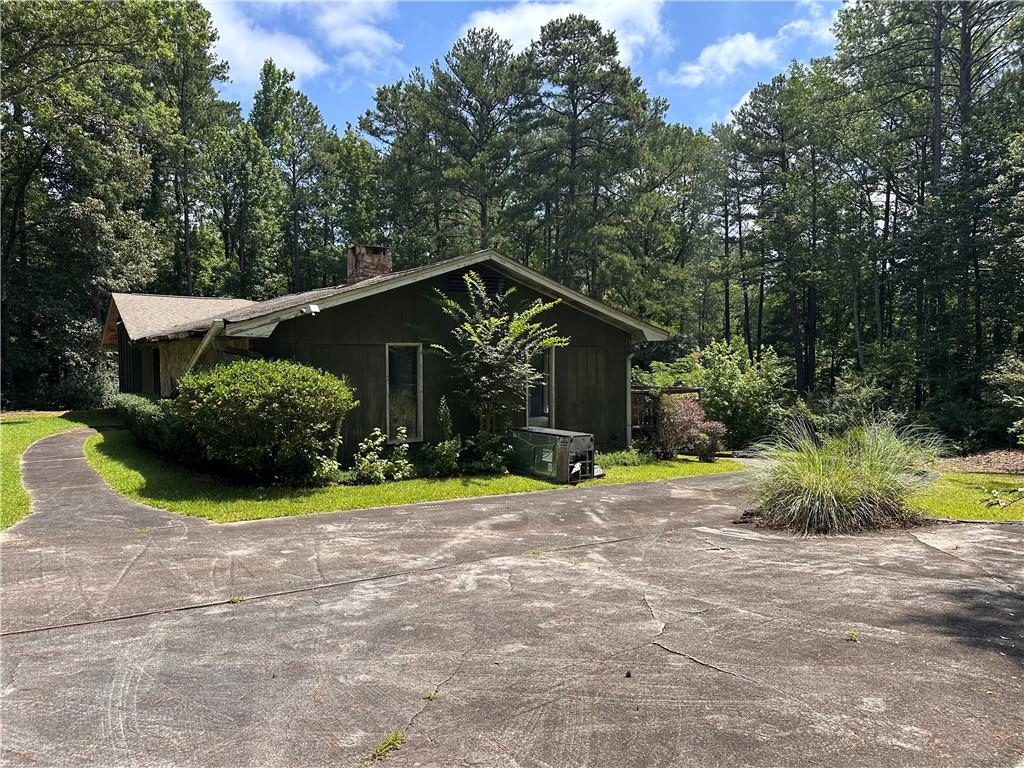
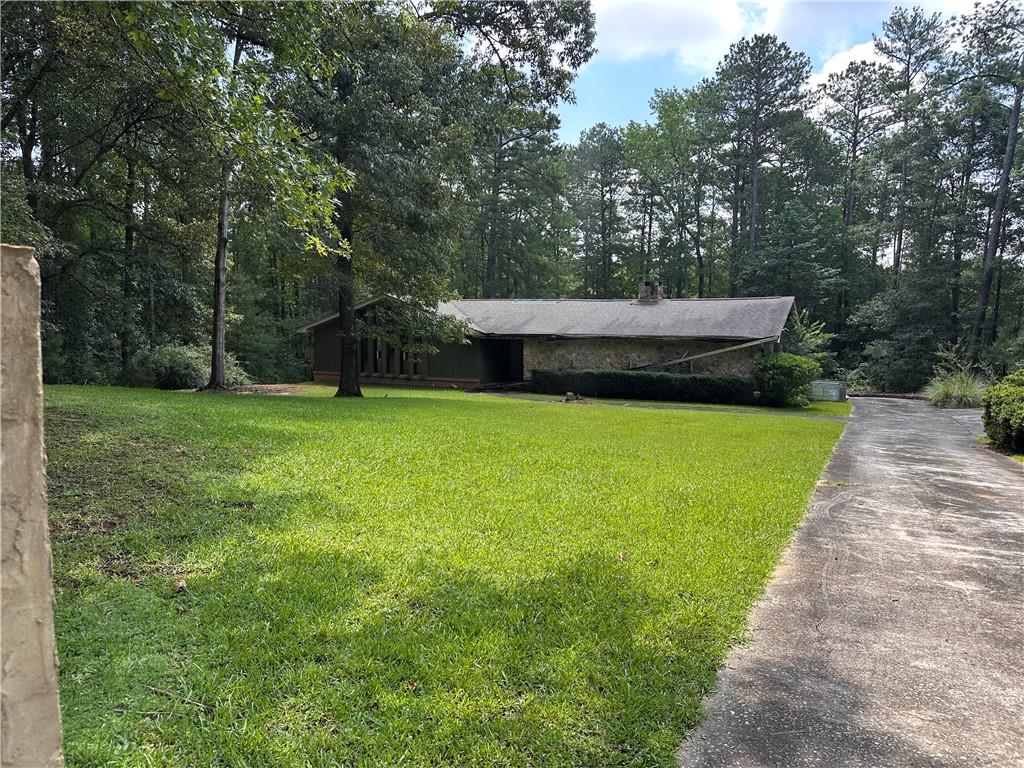
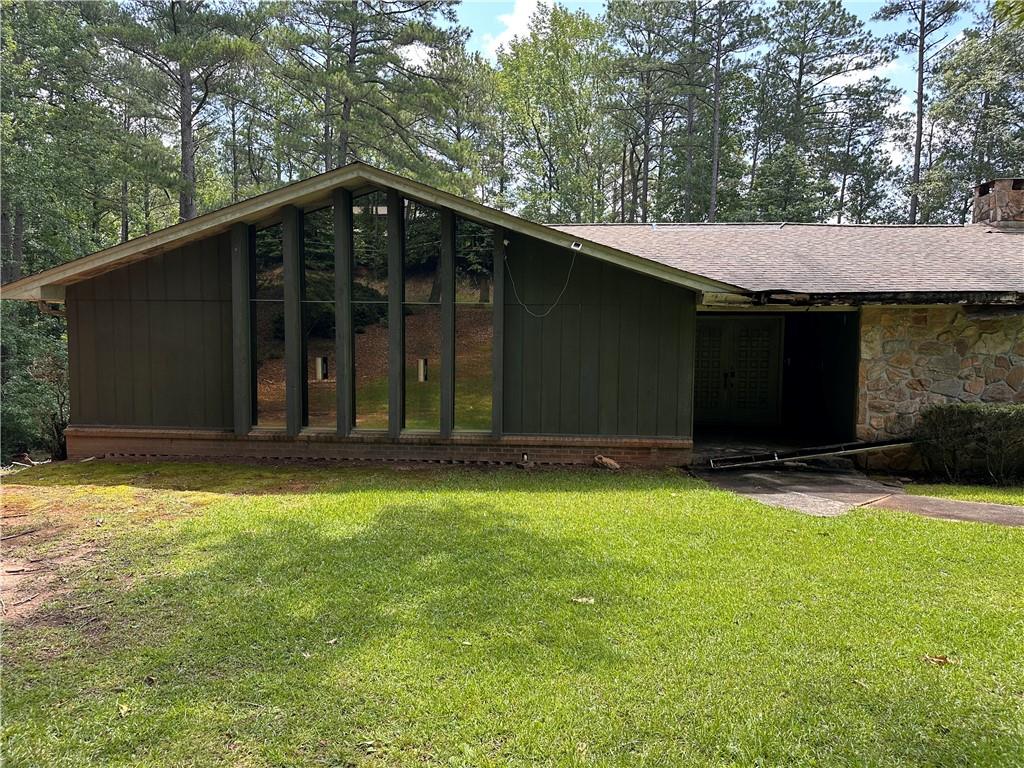
This home is the definition of MID CENTRY MODERN! Bring your most CREATIVE buyer! Mid-Century Modern Retreat in Atlanta / South Fulton 3 Bedrooms · 2 Baths · ~2,200 Sq Ft · Ranch-Style Tucked among mature trees and surrounded by high-end estates, this ranch-style home is a rare find for buyers with vision and a love of gathering. It offers the calm of a private retreat while keeping you minutes from schools, shopping, and everything South Fulton has to offer. Inside, roughly 2,200 square feet of versatile living space unfolds around authentic mid-century character. A Great Room That Makes a Statement The open-concept great room centers on a striking sculptural fireplace — the kind of original detail creative buyers dream about, and a natural focal point for both quiet evenings and lively weekends. Built to Entertain A spacious wet bar flows seamlessly into the family room, setting the stage for dinner parties, game nights, and effortless hosting from the first guest to the last. Flexible Space to Make Your Own An oversized main-level laundry room adds everyday function, while a bonus room stands ready as a private home office, studio, or guest space — easily adapting to how you actually live. A Basement Full of Possibility The project-ready basement features a drive-under garage and a dedicated workspace — ideal for a workshop, hobby zone, or future finished living area. Bring your ideas; the canvas is waiting. There is an old pool in the backyard. Homes with this much character and this much room to create don't last long. Come see what's possible!

Save
Ask
Tour
Hide
Share
Listing Snapshot
Price 
$350,000
Days On Site 
105 Days
Bedrooms 
3
Inside Area (SqFt) 
2,200 sqft
Total Baths 
2
Full Baths 
2
Partial Baths 
N/A
Lot Size 
2 Acres
Year Built 
1976
MLS Number 
7800475
Status 
Active
Property Tax 
$3,525
HOA/Condo/Coop Fees 
N/A
Sq Ft Source 
Public Records
Friends & Family
Recent Activity
3 months agoStatus changed to Active
3 months agoListing updated with changes from the MLS
3 months agoListing first seen on site
General Features
Acres 
2
Foundation 
Brick/Mortar
Garage 
Yes
Garage Spaces 
2
Land Lease 
No
Levels 
Two
Parking 
DrivewayGarageOn StreetParking Pad
Property Condition 
Fixer
Property Sub Type 
Single Family Residence
Security 
Security SystemSecurity LightsSecurity ServiceSecurity System Owned
Sewer 
Public Sewer
SqFt Total 
2200
Style 
Mid-Century ModernModernRanch
Utilities 
Cable AvailableElectricity AvailableNatural Gas AvailablePhone AvailableSewer AvailableWater Available
Water Source 
Public
Interior Features
Appliances 
Dishwasher
Basement 
DaylightExterior EntryFullInterior Entry
Cooling 
Central Air
Fireplace 
Yes
Fireplace Features 
DecorativeDouble SidedFamily RoomFree Standing
Fireplaces 
1
Flooring 
CarpetCeramic TileHardwoodTile
Heating 
Central
Interior 
Eat-in KitchenKitchen IslandDry BarHigh Speed InternetWalk-In Closet(s)Master Downstairs
Laundry Features 
Laundry RoomOther
Main Level Bedrooms 
3
Save
Ask
Tour
Hide
Share
Exterior Features
Construction Details 
BrickStone
Exterior 
GardenPrivate EntrancePrivate YardRain Gutters
Fencing 
Back Yard
Lot Features 
Back YardFarmIrregular LotLevelPrivateWooded
Other Structures 
Other
Patio And Porch 
DeckPatioRear Porch
Pool Features 
FencedIn Ground
Road Frontage 
City StreetPrivate Road
Roof 
Composition
Spa Features 
None
View 
Trees/Woods
Waterfront Features 
None
Waterview 
Trees/Woods
Community Features
Community Features 
Airport/RunwayStreet Lights
Horse Property 
None
Roads 
AsphaltPaved
Schools
School District
Unknown
Elementary School
Wolf Creek
Middle School
Camp Creek
High School
Langston Hughes
Listing Courtesy Of: Blair Maxberry of Keller Williams Atlanta Classic Broker: 404-564-9500 Prefer Ph#:blairmaxberry@gmail.com

Listings identified with the FMLS IDX logo come from FMLS and are held by brokerage firms other than the owner of this website and the listing brokerage is identified in any listing details. Information is deemed reliable but is not guaranteed. If you believe any FMLS listing contains material that infringes your copyrighted work, please click here to review our DMCA policy and learn how to submit a takedown request.



© 2017-2026 First Multiple Listing Service, Inc.

Neighborhood & Commute
Source: Walkscore
Disclosure: Community information and market data powered by Constellation Data Labs. Information is deemed reliable but not guaranteed.
Save
Ask
Tour
Hide
Share
Scroll to Top