Save
Ask
Tour
Hide
Share
$620,000
106 Days On Site

4780 Deer Run NW
Kennesaw, GA 30152

For Sale|Single Family Residence|Active
5
Beds
3
Total Baths
2
Full Baths
1
Partial Bath
3,340
SqFt
$186
/SqFt
1987
Built
Subdivision:
Lost Creek
County:
Cobb
Listing Courtesy Of: Misty Richardson of Keller Williams Realty Signature Partners Broker: 678-631-1700 Prefer Ph#:mistyrich@kw.com

Due to the health concerns created by Coronavirus we are offering personal 1-1 online video walkthough tours where possible.
Call Now: 404-205-8800
Is this the listing for you? We can help make it yours.
404-205-8800
4780 Deer Run NW4780 Deer Run NW4780 Deer Run NW4780 Deer Run NW
Save
Ask
Tour
Hide
Share

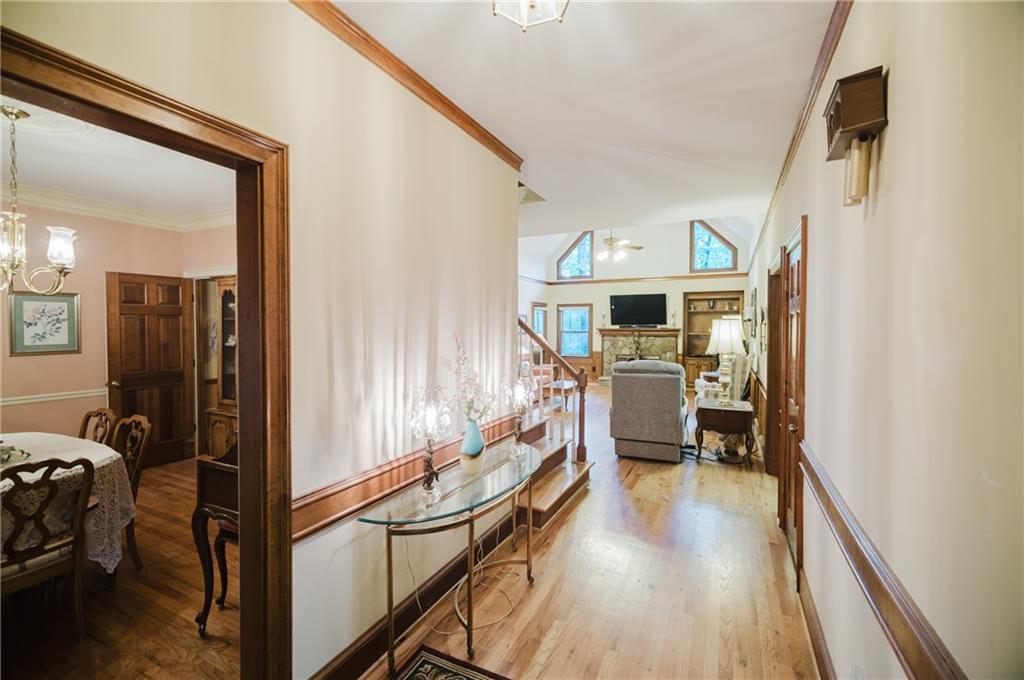
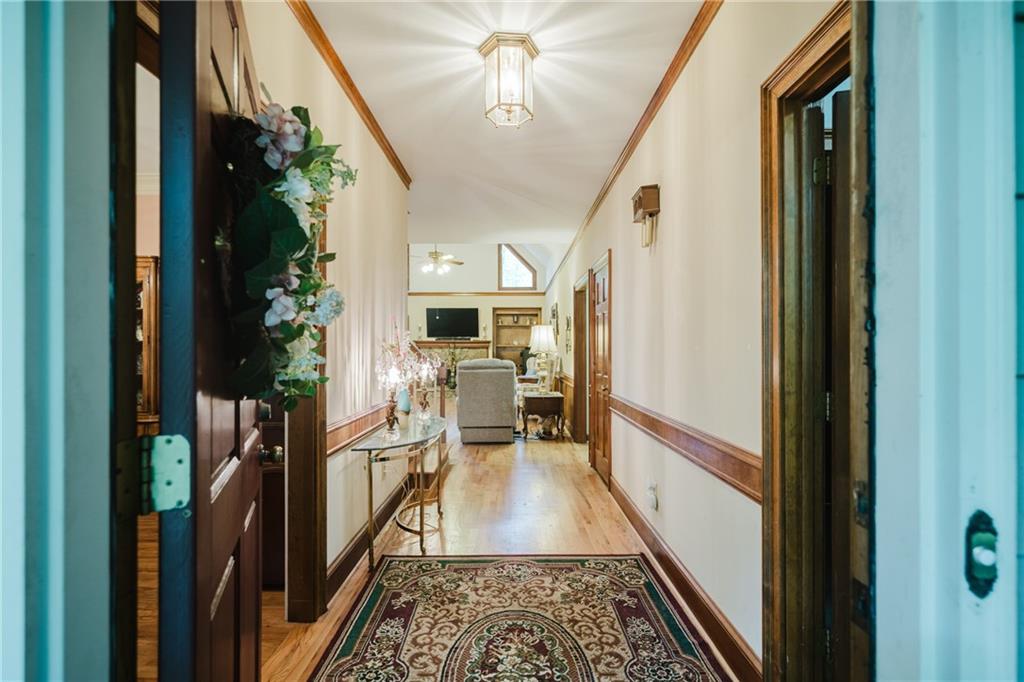
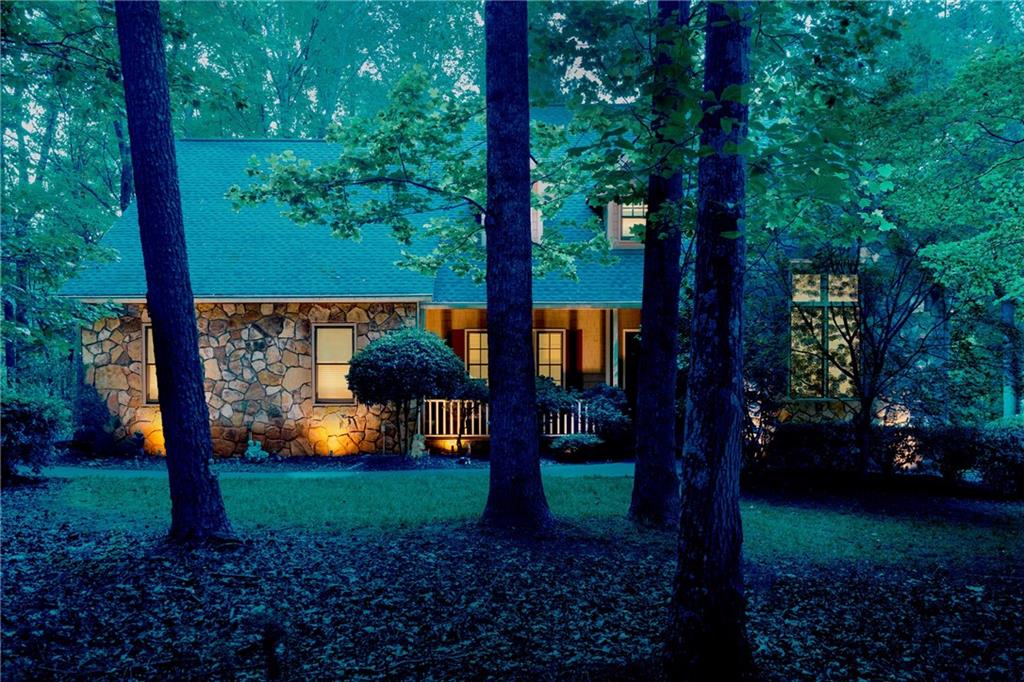
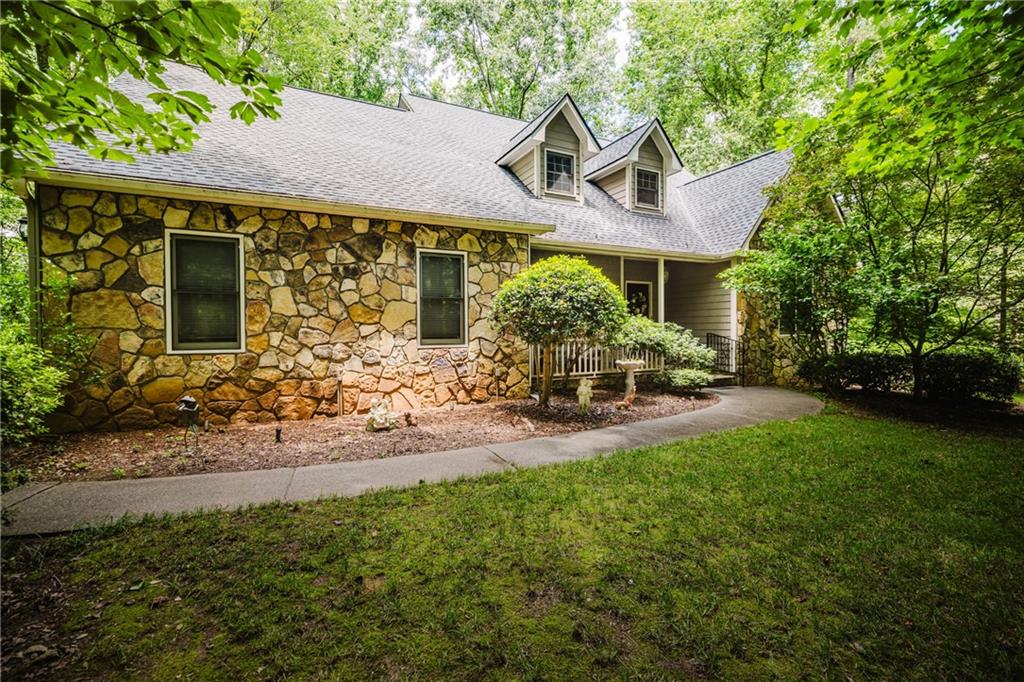
10k PRICE IMPROVEMENT!! Offered for the first time since it was built in 1987, this well-loved one-owner home is ready for its next chapter. Situated on nearly one acre on one of the largest corner lots in the neighborhood, this spacious 5-bedroom, 2.5-bath home offers approximately 3,340 square feet in the highly sought-after Harrison High School district. Inside, you’ll find a comfortable, functional floor plan with a main-level primary suite, hardwood flooring, generous living spaces, and plenty of room to make the home your own. The primary bath features a separate soaking tub and walk-in shower. One of the biggest opportunities is downstairs. The full unfinished daylight basement is already stubbed for a future bathroom and offers incredible potential for a media room, home gym, workshop, guest suite, additional living space, or whatever fits your lifestyle. Outside, enjoy the covered front porch and an expansive back porch overlooking a peaceful wooded backyard filled with mature trees and privacy. Even better, several of the big-ticket items have already been taken care of. The roof, HVAC system, and water heater have all been replaced within approximately the last three years. The neighborhood offers a clubhouse, swimming pool, tennis courts, basketball court, walking trails, playground, grilling area, and community fire pit, with HOA dues of just $980 annually. If you’ve been waiting for a spacious West Cobb home with a beautiful lot, desirable schools, major system updates, and room to add your own style, this may be the one.

Save
Ask
Tour
Hide
Share
Listing Snapshot
Price 
$620,000
Days On Site 
106 Days
Bedrooms 
5
Inside Area (SqFt) 
3,340 sqft
Total Baths 
3
Full Baths 
2
Partial Baths 
1
Lot Size 
0.9987 Acres
Year Built 
1987
MLS Number 
7800115
Status 
Active
Property Tax 
$6,601
HOA/Condo/Coop Fees 
$81.67 monthly
Sq Ft Source 
Public Records
Friends & Family
Recent Activity
yesterdayPrice changed to $620,000
yesterdayListing updated with changes from the MLS
3 months agoStatus changed to Active
3 months agoListing first seen on site
General Features
Acres 
0.9987
Foundation 
Concrete Perimeter
Garage 
Yes
Garage Spaces 
2
Land Lease 
No
Levels 
Two
Parking 
DrivewayGarageGarage Door OpenerGarage Faces FrontKitchen Level
Property Sub Type 
Single Family Residence
Sewer 
Septic Tank
SqFt Above 
3340
SqFt Total 
3340
Style 
Traditional
Utilities 
Electricity AvailableWater Available
Water Source 
Public
Interior Features
Appliances 
DishwasherDisposalTrash Compactor
Basement 
Bath/StubbedDaylightExterior EntryFullInterior EntryUnfinished
Cooling 
Ceiling Fan(s)Central Air
Fireplace 
Yes
Fireplace Features 
Gas LogLiving Room
Fireplaces 
1
Flooring 
CarpetHardwood
Heating 
Central
Interior 
Eat-in KitchenPantryBeamed CeilingsDouble VanityEntrance FoyerWalk-In Closet(s)Master Downstairs
Laundry Features 
Main Level
Main Level Bedrooms 
2
Window Features 
Insulated Windows
Save
Ask
Tour
Hide
Share
Exterior Features
Construction Details 
Brick
Exterior 
LightingPrivate YardRain Gutters
Fencing 
None
Lot Features 
Back YardCorner LotFront YardWooded
Other Structures 
None
Patio And Porch 
CoveredDeckFront Porch
Pool Features 
None
Road Frontage 
Other
Roof 
CompositionShingle
Spa Features 
None
View 
Trees/Woods
Waterfront Features 
None
Waterview 
Trees/Woods
Windows/Doors 
Insulated Windows
Community Features
Accessibility Features 
Therapeutic Whirlpool
Association Fee 
$980.0
Association Fee Frequency 
Annually
Community Features 
ClubhousePlaygroundPoolTennis Court(s)Other
Horse Property 
None
Roads 
AsphaltPaved
Schools
School District
Unknown
Elementary School
Due West
Middle School
Lost Mountain
High School
Harrison
Listing Courtesy Of: Misty Richardson of Keller Williams Realty Signature Partners Broker: 678-631-1700 Prefer Ph#:mistyrich@kw.com

Listings identified with the FMLS IDX logo come from FMLS and are held by brokerage firms other than the owner of this website and the listing brokerage is identified in any listing details. Information is deemed reliable but is not guaranteed. If you believe any FMLS listing contains material that infringes your copyrighted work, please click here to review our DMCA policy and learn how to submit a takedown request.



© 2017-2026 First Multiple Listing Service, Inc.

Neighborhood & Commute
Source: Walkscore
Disclosure: Community information and market data powered by Constellation Data Labs. Information is deemed reliable but not guaranteed.
Save
Ask
Tour
Hide
Share
Scroll to Top