

5157 Lakesprings DriveDunwoody, GA 30338
Due to the health concerns created by Coronavirus we are offering personal 1-1 online video walkthough tours where possible.
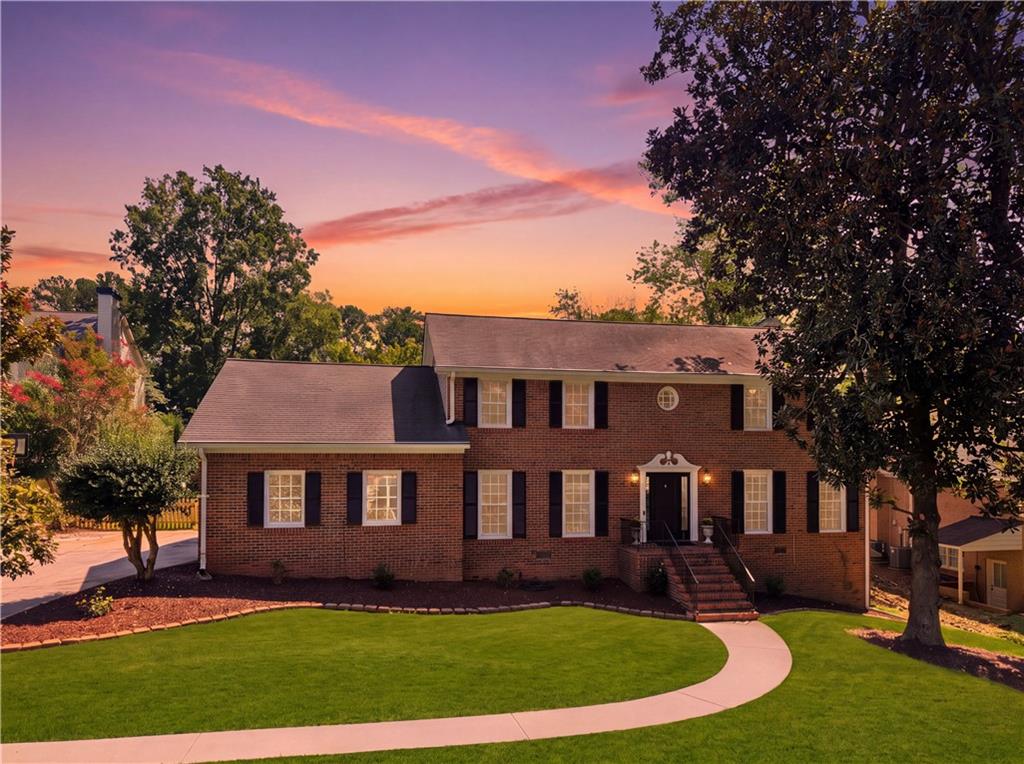
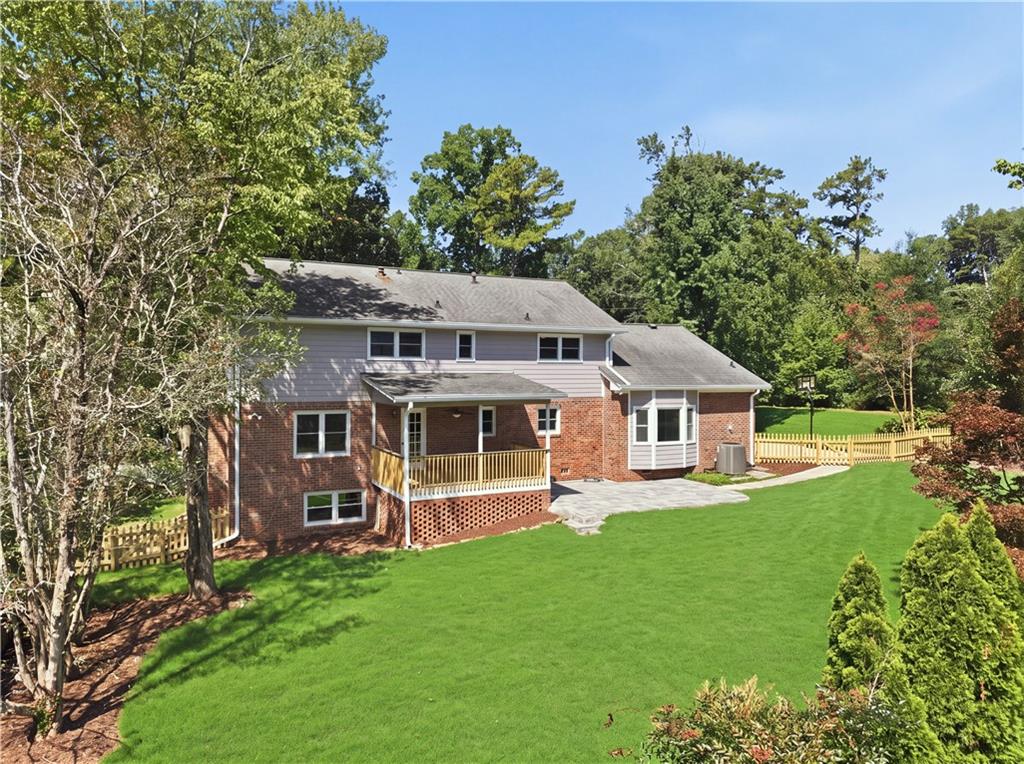
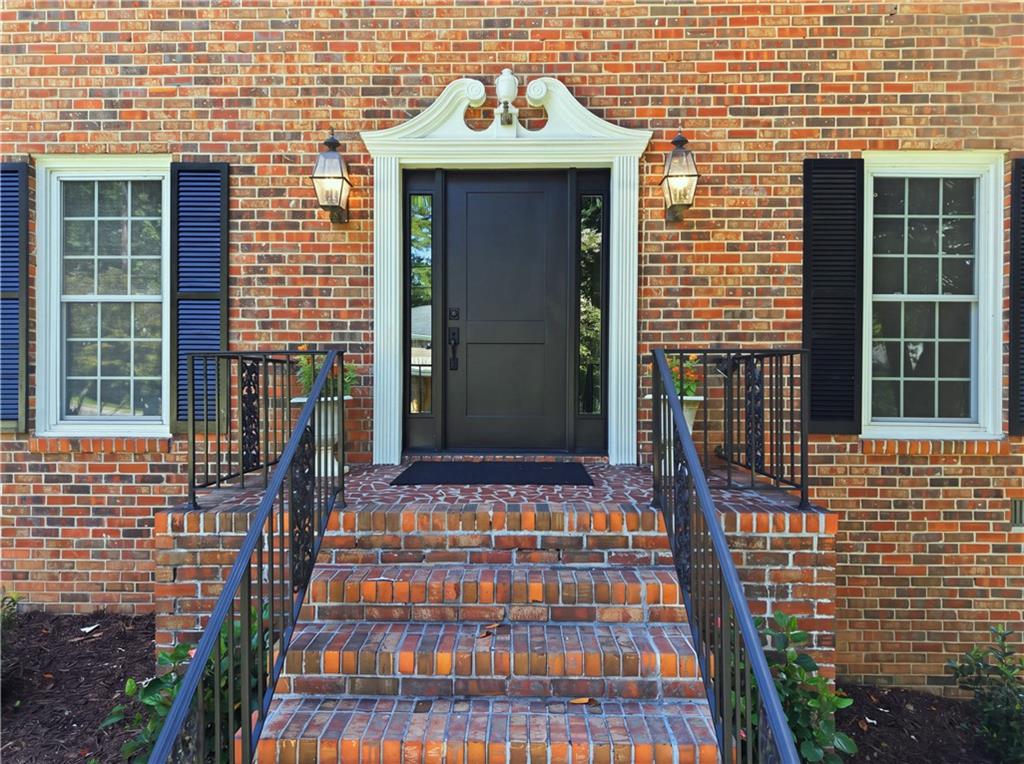
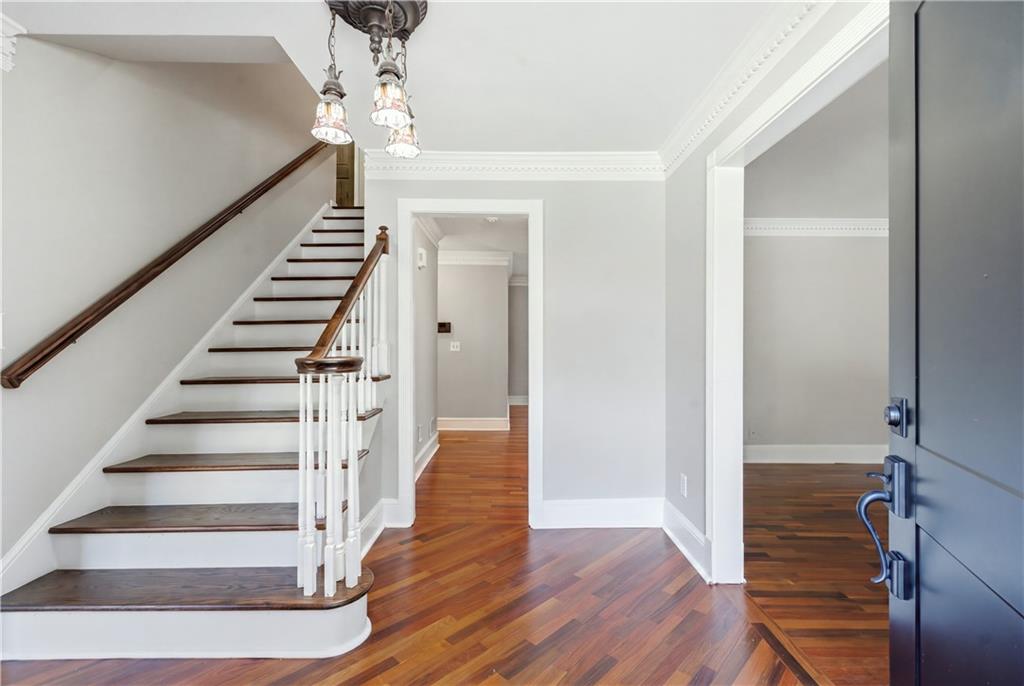
ENORMOUS PRICE REDUCTION!! ABSOLUTE MOVE-IN CONDITION. Fantastic 5 bedroom / 3 1/2 bathroom four sided brick home with finished basement and a huge level fenced yard in an amazing location. Home has been completely renovated both inside and out. Freshly painted interior and exterior, newly finished Brazilian Cherry hardwoods on main level, all new LVP flooring on the upper level , recently upgraded entry doors, completely reconstructed yard, and entire home detailed to move in condition. You walk into an inviting foyer with adjacent living room and dining rooms. Both of these rooms have full to the floor windows which provide extra light and beauty. These rooms feature not only fabulous Brazilian Cherry hardwoods but also gorgeous dentil crown molding. The crown molding continues throughout the home. The family room has a beautiful tile surround fireplace with hearth, glass doors, natural gas logs, and is surrounded by custom built in cabinetry. The family room walks out to the newly renovated covered deck with ceiling fan, tiled flooring, and all new surrounding rails etc. The deck walks down to a large open patio. All of this overlooks the immense level fully fenced yard. The kitchen features high end stainless appliances, an external exhaust over the range, and a large bay window eating area overlooking the newly landscaped yard. The first floor laundry room is adjacent to the kitchen eating area. The laundry room includes washer and dryer which remain, a built in sink with cabinets, a laundry folding station, and a large pantry like closet. The second floor features the master bedroom and bathroom. This bedroom has a large walk in closet and beautiful attached bathroom. The bathroom has a huge glass enclosed double shower head shower, a soaking tub surrounded by amazing tile work, double sinks, and all natural wood cabinetry. Two of the bedrooms on this level are attached to a large bonus room. This can be utilized as a second family room, workout room, office, game room, etc. The immense fully finished basement has loads of open space. It features a bedroom, full bath, huge brick wood burning fireplace with gas logs and starter. This level has ample room for games, workout, social activities, office, and all other desired activities. New carpet was just added to the terrace level. The garage has a new insulated door, new garage door opener, a new glass entry door to home, wood trim and paneling around the entire interior, and a built in bench changing area. The extensive yard renovations with the enormous level fully fenced backyard provides a fantastic setting and more than ample room for all of your desired outdoor activities. Conveniently located a short walk to the highly desired VANDERLYN ELEMENTARY SCHOOL & DUNWOODY HIGH SCHOOL, TEMPLE, GA STATE UNIVERSITY / PERIMETER COLLEGE, and in close proximity to major highways and freeways , shopping, restaurants, and more. YOU MUST VISIT THIS PROPERTY TO FULLY UNDERSTAND ALL THAT IT OFFERS!!
| 2 weeks ago | Price changed to $799,999 | |
| 2 weeks ago | Listing updated with changes from the MLS® | |
| 2 months ago | Status changed to Active | |
| 3 months ago | Listing first seen on site |
Listings identified with the FMLS IDX logo come from FMLS and are held by brokerage firms other than the owner of this website and the listing brokerage is identified in any listing details. Information is deemed reliable but is not guaranteed. If you believe any FMLS listing contains material that infringes your copyrighted work, please click here to review our DMCA policy and learn how to submit a takedown request.

© 2017-2026 First Multiple Listing Service, Inc.
Did you know? You can invite friends and family to your search. They can join your search, rate and discuss listings with you.