Save
Ask
Tour
Hide
Share
$449,000
106 Days On Site

299 Wells Circle
Canton, GA 30114

Single Family Residence|Pending
4
Beds
3
Total Baths
2
Full Baths
1
Partial Bath
1,934
SqFt
$232
/SqFt
2022
Built
Subdivision:
Parc Terrace
County:
Cherokee
Listing Courtesy Of: Ken Brant of Keller Williams Realty Partners Broker: 678-494-0644 Prefer Ph#:ken@thehouse4you.com

Due to the health concerns created by Coronavirus we are offering personal 1-1 online video walkthough tours where possible.
Call Now: 404-205-8800
Is this the listing for you? We can help make it yours.
404-205-8800
299 Wells Circle299 Wells Circle299 Wells Circle299 Wells Circle
Save
Ask
Tour
Hide
Share

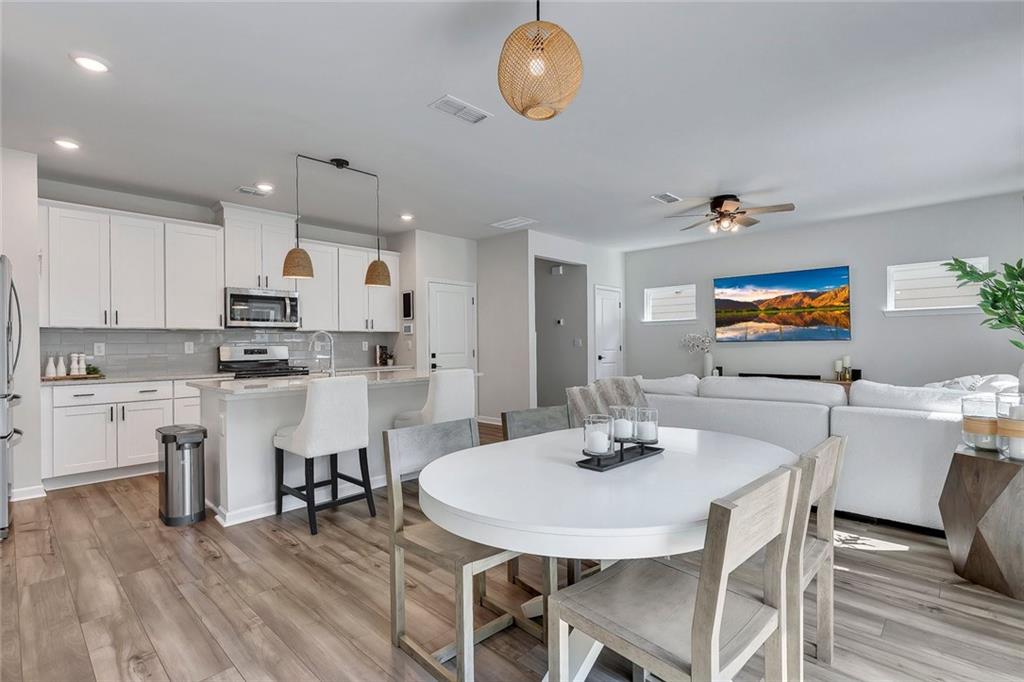
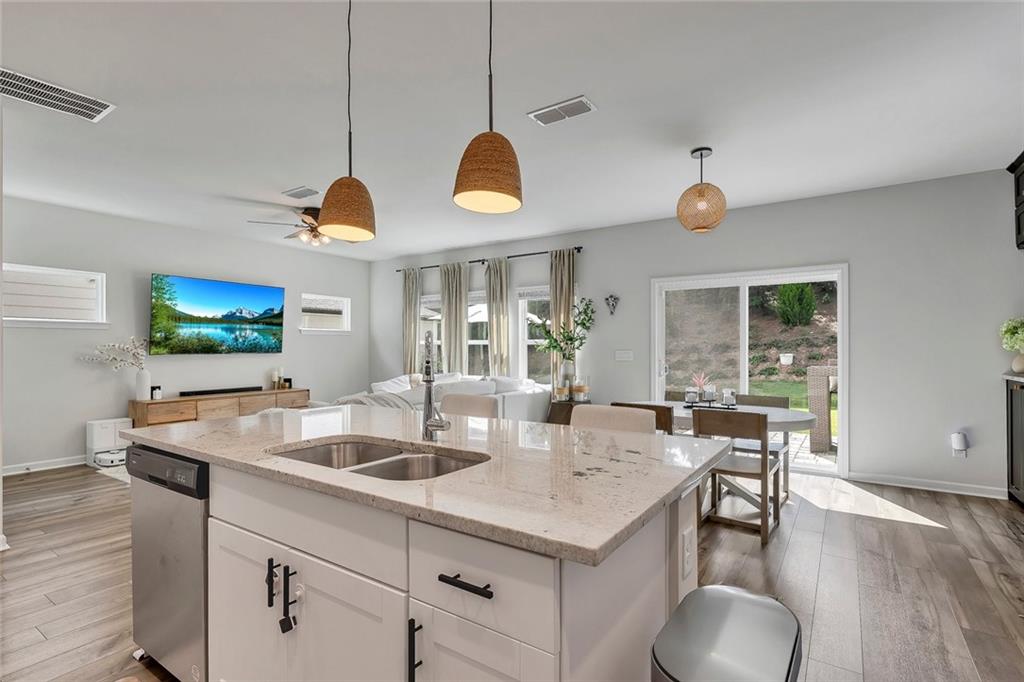
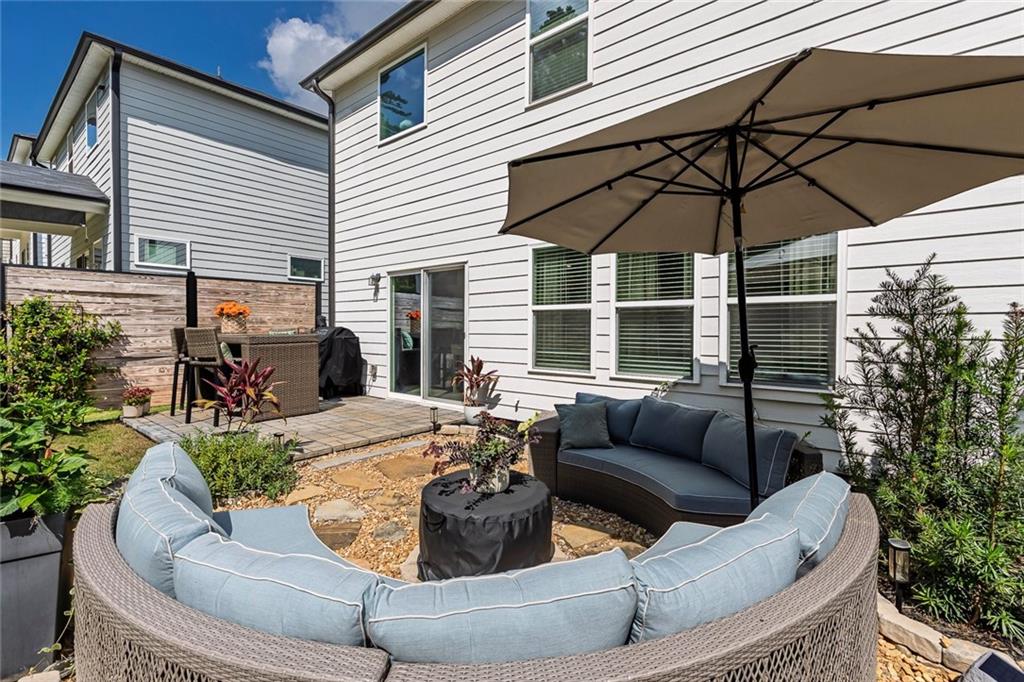
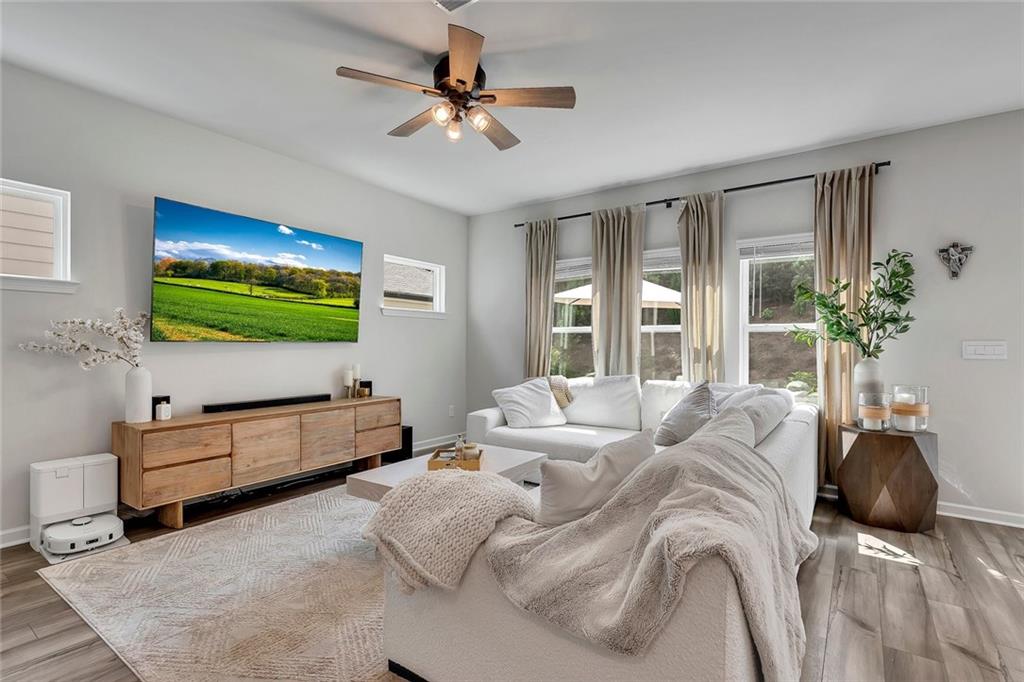
Location, Location... Parc Terrace! Welcome home to this beautifully upgraded 4-bedroom, 2.5-bath Craftsman, offering 1,934 square feet of stylish living in one of the area's most convenient locations. Built in 2022, this home feels even better than new thanks to thoughtful seller upgrades throughout. From the custom built-in storage in the owner's suite to the breakfast butler's pantry/bar, designer lighting, modern ceiling fans, black hardware, and professionally landscaped front and backyard, every detail has been carefully selected to create a warm, inviting atmosphere. The bright, open floor plan is perfect for everyday living and entertaining, featuring stainless steel energy-efficient appliances, an on-demand tankless water heater, garage overhead storage, soft-close toilet seats, and countless finishing touches you'll appreciate every day. Upstairs, a spacious loft provides the perfect flex space for a home office, media room, or play area. Outside, enjoy sidewalks, a neighborhood dog park, and a welcoming community atmosphere. Ideally located with quick access to I-575, scenic bike trails, shopping, restaurants, and just minutes from Woodstock, Holly Springs, and Canton, you'll love having everything within easy reach. Additional features include public water and sewer, central air, a dedicated laundry room, and soaring 9-foot ceilings. This isn't just another house—it's a place to truly feel at home. Come experience everything this exceptional Parc Terrace home has to offer

Save
Ask
Tour
Hide
Share
Listing Snapshot
Price 
$449,000
Days On Site 
106 Days
Bedrooms 
4
Inside Area (SqFt) 
1,934 sqft
Total Baths 
3
Full Baths 
2
Partial Baths 
1
Lot Size 
0.11 Acres
Year Built 
2022
MLS Number 
7799600
Status 
Pending
Property Tax 
$5,211
HOA/Condo/Coop Fees 
$182.5 monthly
Sq Ft Source 
Builder
Friends & Family
Recent Activity
3 weeks agoStatus changed to Pending
3 weeks agoListing updated with changes from the MLS
a month agoPrice changed to $449,000
3 months agoListing first seen on site
General Features
Acres 
0.11
Attached Garage 
Yes
Foundation 
Slab
Garage 
Yes
Garage Spaces 
2
Green Energy Efficient 
Appliances
Land Lease 
No
Levels 
Two
Parking 
AttachedDrivewayGarageGarage Door OpenerGarage Faces FrontKitchen Level
Property Sub Type 
Single Family Residence
Security 
Security SystemSecurity LightsSecurity System OwnedSmoke Detector(s)
Sewer 
Public Sewer
SqFt Above 
1934
SqFt Total 
1934
Style 
Craftsman
Utilities 
Cable Available
Water Source 
Public
Interior Features
Appliances 
DishwasherDisposalDryerENERGY STAR Qualified AppliancesGas OvenGas RangeGas Water HeaterMicrowaveRefrigeratorTankless Water HeaterWasher
Basement 
None
Cooling 
Ceiling Fan(s)Central AirZoned
Electric 
220 Volts
Fireplace Features 
None
Flooring 
CarpetCeramic Tile
Heating 
CentralElectricHeat PumpZoned
Interior 
Breakfast BarEat-in KitchenPantryKitchen IslandDouble VanityDry BarHigh Speed InternetRecessed LightingWalk-In Closet(s)
Laundry Features 
Common AreaElectric Dryer HookupLaundry RoomUpper Level
Window Features 
Insulated Windows
Save
Ask
Tour
Hide
Share
Exterior Features
Construction Details 
BlockBrickCement Siding
Exterior 
LightingRain Gutters
Fencing 
None
Frontage 
0
Lot Features 
Back YardClearedFront YardLandscapedLevel
Other Structures 
None
Patio And Porch 
CoveredFront PorchPatio
Pool Features 
None
Road Frontage 
Other
Roof 
Asbestos Shingle
Spa Features 
None
View 
NeighborhoodTrees/Woods
Waterfront Features 
None
Waterview 
NeighborhoodTrees/Woods
Windows/Doors 
Insulated Windows
Community Features
Association Fee 
$1095.0
Association Fee Frequency 
Annually
Additional Association Fee 
$1095.0
Additional Association Fee Frequency 
Annually
Community Features 
CurbsParkSidewalksStreet Lights
Horse Property 
None
Financing Terms Available 
CashConventionalFHAVA Loan
Roads 
Asphalt
Schools
School District
Unknown
Elementary School
Sixes
Middle School
Freedom - Cherokee
High School
Woodstock
Listing Courtesy Of: Ken Brant of Keller Williams Realty Partners Broker: 678-494-0644 Prefer Ph#:ken@thehouse4you.com

Listings identified with the FMLS IDX logo come from FMLS and are held by brokerage firms other than the owner of this website and the listing brokerage is identified in any listing details. Information is deemed reliable but is not guaranteed. If you believe any FMLS listing contains material that infringes your copyrighted work, please click here to review our DMCA policy and learn how to submit a takedown request.



© 2017-2026 First Multiple Listing Service, Inc.

Neighborhood & Commute
Source: Walkscore
Disclosure: Community information and market data powered by Constellation Data Labs. Information is deemed reliable but not guaranteed.
Save
Ask
Tour
Hide
Share
Scroll to Top