Save
Ask
Tour
Hide
Share
$5,000
113 Days On Site

300 Sonatina Terrace Y
Alpharetta, GA 30009

For Rent|Townhouse|Active
3
Beds
4
Total Baths
3
Full Baths
1
Partial Bath
3,785
SqFt
$1
/SqFt
2015
Built
Subdivision:
Overture at Encore
County:
Fulton
Listing Courtesy Of: Barbara Kebanli of Coldwell Banker Realty Broker: 770-993-9200 Prefer Ph#:barbarakebanli@gmail.com

Due to the health concerns created by Coronavirus we are offering personal 1-1 online video walkthough tours where possible.
Call Now: 404-205-8800
Is this the listing for you? We can help make it yours.
404-205-8800
300 Sonatina Terrace Y300 Sonatina Terrace Y300 Sonatina Terrace Y300 Sonatina Terrace Y
Save
Ask
Tour
Hide
Share

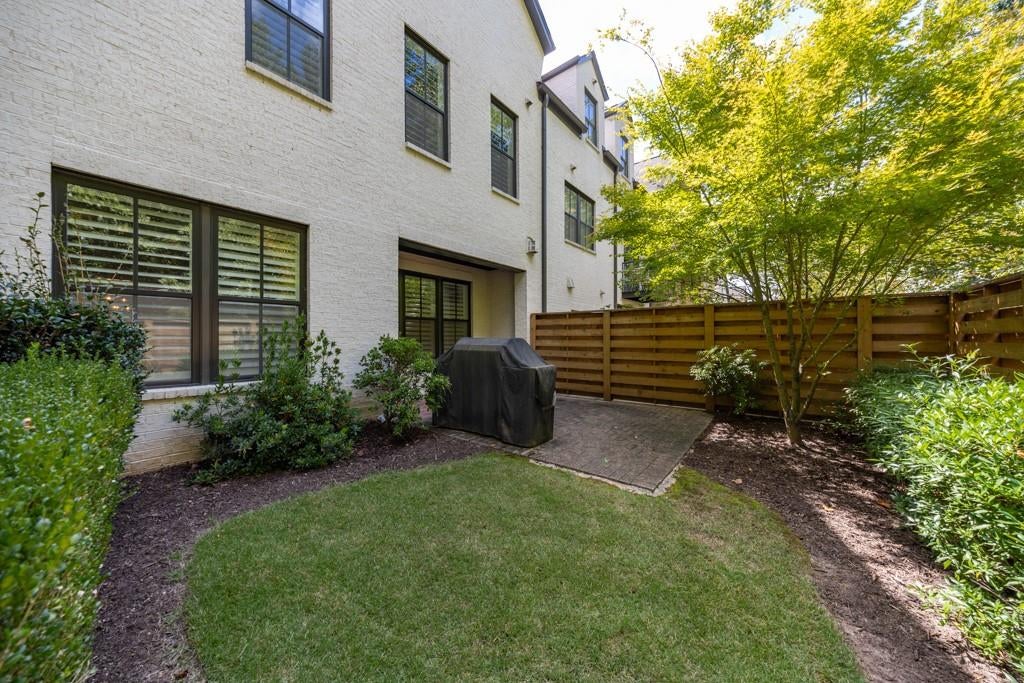
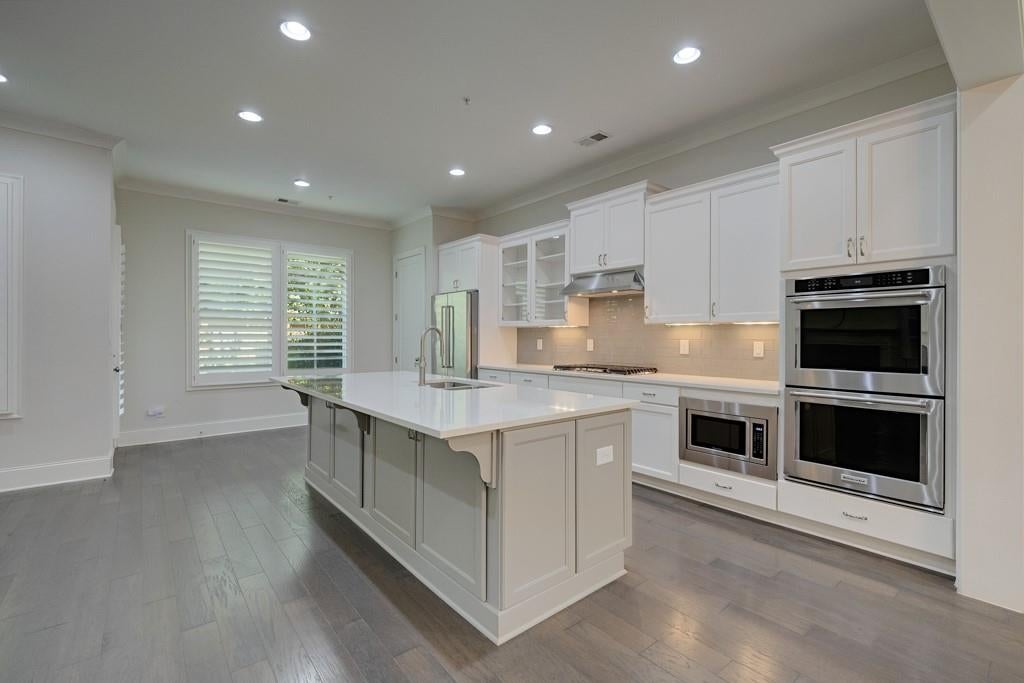
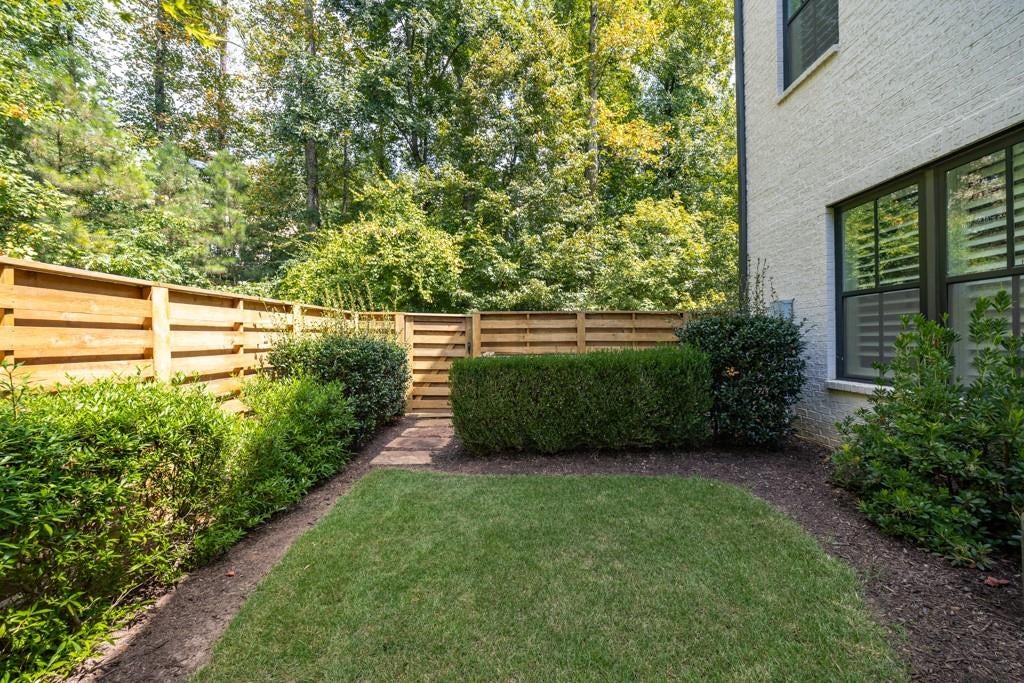
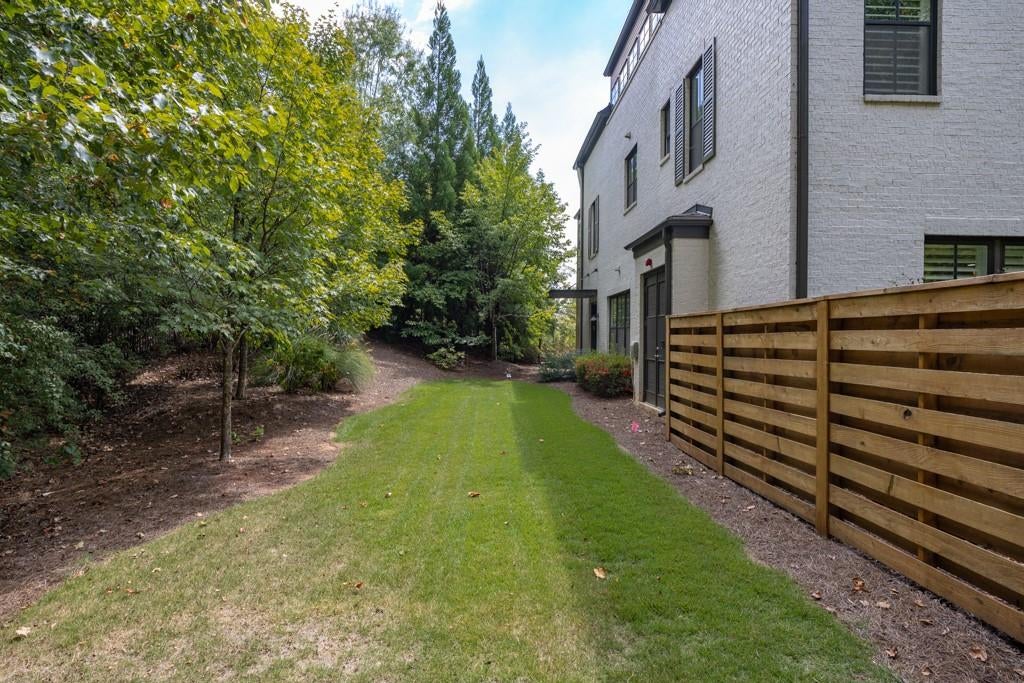
Beautiful and modern executive townhome in gated Overture at Encore ready for you to move into now. This is end-unit townhouse with elevator offers a tranquil park-like backyard and sideward - a wonderful outdoor living space and a rare find in this area. The spacious floor plan includes an open concept kitchen and fireside living room with built-in bookcases, separate dining room, hardwood flooring and plantation shutters throughout. A large primary suite with oversized shower, double vanities and closets shares the second level with two secondary bedrooms and a full guest bath. Laundry room on second floor. The third level is like a reverse terrace level and provides the flexibility you need for a guest or teen suite with a huge living room. This flex space would also make a perfect second entertaining area, game room, media room. You'll enjoy the quiet location off Westside Parkway and the close proximity to Downtown Alpharetta, Avalon, and GA400. Close to North Point recreation area, the Alpha Loop and Big Creek Greenway. This community has a pool and seating area, pond, fire pits for your enjoyment. Make your appointment today to see this beautiful home! Owner requires clean credit, score of 700+, income 3X monthly rent, $10K security/damage deposit due at lease signing. Showings by appointment only.

Save
Ask
Tour
Hide
Share
Listing Snapshot
Price 
$5,000
Days On Site 
113 Days
Bedrooms 
3
Inside Area (SqFt) 
3,785 sqft
Total Baths 
4
Full Baths 
3
Partial Baths 
1
Lot Size 
0.037 Acres
Year Built 
2015
MLS Number 
7799521
Status 
Active
Property Tax 
N/A
HOA/Condo/Coop Fees 
N/A
Sq Ft Source 
Builder
Friends & Family
Recent Activity
a month agoPrice changed to $5,000
a month agoListing updated with changes from the MLS
4 months agoStatus changed to Active
4 months agoListing first seen on site
General Features
Acres 
0.037
Attached Garage 
Yes
Available on 
2026-07-15
Garage 
Yes
Garage Spaces 
2
Lease Term 
12 Months
Levels 
Three Or More
Parking 
AttachedDrivewayGarageGarage Door OpenerGarage Faces FrontKitchen Level
Parking Spaces 
1
Pets 
Call
Property Sub Type 
Townhouse
Security 
Carbon Monoxide Detector(s)Fire Sprinkler SystemSecurity GateSmoke Detector(s)
SqFt Total 
3785
Style 
Contemporary
Utilities 
Cable AvailableElectricity AvailableNatural Gas AvailablePhone AvailableSewer AvailableUnderground UtilitiesWater Available
Interior Features
Appliances 
DishwasherDisposalDouble OvenDryerElectric OvenGas CooktopGas Water HeaterMicrowaveRange HoodRefrigeratorWasher
Basement 
None
Cooling 
Ceiling Fan(s)Central AirElectricZoned
Fireplace 
Yes
Fireplace Features 
Family RoomGas LogGas Starter
Fireplaces 
1
Flooring 
Ceramic TileHardwood
Furnished 
Unfurnished
Heating 
CentralForced AirNatural GasZoned
Interior 
PantryKitchen IslandBookcasesCrown MoldingElevatorEntrance FoyerHigh Speed InternetTray Ceiling(s)Walk-In Closet(s)
Laundry Features 
In HallLaundry RoomSinkUpper Level
Window Features 
Double Pane WindowsInsulated WindowsPlantation Shutters
Save
Ask
Tour
Hide
Share
Exterior Features
Exterior 
BalconyCourtyardPrivate EntrancePrivate Yard
Fencing 
Back YardPrivacyWood
Lot Features 
Back YardLandscapedLevel
Other Structures 
None
Patio And Porch 
CoveredFront PorchPatio
Pool Features 
None
Road Frontage 
City Street
Roof 
Shingle
Spa Features 
None
View 
Neighborhood
Waterfront Features 
None
Waterview 
Neighborhood
Windows/Doors 
Double Pane WindowsInsulated WindowsPlantation Shutters
Community Features
Community Features 
ClubhouseGatedParkPoolStreet Lights
Roads 
Asphalt
Schools
School District
Unknown
Elementary School
Hembree Springs
Middle School
Northwestern
High School
Milton - Fulton
Listing Courtesy Of: Barbara Kebanli of Coldwell Banker Realty Broker: 770-993-9200 Prefer Ph#:barbarakebanli@gmail.com

Listings identified with the FMLS IDX logo come from FMLS and are held by brokerage firms other than the owner of this website and the listing brokerage is identified in any listing details. Information is deemed reliable but is not guaranteed. If you believe any FMLS listing contains material that infringes your copyrighted work, please click here to review our DMCA policy and learn how to submit a takedown request.



© 2017-2026 First Multiple Listing Service, Inc.

Neighborhood & Commute
Source: Walkscore
Disclosure: Community information and market data powered by Constellation Data Labs. Information is deemed reliable but not guaranteed.
Save
Ask
Tour
Hide
Share
Scroll to Top