

100 Grove View RoadWoodstock, GA 30189
Due to the health concerns created by Coronavirus we are offering personal 1-1 online video walkthough tours where possible.
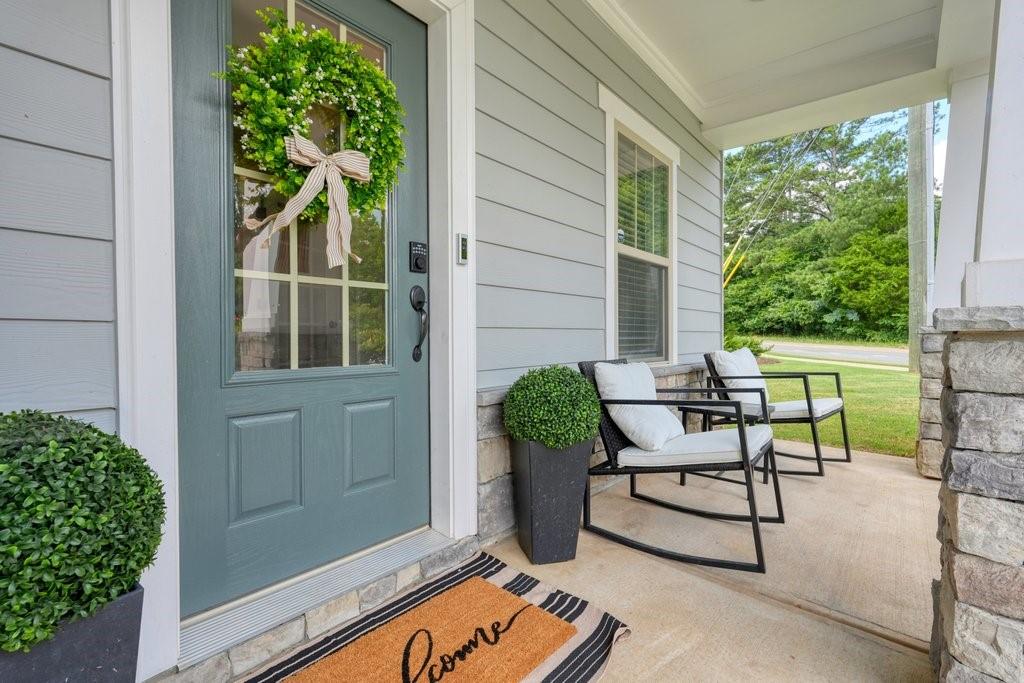
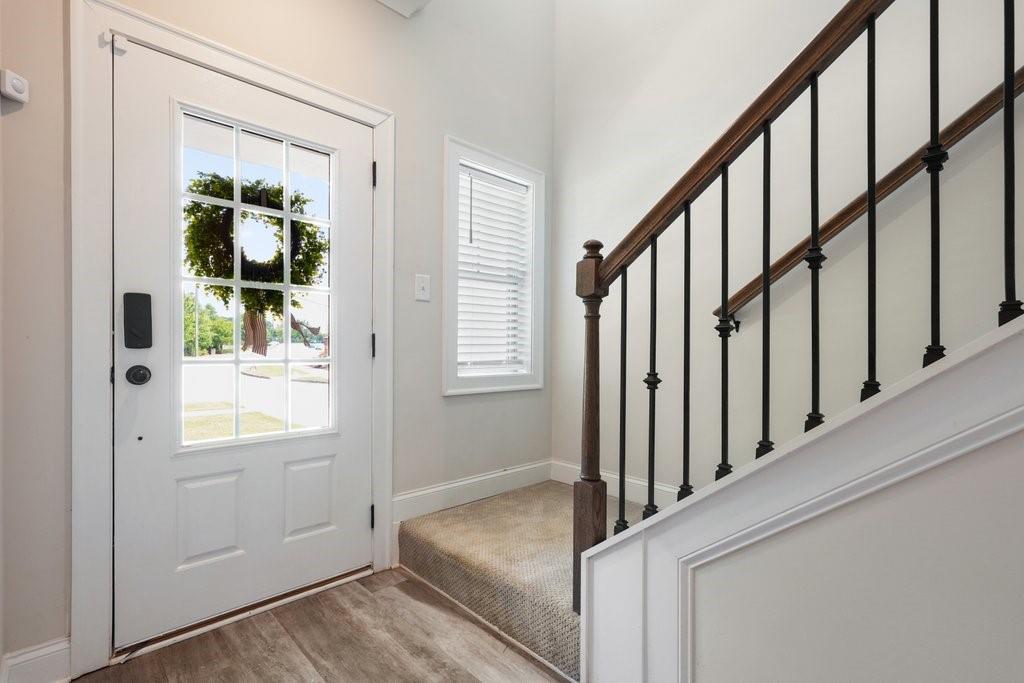
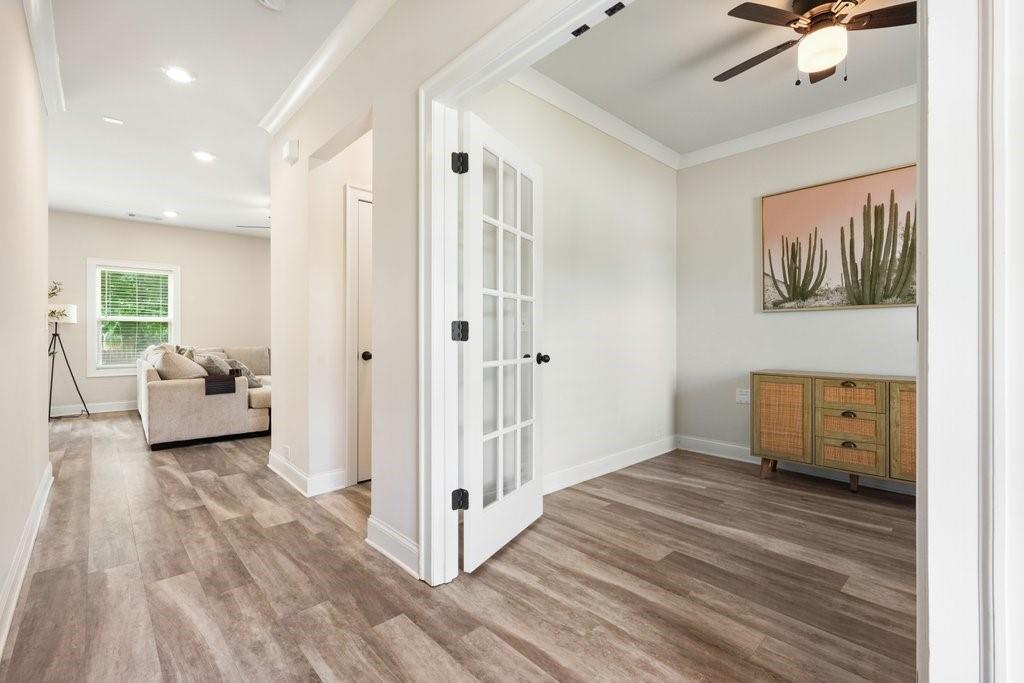
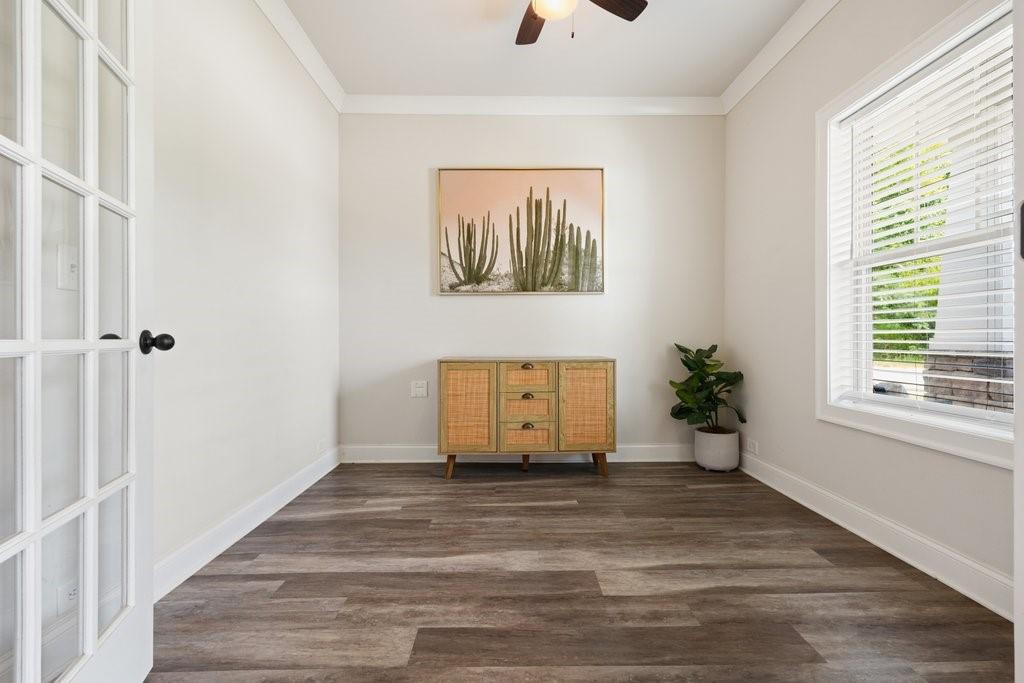
Welcome home to Towne Lake! This is Woodstock's most sought-after community where everything you need is just minutes away. Enjoy the convenience of being close to Downtown Woodstock, The Outlet Shoppes, Publix, Starbucks, parks, walking trails, local restaurants, and I-575, while coming home to a quiet neighborhood you'll love. From the moment you arrive, you'll appreciate the inviting front porch, attractive curb appeal, and immaculate condition of this beautifully maintained 3-bedroom, 2.5-bath Craftsman-style home. Every space has been thoughtfully designed to make everyday living comfortable while offering plenty of room to gather with family and friends. Step inside to a bright, open floor plan filled with natural light, soaring ceilings, and luxury vinyl plank flooring throughout the main level. The kitchen features solid surface countertops, a center breakfast bar, subway tile backsplash, stainless steel appliances, abundant white shaker cabinetry, and a generous walk-in pantry. Whether you're preparing dinner, helping with homework, or entertaining guests, this space naturally brings everyone together as it opens seamlessly into the family room. Upstairs, you'll find three generously sized bedrooms, a spacious laundry room with extra storage, and an oversized primary suite designed to be your own private retreat. The spa-inspired bath offers dual vanities, a beautiful frameless glass walk-in shower, and a large walk-in closet you'll appreciate every day. One of the features you'll love most is the outdoor living space. The covered patio overlooks a level, fully fenced expansive backyard-perfect for morning coffee, weekend cookouts, kids and pets to play, or simply relaxing after a long day. Situated on a desirable corner lot, the home offers additional space, great curb appeal, and everyday convenience. Homes that combine an exceptional Towne Lake location, move-in-ready condition, and a floor plan this functional don't come along often. This is one you'll want to see for yourself.
| 3 months ago | Listing first seen on site | |
| 3 months ago | Listing updated with changes from the MLS |
Listings identified with the FMLS IDX logo come from FMLS and are held by brokerage firms other than the owner of this website and the listing brokerage is identified in any listing details. Information is deemed reliable but is not guaranteed. If you believe any FMLS listing contains material that infringes your copyrighted work, please click here to review our DMCA policy and learn how to submit a takedown request.

© 2017-2026 First Multiple Listing Service, Inc.
Did you know? You can invite friends and family to your search. They can join your search, rate and discuss listings with you.