Save
Ask
Tour
Hide
Share
$479,500
84 Days On Site

3690 Wisteria Lane SE
Smyrna, GA 30082

For Sale|Single Family Residence|Active
3
Beds
3
Total Baths
3
Full Baths
2,452
SqFt
$196
/SqFt
1958
Built
Subdivision:
West Smyrna Heights
County:
Cobb
Listing Courtesy Of: BRAD FEIMAN of EXP Realty, LLC. Broker: 888-959-9461 Prefer Ph#:bradfeiman@mindspring.com

Due to the health concerns created by Coronavirus we are offering personal 1-1 online video walkthough tours where possible.
Call Now: 404-205-8800
Is this the listing for you? We can help make it yours.
404-205-8800
3690 Wisteria Lane SE3690 Wisteria Lane SE3690 Wisteria Lane SE3690 Wisteria Lane SE
Save
Ask
Tour
Hide
Share

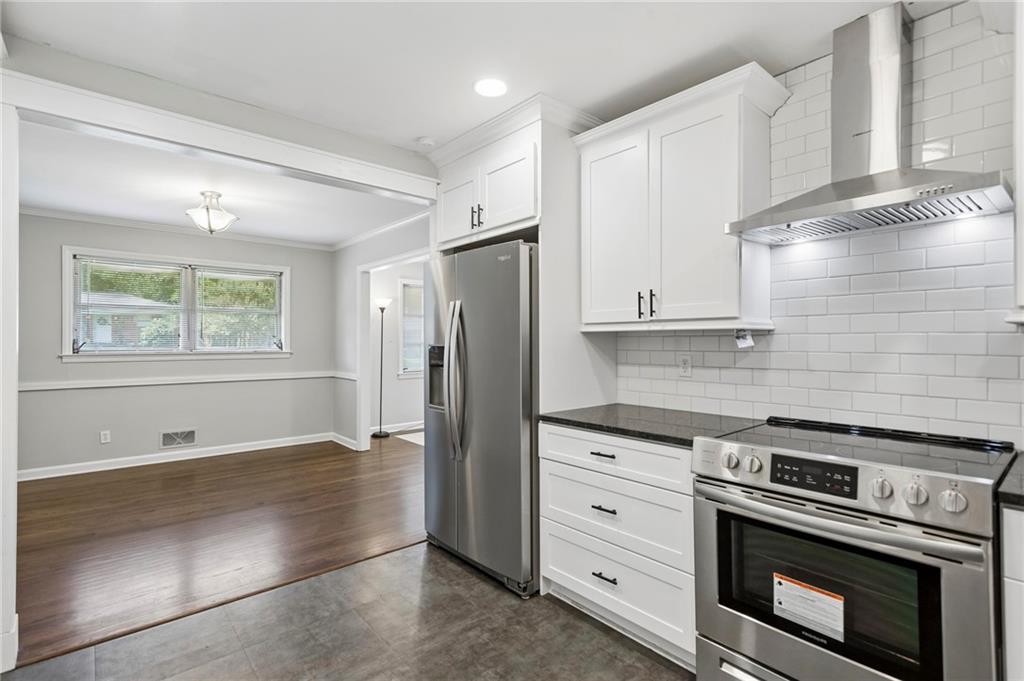
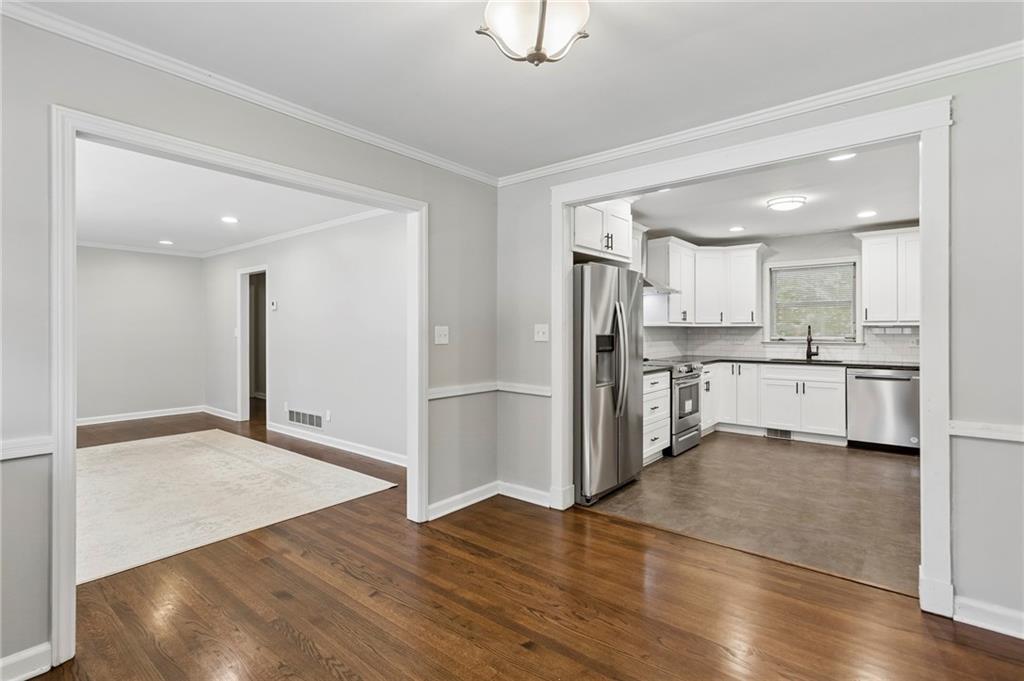
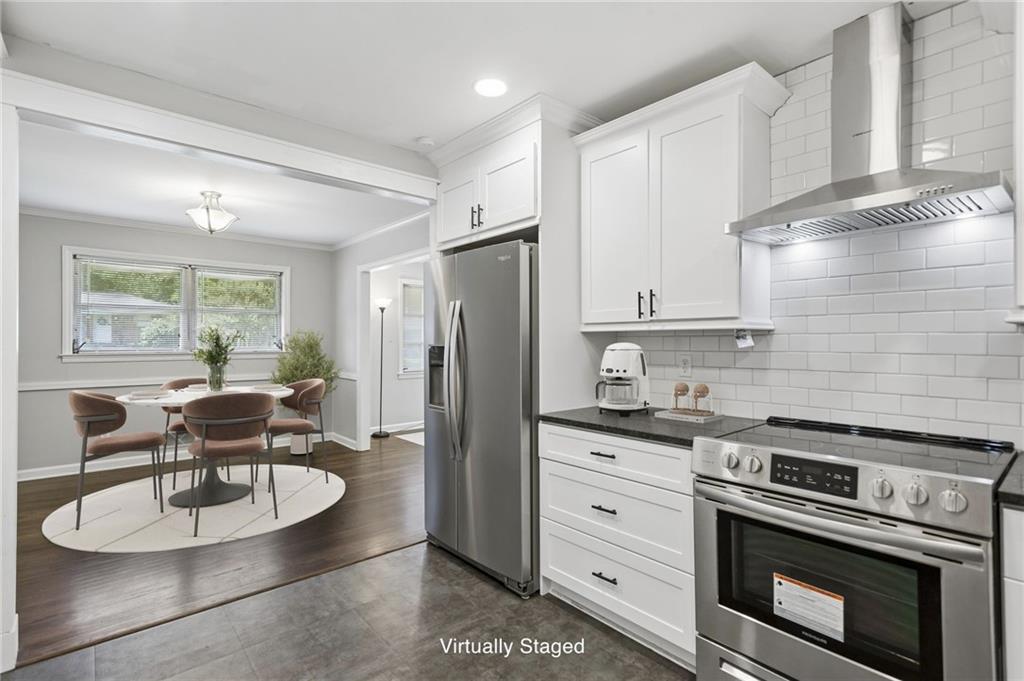
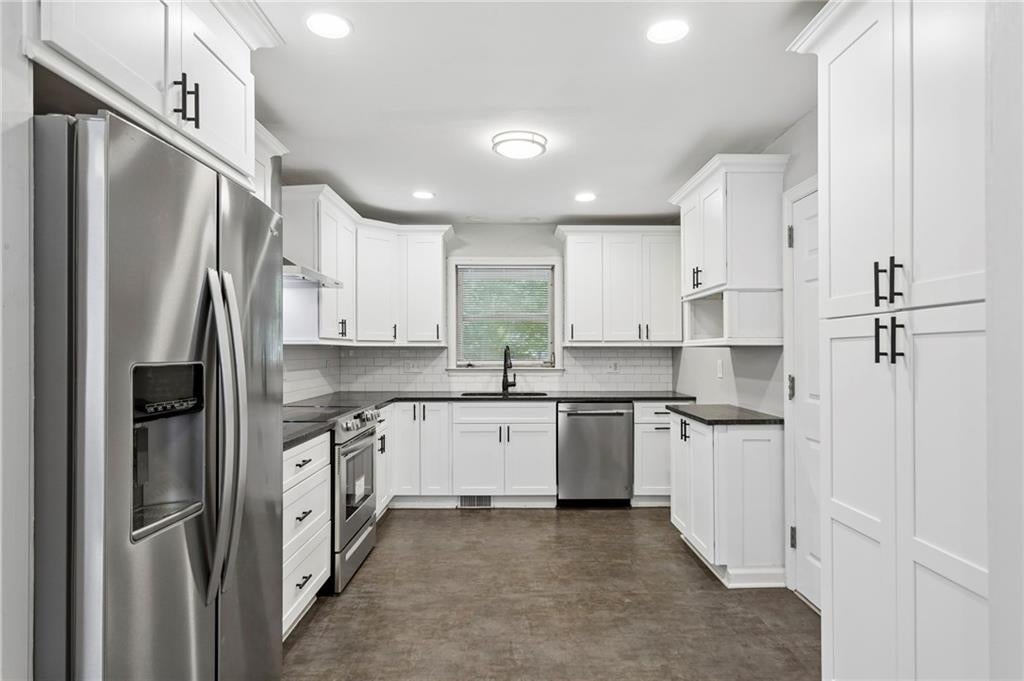
Updated traditional 3BD/3BA Charmer in Booming Smyrna!! 4 side brick, New kitchen & stainless appliances & luxury hood vent opens to both Family Room & Den with fireplace, Separate Dining Room, All fresh paint, Newer HVAC & dimensional roof, *Full unfinished 1226 sqft basement w/finished bath perfect for inlaw/teen suite,*Covered back patio, Large private backyard for play and gardening, Hardwood floors throughout, Recessed lights, Ceiling fans, Quiet neighborhood, Easy short drive to thriving downtown Smyrna Village & Brew Pub & shopping, Top rated King Springs Elementary School, Quick commute the The Battery & Cumberland Mall, I-285 & I-75 nearby

Save
Ask
Tour
Hide
Share
Listing Snapshot
Price 
$479,500
Days On Site 
84 Days
Bedrooms 
3
Inside Area (SqFt) 
2,452 sqft
Total Baths 
3
Full Baths 
3
Partial Baths 
N/A
Lot Size 
0.1671 Acres
Year Built 
1958
MLS® Number 
7798733
Status 
Active
Property Tax 
$3,663
HOA/Condo/Coop Fees 
N/A
Sq Ft Source 
Public Records
Friends & Family
Recent Activity
2 weeks agoPrice changed to $479,500
2 weeks agoListing updated with changes from the MLS®
3 months agoStatus changed to Active
3 months agoListing first seen on site
General Features
Acres 
0.1671
Foundation 
Block
Green Energy Efficient 
HVACThermostat
Land Lease 
No
Levels 
One
Parking 
DrivewayKitchen Level
Parking Spaces 
2
Property Sub Type 
Single Family Residence
Security 
Smoke Detector(s)Fire Alarm
Sewer 
Public Sewer
SqFt Above 
1226
SqFt Below 
1226
SqFt Total 
1226
Style 
RanchTraditional
Utilities 
Electricity AvailableNatural Gas AvailableWater AvailableOther
Water Source 
Public
Interior Features
Appliances 
DishwasherDisposalElectric RangeRange HoodSelf Cleaning Oven
Basement 
DaylightExterior EntryFinishedFullInterior Entry
Cooling 
Ceiling Fan(s)Central Air
Electric 
220 Volts
Fireplace 
Yes
Fireplace Features 
BasementGas LogGreat Room
Fireplaces 
2
Flooring 
Hardwood
Heating 
CentralForced AirNatural Gas
Interior 
Eat-in KitchenIn-Law Floorplan
Laundry Features 
In Basement
Main Level Bedrooms 
3
Save
Ask
Tour
Hide
Share
Exterior Features
Exterior 
Private Yard
Fencing 
Back YardChain Link
Lot Features 
Back YardFront YardLandscapedLevel
Other Structures 
None
Patio And Porch 
CoveredRear Porch
Pool Features 
None
Road Frontage 
City Street
Roof 
Shingle
Spa Features 
None
View 
Trees/Woods
Waterfront Features 
None
Waterview 
Trees/Woods
Community Features
Accessibility Features 
Accessible Entrance
Community Features 
Street Lights
Horse Property 
None
Roads 
AsphaltPaved
Schools
School District
Unknown
Elementary School
King Springs
Middle School
Griffin
High School
Campbell
Listing Courtesy Of: BRAD FEIMAN of EXP Realty, LLC. Broker: 888-959-9461 Prefer Ph#:bradfeiman@mindspring.com

Listings identified with the FMLS IDX logo come from FMLS and are held by brokerage firms other than the owner of this website and the listing brokerage is identified in any listing details. Information is deemed reliable but is not guaranteed. If you believe any FMLS listing contains material that infringes your copyrighted work, please click here to review our DMCA policy and learn how to submit a takedown request.



© 2017-2026 First Multiple Listing Service, Inc.

Neighborhood & Commute
Source: Walkscore
Disclosure: Community information and market data powered by Constellation Data Labs. Information is deemed reliable but not guaranteed.
Save
Ask
Tour
Hide
Share
Scroll to Top