

2266 Orion CourtGrayson, GA 30017
Due to the health concerns created by Coronavirus we are offering personal 1-1 online video walkthough tours where possible.
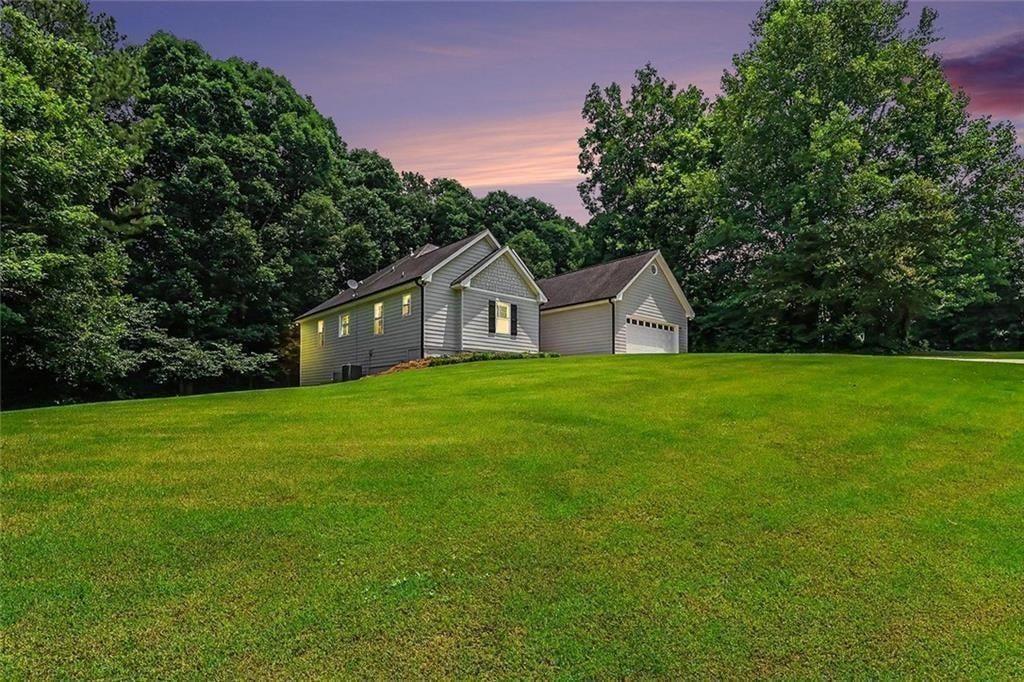
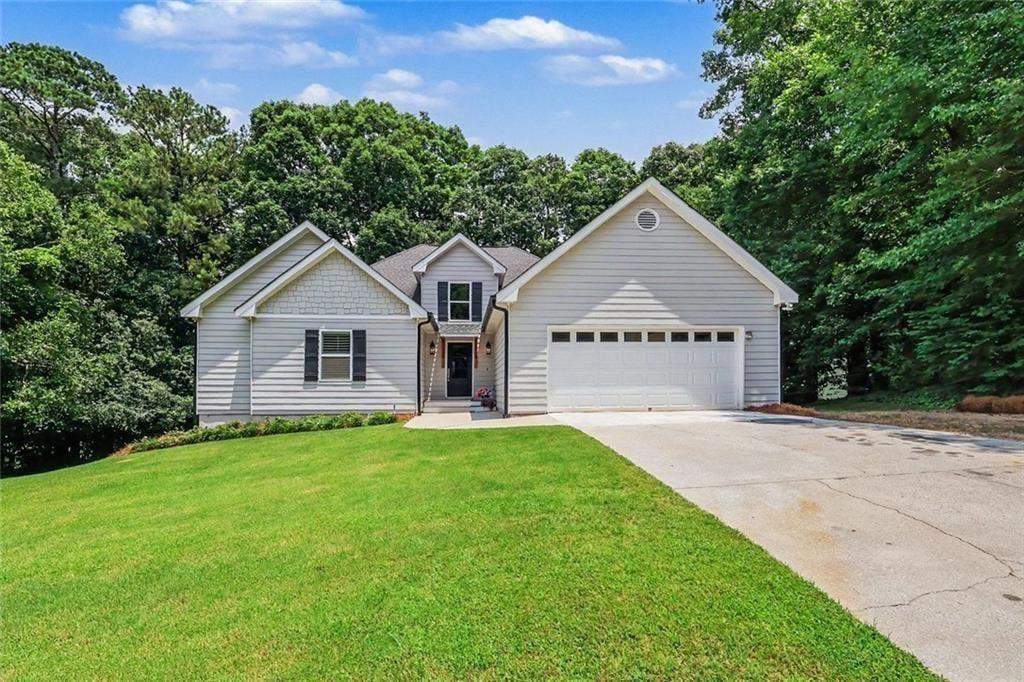
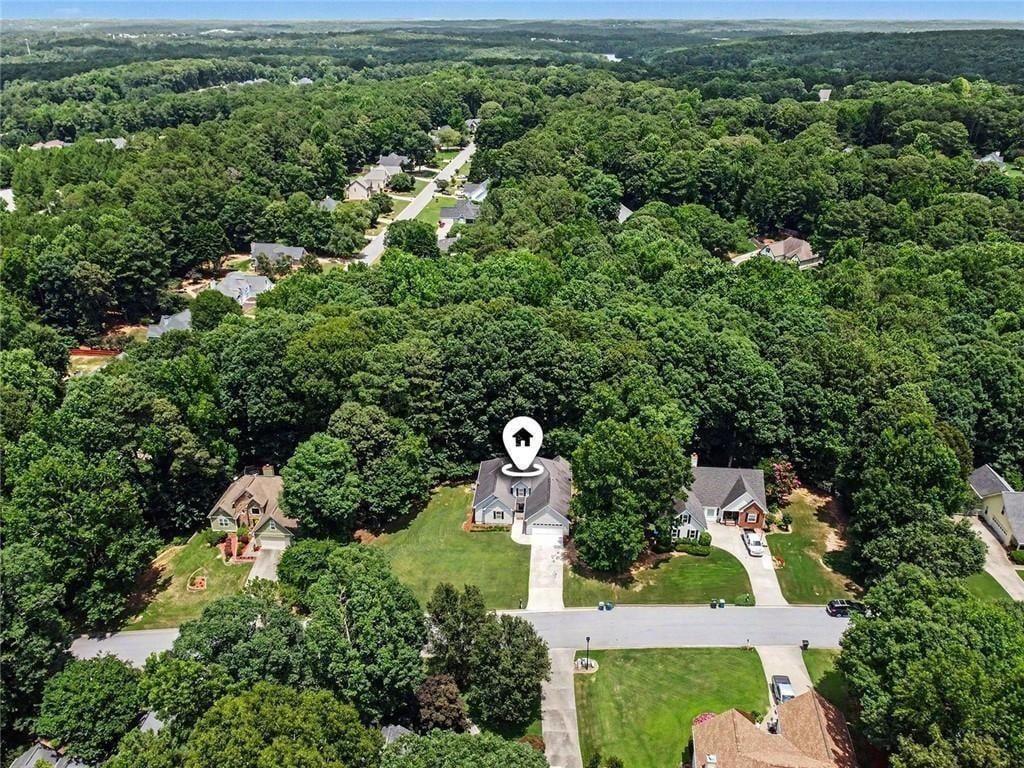
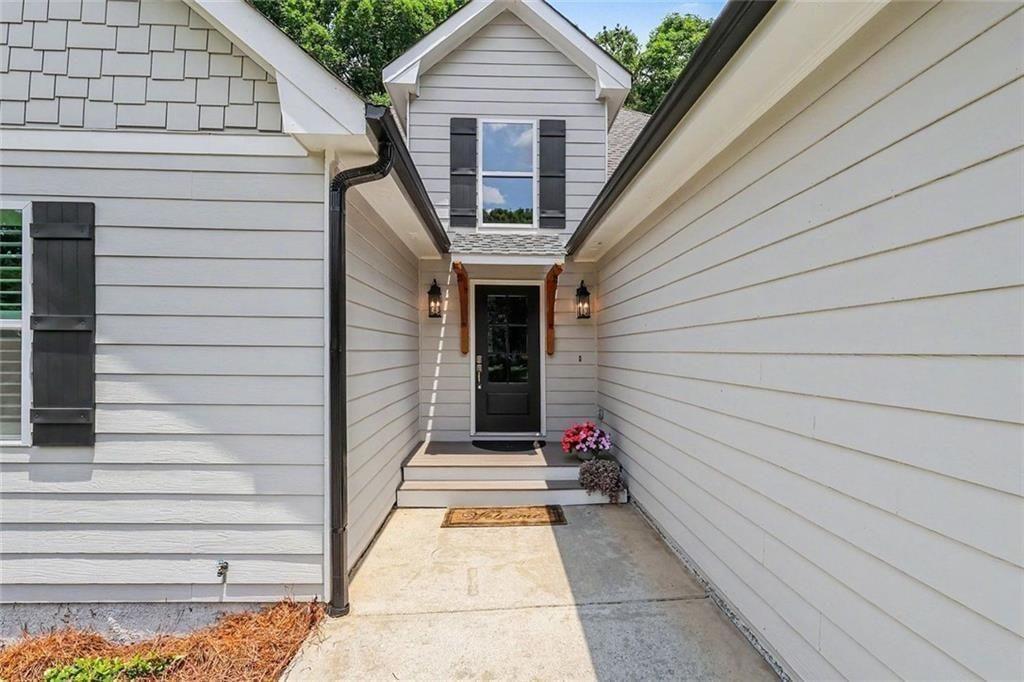
Welcome home! If you've been searching for a beautifully updated, move-in-ready home with flexible living spaces and room to grow, this one deserves a closer look. Upon entering you will find the oversized foyer that leads into a light-filled living room featuring tall ceilings, a marble fireplace, and beautiful hardwood floors. The open-concept design flows effortlessly into the dining area, creating an inviting space for everyday living and entertaining. French doors open to the deck, while a staircase provides easy access to the lower level and backyard. The thoughtfully designed kitchen offers an abundance of white cabinetry, a center island, two pantries, and a spacious eat-in area-providing plenty of storage and prep space. The main-level primary suite offers a peaceful retreat with trey ceilings, crown molding, and hardwood flooring. The ensuite bath features a soaking tub, oversized shower, double vanity, and walk-in closet. Two additional bedrooms, one-and-a-half baths, and a convenient laundry room complete the main level. The finished lower level adds exceptional flexibility to the home. A spacious den, fourth bedroom with walk-in closet, and newly finished full bath with a large shower provide additional space for guests, work-from-home needs, hobbies, recreation, or whatever suits your lifestyle. A versatile flex room with windows overlooking the backyard offers even more possibilities. The lower level is also prepped for the addition of a kitchen, giving you the opportunity to customize the space as your needs evolve. An additional unfinished storage area with a boat door provides valuable storage and workspace. Upon opening the door to the outside, you will find a peaceful, private setting. The property backs to beautiful woods and greenspace, creating a serene backdrop for relaxing or entertaining. A lower-level patio and spacious deck provide multiple outdoor areas to enjoy, while the front and side yards offer plenty of grassy space across the approximately 0.88-acre lot. Updated, meticulously maintained, and thoughtfully designed, this home offers a rare combination of comfort, flexibility, storage, and outdoor space. Conveniently located near shopping and schools while offering a peaceful setting, it truly provides the best of both worlds. Come see the details for yourself-this exceptional home is ready for its next chapter! Includes a 1-year HSA Home warranty for your peace of mind.
| 2 months ago | Price changed to $487,000 | |
| 2 months ago | Listing updated with changes from the MLS | |
| 4 months ago | Status changed to Active | |
| 4 months ago | Listing first seen on site |
Listings identified with the FMLS IDX logo come from FMLS and are held by brokerage firms other than the owner of this website and the listing brokerage is identified in any listing details. Information is deemed reliable but is not guaranteed. If you believe any FMLS listing contains material that infringes your copyrighted work, please click here to review our DMCA policy and learn how to submit a takedown request.

© 2017-2026 First Multiple Listing Service, Inc.