

3277 Wheeler Street 3275Atlanta, GA 30354
Due to the health concerns created by Coronavirus we are offering personal 1-1 online video walkthough tours where possible.

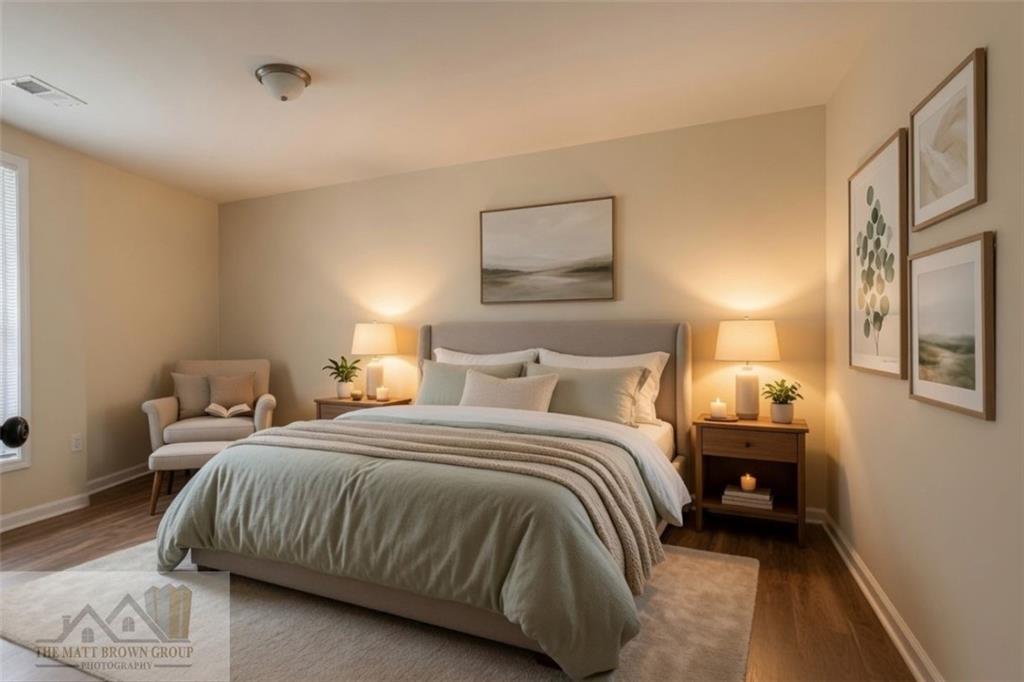
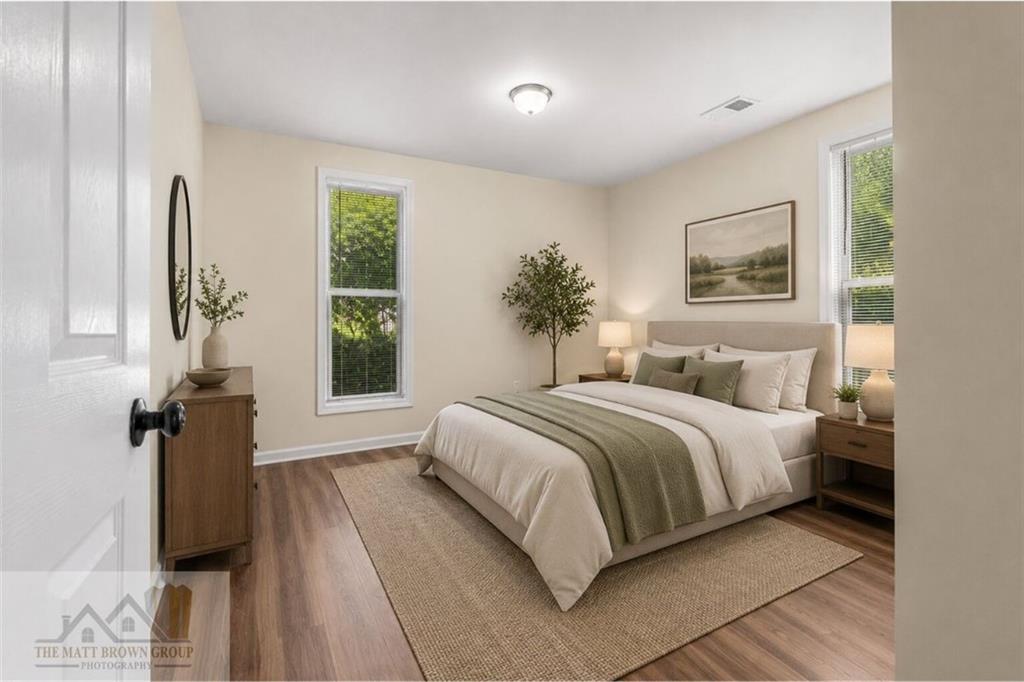
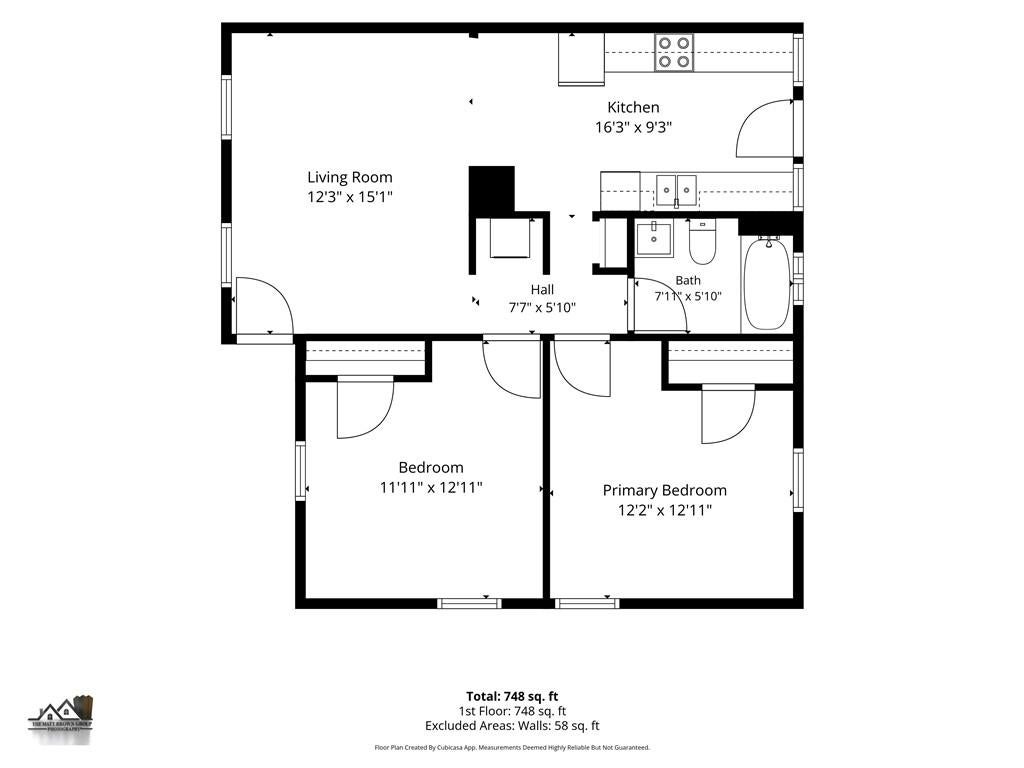
You have the opportunity to call this beautifully updated 2-bedroom, 1-bath apartment in one of Hapeville's most convenient locations. Newly updated with brand-new flooring, cabinets, light fixtures and paint, this move-in ready home offers a bright, comfortable living space with modern finishes and everyday convenience. Inside the apartment it features granite countertops, central heating and air conditioning, a tankless water heater, an in-unit washer & dryer, spacious bedrooms, and lots of natural light. Driveway & street parking adds even more convenience. The location is hard to beat. Just minutes from Hartsfield-Jackson Atlanta International Airport, Delta Air Lines headquarters, Porsche Cars North America, MARTA, downtown Hapeville, and major interstates, you'll enjoy an easy commute with quick access to restaurants, shopping, parks, and everything Atlanta has to offer. Whether you're relocating for work or simply looking for a clean, well-maintained place to call home, this apartment offers the perfect combination of comfort, convenience, and value. Utilities: Tenants are responsible for electric, gas, and other applicable utilities. Water is billed at a flat rate of $65 per month due to a shared water meter. Rental Requirements Household income of at least 3 times the monthly rent Recommended minimum credit score of 620 No prior eviction filings Valid government-issued photo ID Proof of income and employment All occupants age 18 or older must complete an application Non-smoking property Maximum occupancy of two persons per bedroom No pets ***This property is not approved for housing vouchers**** This apartment is the right-side unit of the triplex. Before requesting a showing, please be prepared to provide your desired move-in date, the number of occupants, and confirm that you meet the minimum rental qualifications (ie: credit score, income, etc.). All applicants are subject to a rental application, credit, background, and rental history screening. Approved applicants will sign a lease agreement outlining the terms of tenancy. Security deposit is due prior to move-in. Tenants are expected to maintain the property in good condition and promptly report maintenance concerns. Additional lease terms and community policies will be provided before lease signing.
| 3 months ago | Price changed to $1,400 | |
| 3 months ago | Listing updated with changes from the MLS | |
| 4 months ago | Listing first seen on site |
Listings identified with the FMLS IDX logo come from FMLS and are held by brokerage firms other than the owner of this website and the listing brokerage is identified in any listing details. Information is deemed reliable but is not guaranteed. If you believe any FMLS listing contains material that infringes your copyrighted work, please click here to review our DMCA policy and learn how to submit a takedown request.

© 2017-2026 First Multiple Listing Service, Inc.