

253 Jefferson AvenueCanton, GA 30114
Due to the health concerns created by Coronavirus we are offering personal 1-1 online video walkthough tours where possible.
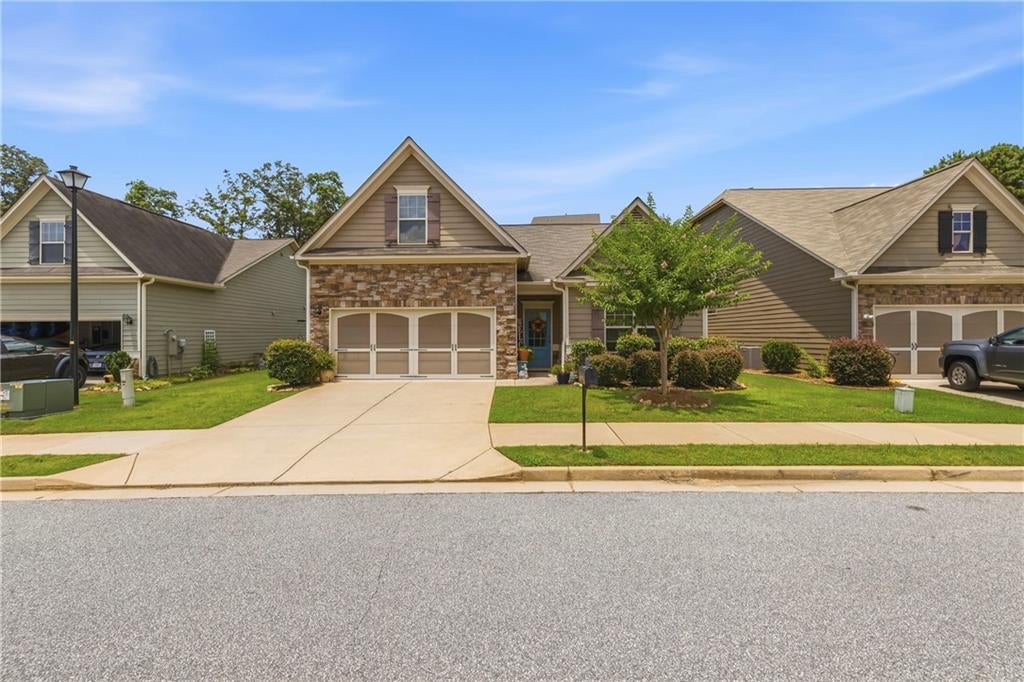
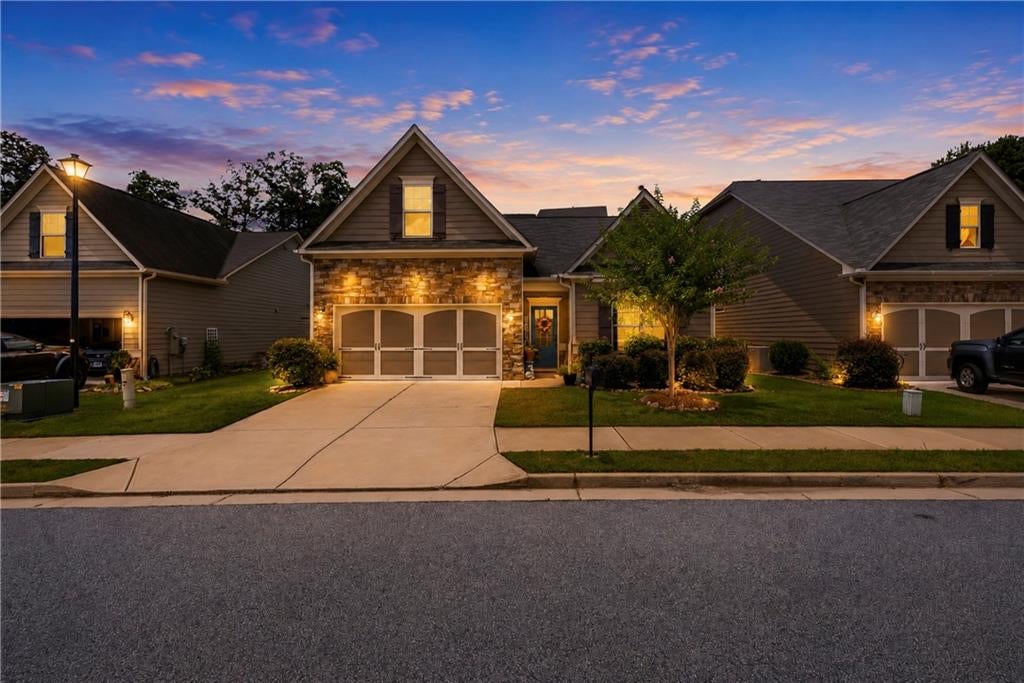
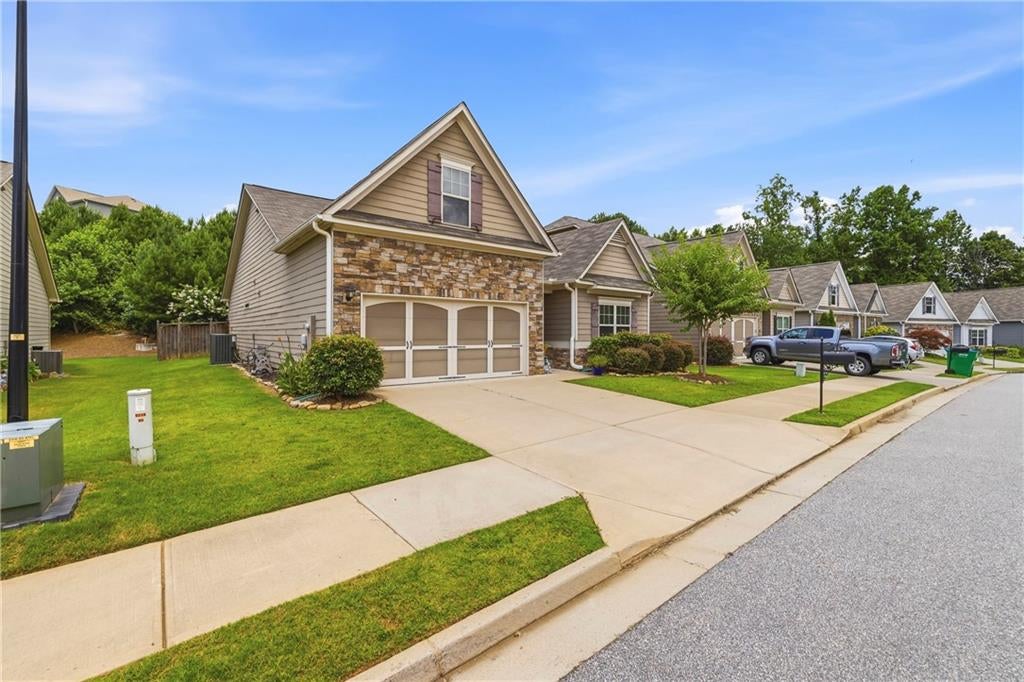
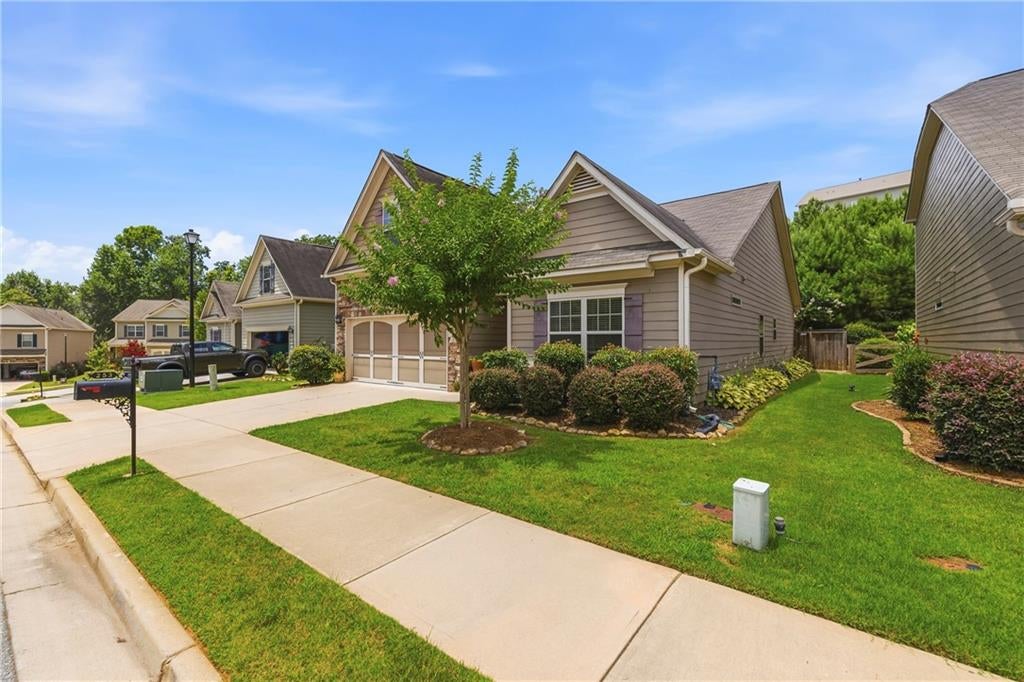
Welcome home to this beautifully maintained 4-bedroom, 3-bath ranch-style home in Canton's highly sought-after Towne Mill community, where an exceptional floor plan, modern finishes, and incredible amenities come together to offer one of the best values on the market today. Designed for comfortable everyday living, this highly desirable floor plan features the primary suite on the main level, along with two additional bedrooms and a full bath. Upstairs, you'll find an expansive bonus room with its own full bath, providing endless flexibility as a fourth bedroom, guest suite, media room, home office, or playroom. The heart of the home is the bright, open-concept living space that seamlessly connects the kitchen, dining area, and family room. The spacious kitchen features a large granite island, abundant cabinetry, and overlooks the inviting family room with a cozy gas fireplace—making it the perfect gathering place for family and friends. Durable luxury vinyl plank flooring throughout the main living areas offers both style and easy maintenance. Step outside to enjoy the screened porch overlooking the fully fenced backyard, creating an ideal space for morning coffee, evening relaxation, entertaining guests, or letting kids and pets play safely. A spacious two-car garage completes the home's thoughtful design. Living in Towne Mill means enjoying one of Cherokee County's premier amenity-rich communities, featuring six pickleball courts, four tennis courts, a resort-style pool with waterslide, a separate adults-only pool, playground, baseball field, walking trails, and an active neighborhood lifestyle. You'll also appreciate being just minutes from Lake Canton, downtown Canton, outstanding shopping and dining, and convenient access to I-575. Combining an outstanding floor plan, an unbeatable location, resort-style amenities, and one of the most competitively priced opportunities in Towne Mill, this home is an exceptional value that won't last long. Schedule your private tour today and come see why this is one of the best opportunities currently available in the community before it's gone!
| yesterday | Status changed to Active | |
| yesterday | Listing updated with changes from the MLS | |
| a month ago | Price changed to $449,900 | |
| 4 months ago | Listing first seen on site |
Listings identified with the FMLS IDX logo come from FMLS and are held by brokerage firms other than the owner of this website and the listing brokerage is identified in any listing details. Information is deemed reliable but is not guaranteed. If you believe any FMLS listing contains material that infringes your copyrighted work, please click here to review our DMCA policy and learn how to submit a takedown request.

© 2017-2026 First Multiple Listing Service, Inc.