Save
Ask
Tour
Hide
Share
$545,000
113 Days On Site

1875 Alcovy Trails Drive
Dacula, GA 30019

For Sale|Single Family Residence|Active
3
Beds
4
Total Baths
3
Full Baths
1
Partial Bath
3,085
SqFt
$177
/SqFt
2014
Built
Subdivision:
RIVERSPRINGS UNIT 1 PH2
County:
Gwinnett
Listing Courtesy Of: Kelly Willoughby of Southern Classic Realtors Broker: 678-635-8877 Prefer Ph#:kjwrealestateservices@gmail.com

Due to the health concerns created by Coronavirus we are offering personal 1-1 online video walkthough tours where possible.
Call Now: 404-205-8800
Is this the listing for you? We can help make it yours.
404-205-8800
1875 Alcovy Trails Drive1875 Alcovy Trails Drive1875 Alcovy Trails Drive1875 Alcovy Trails Drive
Save
Ask
Tour
Hide
Share

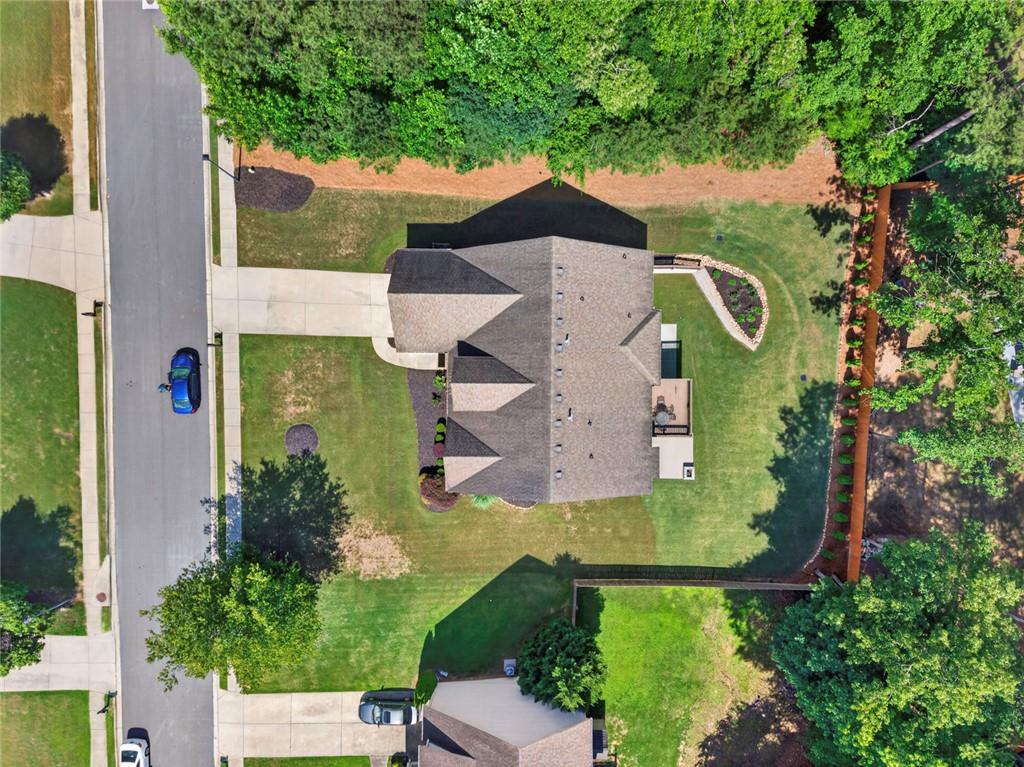
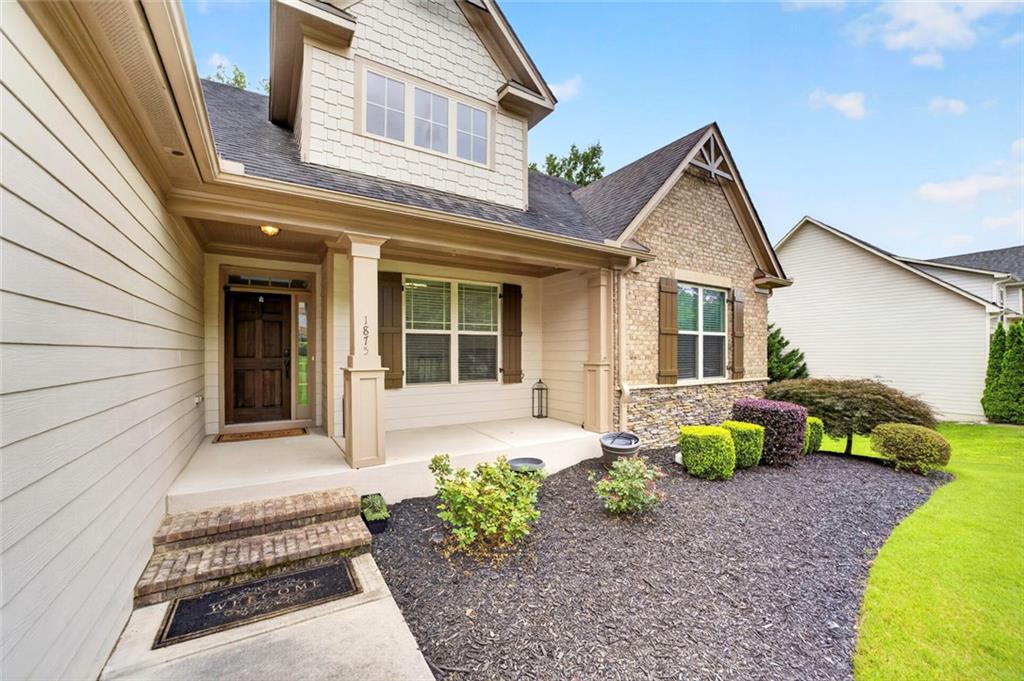
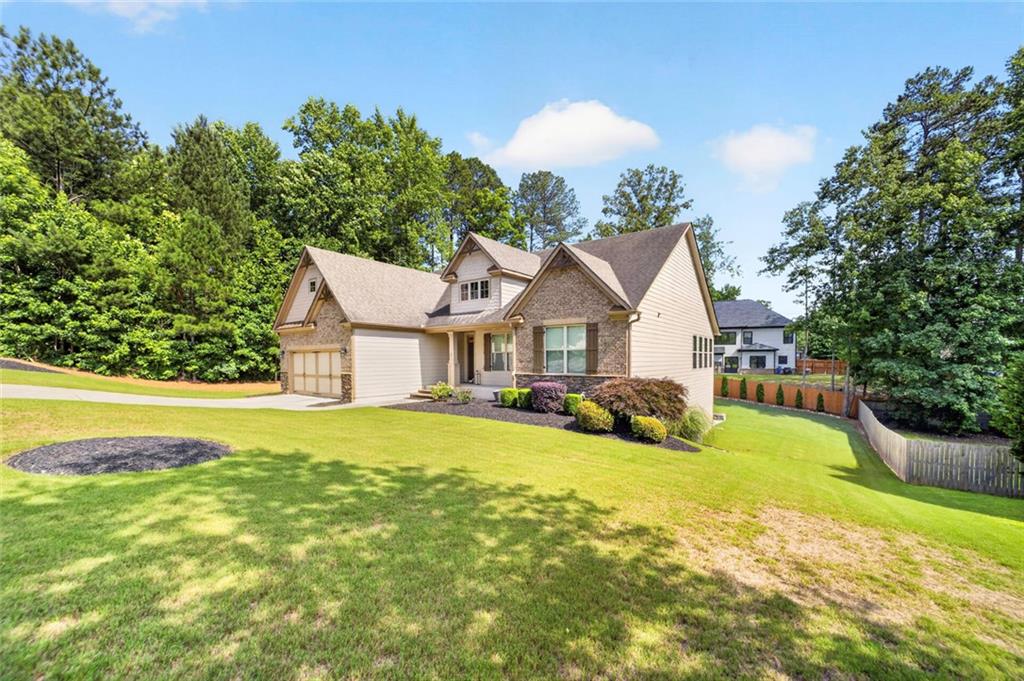
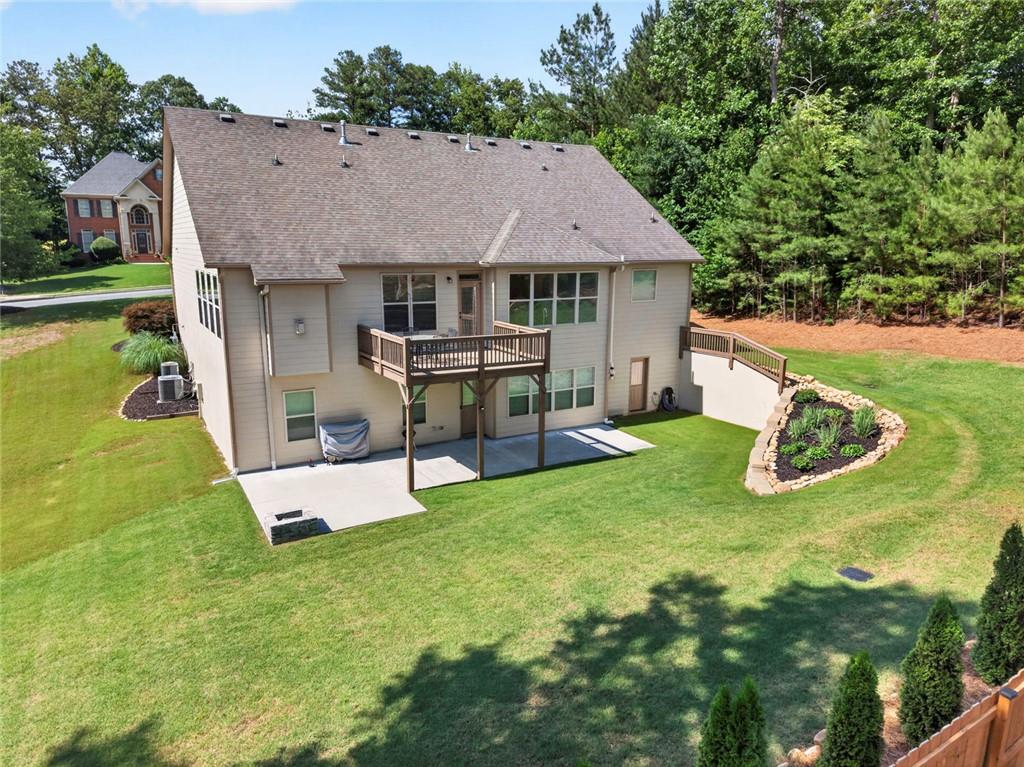
Welcome to this stunning home nestled in one of Dacula's most sought-after established communities, where pride of ownership shines throughout every detail. Situated on a beautifully landscaped lot along a quiet street that dead-ends at a cul-de-sac, this property offers the peace, privacy, and curb appeal you've been searching for. Step inside and discover a freshly painted interior bathed in natural light, accentuated by updated lighting fixtures that bring a modern touch to every room. Whether you're hosting or simply settling in, you'll appreciate the thoughtful layout and abundant storage options throughout the home from the main level to the finished basement with a large finished room and full bath , and usable unfinished area . For added peace of mind, the property is equipped with a generator hookup - a true bonus for Georgia storms. Outside, enjoy your own private retreat with a spacious, landscaped yard designed for relaxing, entertaining, and making memories. The tree-lined backdrop provides a serene sense of seclusion rarely found so close to everything.And the community? It's simply exceptional. This esteemed neighborhood features gorgeous homes on spacious lots, many with private wooded backyards, along with a resort-style pool complete with waterslide and mushroom feature, a well-appointed clubhouse, sports courts, scenic walking trails, playgrounds, and more - a lifestyle that truly sets this community apart. Conveniently located near major highways, top-rated schools, and everyday amenities, this home offers the perfect blend of tranquility and accessibility. This one checks every box. Don't miss your opportunity to call it home!

Save
Ask
Tour
Hide
Share
Listing Snapshot
Price 
$545,000
Days On Site 
113 Days
Bedrooms 
3
Inside Area (SqFt) 
3,085 sqft
Total Baths 
4
Full Baths 
3
Partial Baths 
1
Lot Size 
0.344 Acres
Year Built 
2014
MLS Number 
7796651
Status 
Active
Property Tax 
$7,250
HOA/Condo/Coop Fees 
$93.75 monthly
Sq Ft Source 
Builder
Friends & Family
Recent Activity
4 months agoListing first seen on site
4 months agoListing updated with changes from the MLS
General Features
Acres 
0.344
Attached Garage 
Yes
Foundation 
Concrete Perimeter
Garage 
Yes
Garage Spaces 
2
Land Lease 
No
Levels 
Two
Parking 
AttachedGarage
Parking Spaces 
6
Property Sub Type 
Single Family Residence
Security 
Security SystemSecurity System OwnedSmoke Detector(s)
Sewer 
Public Sewer
Special Circumstances 
Third Party Approval
SqFt Above 
2665
SqFt Below 
420
SqFt Total 
4839
Style 
CraftsmanPatio HomeRanch
Utilities 
None
Water Source 
Public
Interior Features
Appliances 
DishwasherDisposalDouble Oven
Basement 
Partial
Cooling 
Central Air
Electric 
Generator
Fireplace 
Yes
Fireplace Features 
Blower FanFactory BuiltGreat RoomLiving Room
Fireplaces 
1
Flooring 
CarpetHardwood
Heating 
Central
Interior 
Breakfast BarEat-in KitchenTray Ceiling(s)Walk-In Closet(s)Master Downstairs
Laundry Features 
Laundry Closet
Main Level Bedrooms 
3
Window Features 
Aluminum FramesDouble Pane WindowsInsulated Windows
Save
Ask
Tour
Hide
Share
Exterior Features
Construction Details 
Wood Siding
Exterior 
Balcony
Fencing 
None
Lot Features 
Back YardCul-De-SacFront YardLandscapedPrivateSloped
Other Structures 
None
Patio And Porch 
Deck
Pool Features 
None
Road Frontage 
City StreetPrivate Road
Roof 
Composition
Spa Features 
None
View 
Trees/Woods
Waterfront Features 
None
Waterview 
Trees/Woods
Windows/Doors 
Aluminum FramesDouble Pane WindowsInsulated Windows
Community Features
Association Fee 
$1125.0
Association Fee Frequency 
Annually
Community Features 
ClubhousePlaygroundPoolSidewalksStreet Lights
Horse Property 
None
Financing Terms Available 
CashConventionalFHAVA Loan
Roads 
AsphaltConcretePaved
Schools
School District
Unknown
Elementary School
Harbins
Middle School
McConnell
High School
Archer
Listing Courtesy Of: Kelly Willoughby of Southern Classic Realtors Broker: 678-635-8877 Prefer Ph#:kjwrealestateservices@gmail.com

Listings identified with the FMLS IDX logo come from FMLS and are held by brokerage firms other than the owner of this website and the listing brokerage is identified in any listing details. Information is deemed reliable but is not guaranteed. If you believe any FMLS listing contains material that infringes your copyrighted work, please click here to review our DMCA policy and learn how to submit a takedown request.



© 2017-2026 First Multiple Listing Service, Inc.

Neighborhood & Commute
Source: Walkscore
Disclosure: Community information and market data powered by Constellation Data Labs. Information is deemed reliable but not guaranteed.
Save
Ask
Tour
Hide
Share
Scroll to Top