Save
Ask
Tour
Hide
Share
$424,777
115 Days On Site

192 Shalloway Drive NE
Kennesaw, GA 30144

For Sale|Single Family Residence|Active
4
Beds
3
Total Baths
3
Full Baths
2,316
SqFt
$183
/SqFt
1985
Built
Subdivision:
Shallowford Village
County:
Cobb
Listing Courtesy Of: Irina Averyanov of Keller Williams North Atlanta Broker: 770-663-7291 Prefer Ph#:irina.a@kw.com

Due to the health concerns created by Coronavirus we are offering personal 1-1 online video walkthough tours where possible.
Call Now: 404-205-8800
Is this the listing for you? We can help make it yours.
404-205-8800
192 Shalloway Drive NE192 Shalloway Drive NE192 Shalloway Drive NE192 Shalloway Drive NE
Save
Ask
Tour
Hide
Share

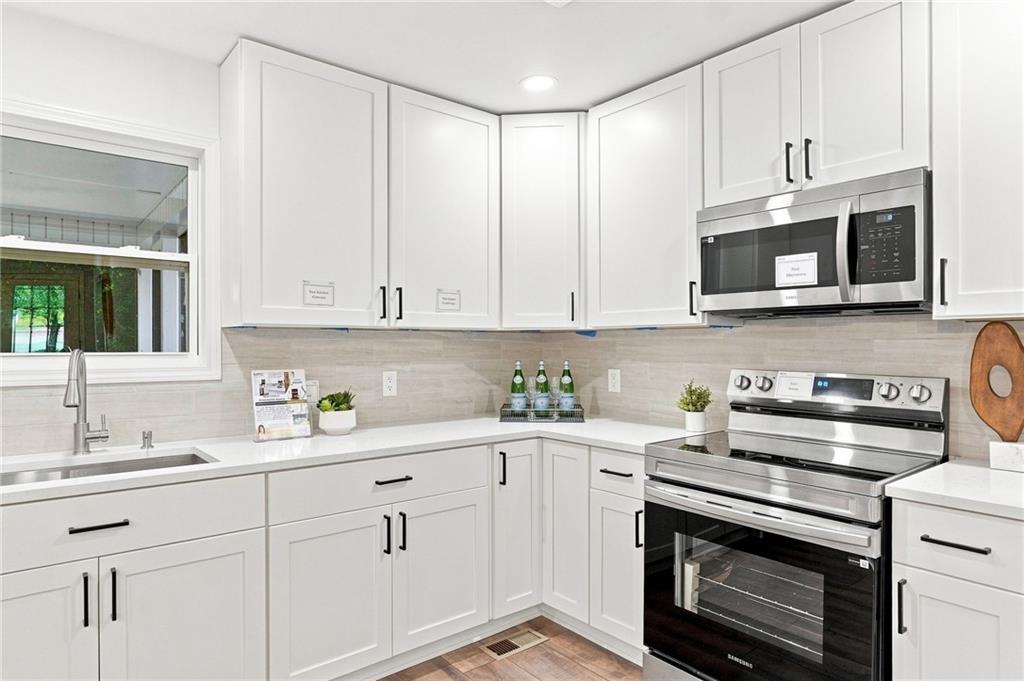
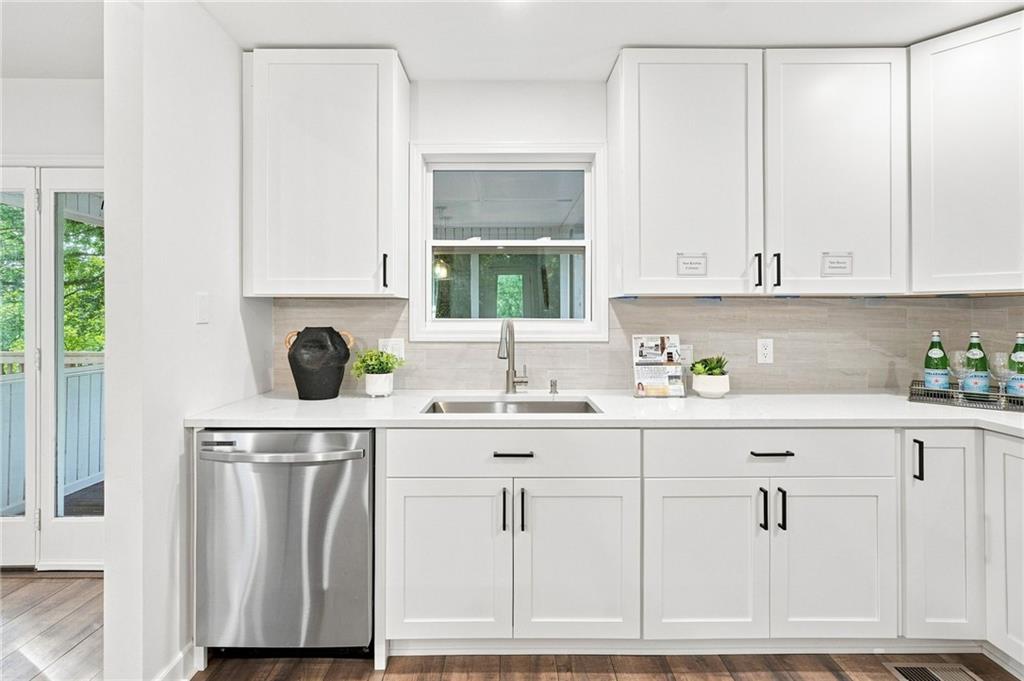
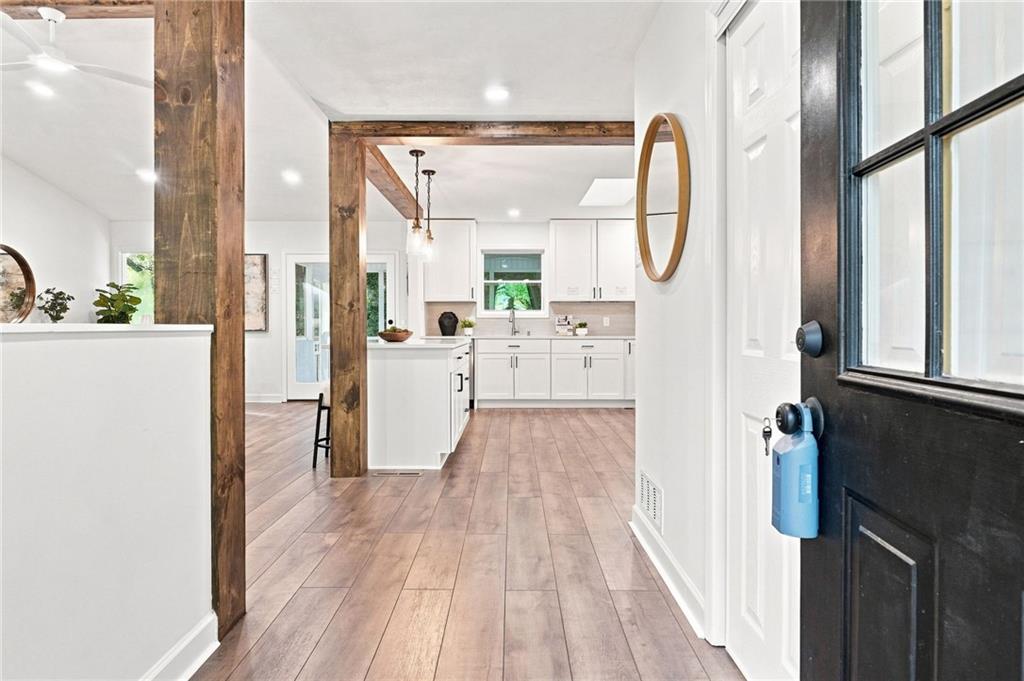
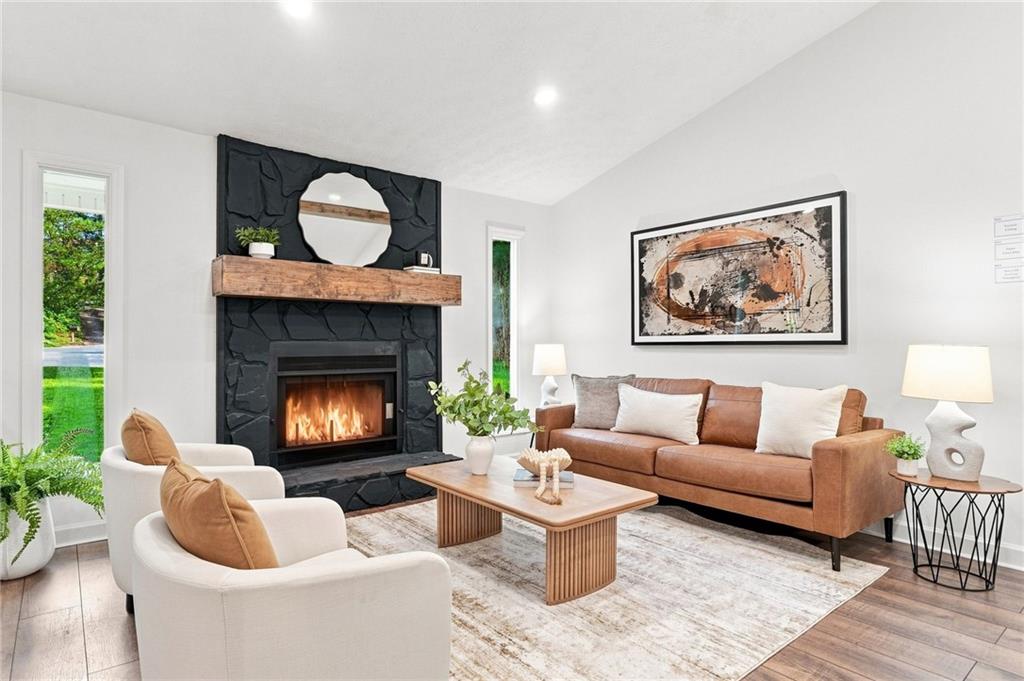
SPECIAL FINANCING INCENTIVE AVAILABLE FOR THIS PROPERTY! Qualified buyers may be eligible for an INTEREST-RATE BUYDOWN through the participating lender, subject to buyer qualification, applicable loan-program requirements, lender approval, and program availability. Buyers may use any lender; however, this specific financing incentive is available only through the participating lender. Ask the listing agent for details. KELL HIGH SCHOOL DISTRICT WITH A KENNESAW ADDRESS! Beautifully renovated 4-bedroom, 3-bath ranch in Shallowford Village offering the rare combination of Northeast Cobb school district access, a convenient Kennesaw location, major updates, flexible living space, and a peaceful wooded setting. Transformed inside and out, this move-in ready home features NEW SIDING, NEW WINDOWS, NEW FLOORING, FRESH INTERIOR PAINT, UPDATED LIGHT FIXTURES, NEW BATHROOMS, and a NEWLY UPDATED KITCHEN, plus NEWER ROOF (2022) and NEW HVAC (2025). The main level features vaulted ceilings, exposed beams, a spacious family room with fireplace, and an open-concept kitchen with white Shaker-style cabinetry, black hardware, beautiful countertops, electric range, center island, and bar-style seating. The primary suite is located on the main level and offers a fireplace, walk-in closet, access to the new rear deck, and an updated bathroom with a separate makeup vanity area. Two additional bedrooms and a full bathroom are also located on the main level. The finished daylight basement adds excellent flexibility with an additional bedroom/flex room, full bathroom, exterior access, and generous living space — ideal for a home office, media room, guest suite, recreation area, teen space, or multigenerational living. Set on a private wooded corner lot, the home also offers a screened porch, expansive rear deck, patio, and finished two-car side-entry garage. Close to shopping, dining, parks, schools, I-575, and major commuter routes, this beautifully refreshed home offers character, privacy, flexible space, and important updates already completed!

Save
Ask
Tour
Hide
Share
Listing Snapshot
Price 
$424,777
Days On Site 
115 Days
Bedrooms 
4
Inside Area (SqFt) 
2,316 sqft
Total Baths 
3
Full Baths 
3
Partial Baths 
N/A
Lot Size 
0.3633 Acres
Year Built 
1985
MLS Number 
7796403
Status 
Active
Property Tax 
$3,200
HOA/Condo/Coop Fees 
N/A
Sq Ft Source 
Owner
Friends & Family
Recent Activity
2 weeks agoPrice changed to $424,777
2 weeks agoListing updated with changes from the MLS
2 months agoStatus changed to Active
4 months agoListing first seen on site
General Features
Acres 
0.3633
Foundation 
Slab
Garage 
Yes
Garage Spaces 
2
Land Lease 
No
Levels 
Two
Parking 
DrivewayGarageGarage Faces Side
Parking Spaces 
4
Property Condition 
Updated/Remodeled
Property Sub Type 
Single Family Residence
Security 
Carbon Monoxide Detector(s)Smoke Detector(s)
Sewer 
Public Sewer
SqFt Above 
1512
SqFt Below 
804
SqFt Total 
2916
Style 
RanchTraditional
Utilities 
Cable AvailableElectricity AvailableSewer AvailableWater Available
Water Source 
Public
Interior Features
Appliances 
DishwasherElectric RangeGas Water HeaterMicrowave
Basement 
Level - Lower
Cooling 
Ceiling Fan(s)Central AirGas
Electric 
220 Volts in Laundry
Fireplace 
Yes
Fireplace Features 
Factory BuiltLiving RoomMaster Bedroom
Fireplaces 
2
Flooring 
CarpetVinyl
Heating 
CentralForced Air
Interior 
Eat-in KitchenPantryKitchen IslandEntrance FoyerVaulted Ceiling(s)Walk-In Closet(s)Master Downstairs
Laundry Features 
In BasementLaundry Room
Main Level Bedrooms 
3
Window Features 
Double Pane WindowsInsulated Windows
Bedroom 
Level - Lower
Family Room 
Level - Main
Kitchen 
Level - Main
Save
Ask
Tour
Hide
Share
Exterior Features
Construction Details 
Cement SidingHardiPlank Type
Exterior 
LightingPrivate YardRain Gutters
Fencing 
Back Yard
Frontage 
0
Lot Features 
Back YardCorner LotPrivateWooded
Other Structures 
None
Patio And Porch 
DeckEnclosedPatioScreened
Pool Features 
None
Road Frontage 
City Street
Roof 
CompositionShingle
Spa Features 
None
View 
Trees/Woods
Waterfront Features 
None
Waterview 
Trees/Woods
Windows/Doors 
Double Pane WindowsInsulated Windows
Community Features
Community Features 
None
Horse Property 
None
Financing Terms Available 
CashConventionalFHAUSDA LoanVA Loan
Roads 
Concrete
Schools
School District
Unknown
Elementary School
Blackwell - Cobb
Middle School
McCleskey
High School
Kell
Listing Courtesy Of: Irina Averyanov of Keller Williams North Atlanta Broker: 770-663-7291 Prefer Ph#:irina.a@kw.com

Listings identified with the FMLS IDX logo come from FMLS and are held by brokerage firms other than the owner of this website and the listing brokerage is identified in any listing details. Information is deemed reliable but is not guaranteed. If you believe any FMLS listing contains material that infringes your copyrighted work, please click here to review our DMCA policy and learn how to submit a takedown request.



© 2017-2026 First Multiple Listing Service, Inc.

Neighborhood & Commute
Source: Walkscore
Disclosure: Community information and market data powered by Constellation Data Labs. Information is deemed reliable but not guaranteed.
Save
Ask
Tour
Hide
Share
Scroll to Top