

7364 Stone Bluff DriveDouglasville, GA 30134
Due to the health concerns created by Coronavirus we are offering personal 1-1 online video walkthough tours where possible.
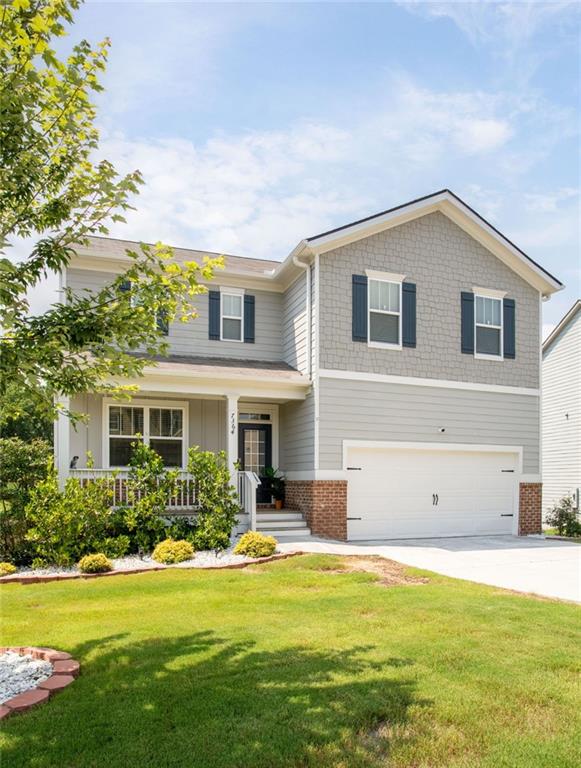
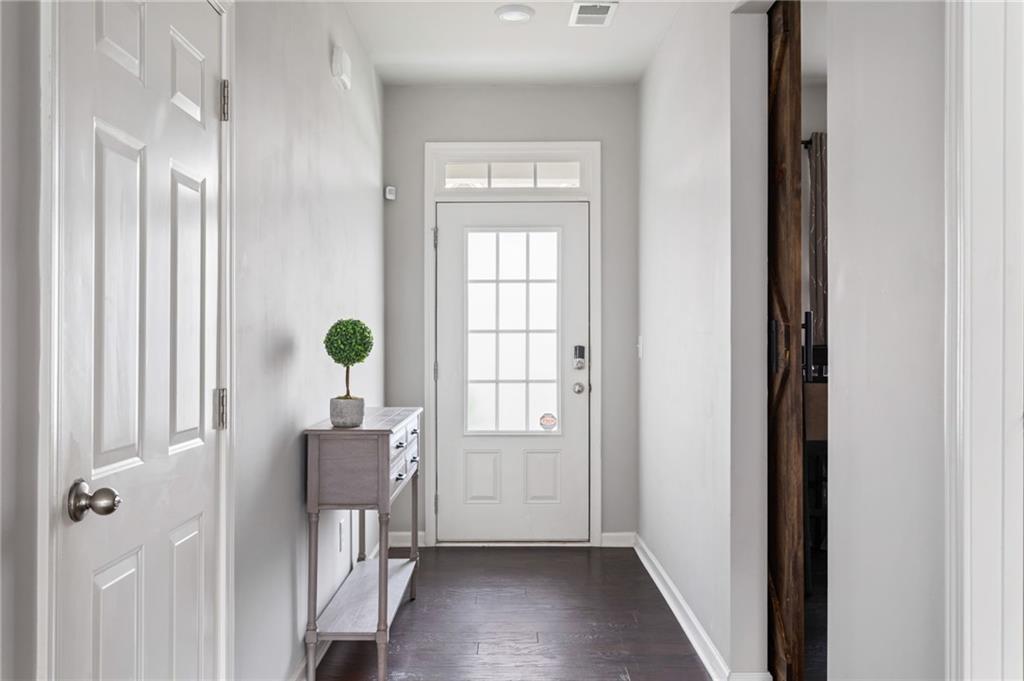
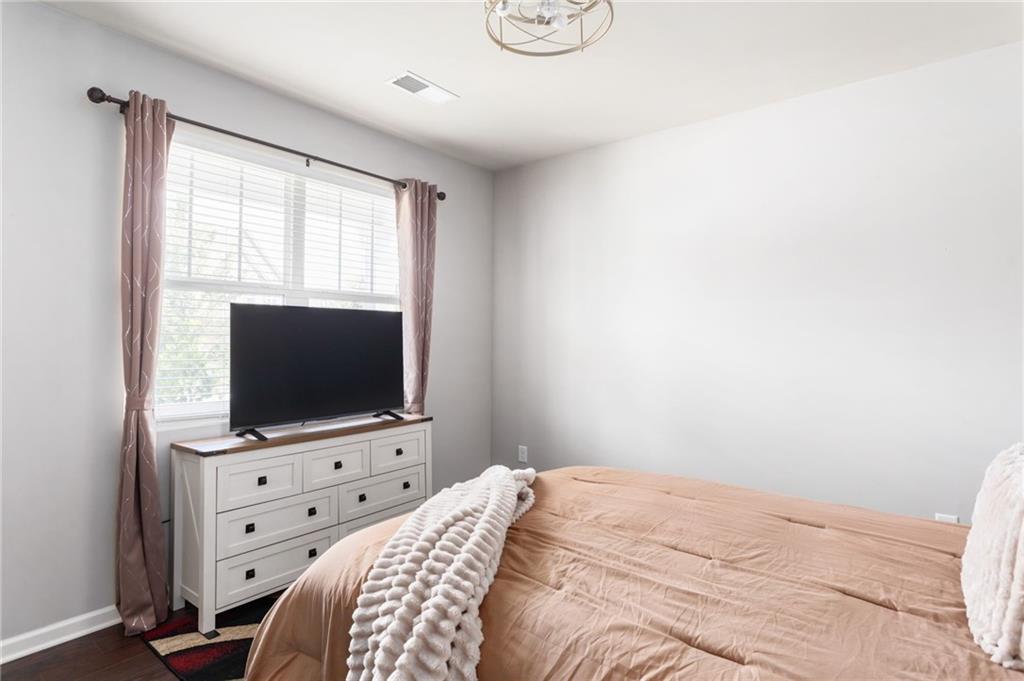
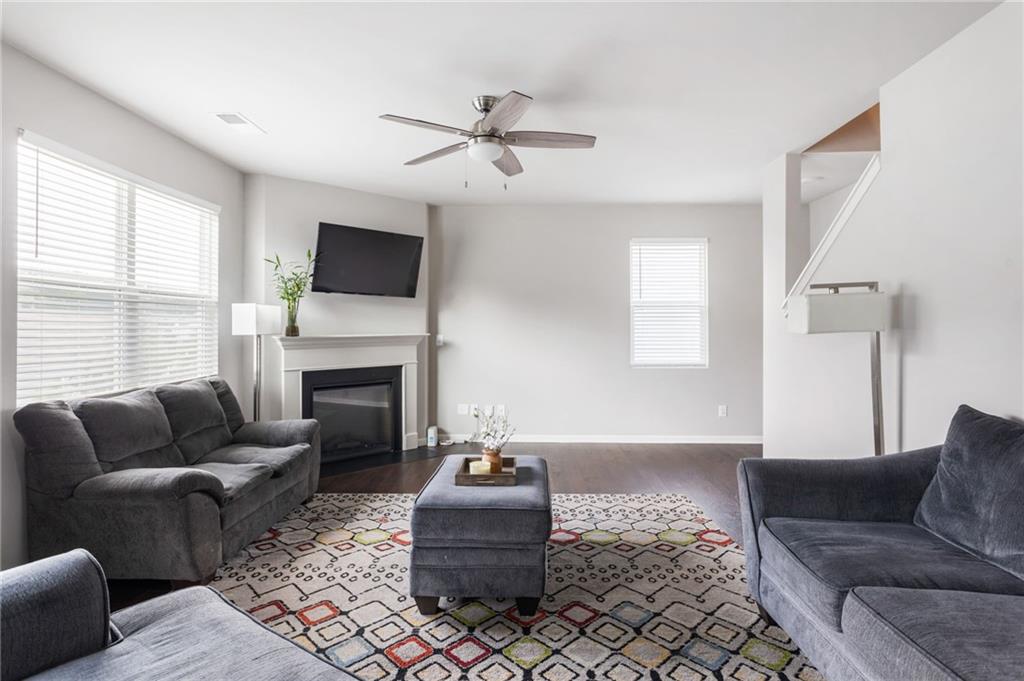
Beautifully positioned on a private wooded lot in sought-after Gateway Village, this spacious three-level home features a newly built deck overlooking a gorgeous tree-lined backdrop, offering the perfect blend of comfort, flexibility, and peaceful outdoor living. Featuring 4 bedrooms, 3.5 bathrooms, this thoughtfully designed home welcomes you with an inviting front porch, abundant natural light, and an open-concept layout ideal for entertaining. The designer kitchen showcases white cabinetry, granite countertops, stainless steel appliances, a tile backsplash, and a large center island overlooking the family room with a cozy fireplace. Just off the foyer, a versatile flex space with a custom barn door provides the perfect setting for a home office, study, playroom, formal dining room, or additional living space to fit your lifestyle. Upstairs, the spacious owner's suite features a large walk-in closet and a spa-inspired bath with dual vanities, a soaking tub, and a separate shower. Three additional bedrooms, a full bath, and a conveniently located upstairs laundry room complete the second level. The finished walk-out basement expands your living space with a large recreation area plus a separate flex room, ideal for a home office, fitness room, hobby room, media room, or additional storage. Step outside to the private, fenced backyard or relax on the elevated deck just off the kitchen while enjoying peaceful wooded views, the perfect backdrop for morning coffee or evening gatherings. Gateway Village offers outstanding amenities, including a clubhouse, swimming pool, playground, athletic field, picnic areas, green spaces, and a dog park. Conveniently located near shopping, dining, parks, schools, and I-20, this home offers the perfect combination of space, convenience, and lifestyle. Schedule your private showing today and discover everything 7364 Stone Bluff Drive has to offer! Qualified buyers may also be eligible to receive up to a $1,500 lender credit through preferred lender Ashley Milam with Highland Mortgage. Contact the listing agent for details.
| 2 weeks ago | Status changed to Pending | |
| 2 weeks ago | Listing updated with changes from the MLS | |
| a month ago | Price changed to $399,900 | |
| 4 months ago | Listing first seen on site |
Listings identified with the FMLS IDX logo come from FMLS and are held by brokerage firms other than the owner of this website and the listing brokerage is identified in any listing details. Information is deemed reliable but is not guaranteed. If you believe any FMLS listing contains material that infringes your copyrighted work, please click here to review our DMCA policy and learn how to submit a takedown request.

© 2017-2026 First Multiple Listing Service, Inc.
Did you know? You can invite friends and family to your search. They can join your search, rate and discuss listings with you.