Save
Ask
Tour
Hide
Share
$628,800
117 Days On Site

755 Padena Drive
Morganton, GA 30560

For Sale|Single Family Residence|Active
3
Beds
3
Total Baths
3
Full Baths
2,952
SqFt
$213
/SqFt
2000
Built
Subdivision:
none
County:
Fannin
Listing Courtesy Of: Vili Nikolova of EXP Realty, LLC. Broker: 888-959-9461 Prefer Ph#:vili.nikolova@exprealty.com

Due to the health concerns created by Coronavirus we are offering personal 1-1 online video walkthough tours where possible.
Call Now: 404-205-8800
Is this the listing for you? We can help make it yours.
404-205-8800
755 Padena Drive755 Padena Drive755 Padena Drive755 Padena Drive
Save
Ask
Tour
Hide
Share

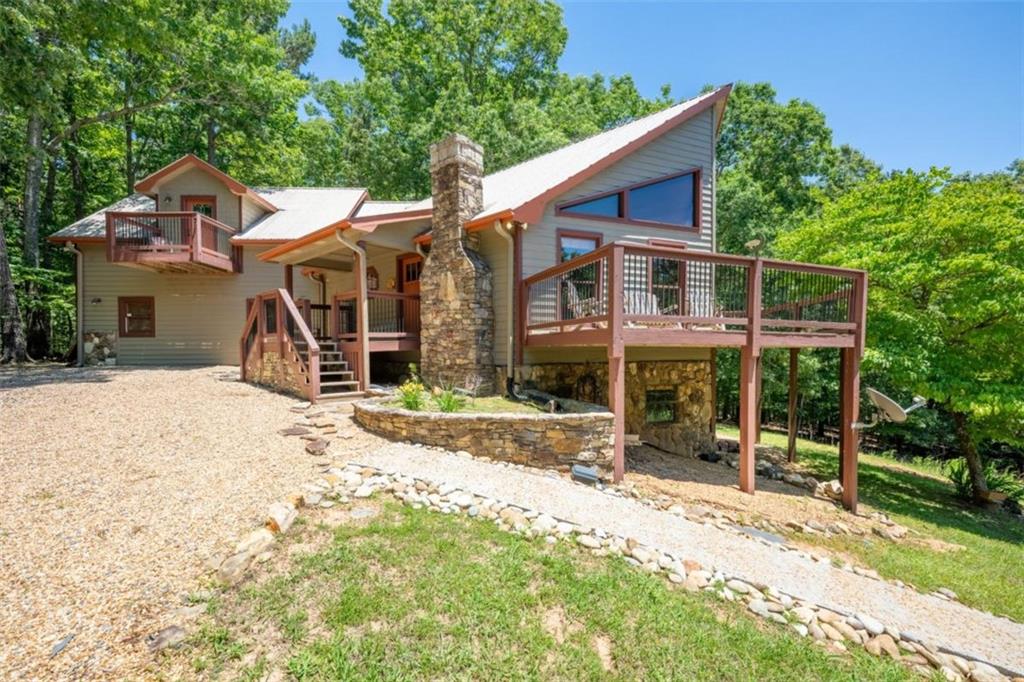
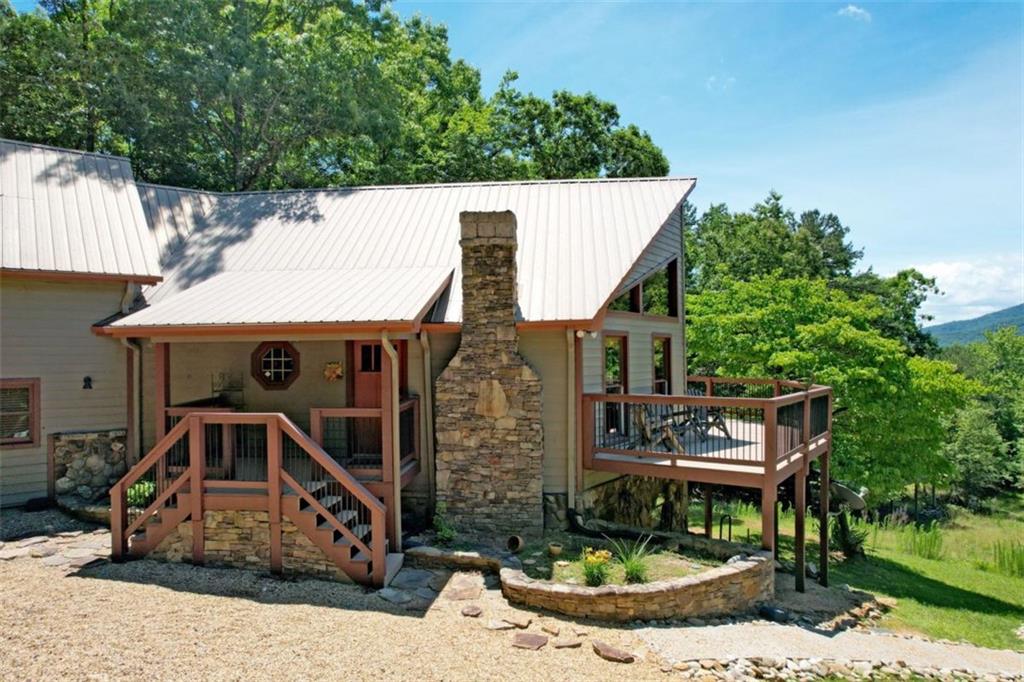
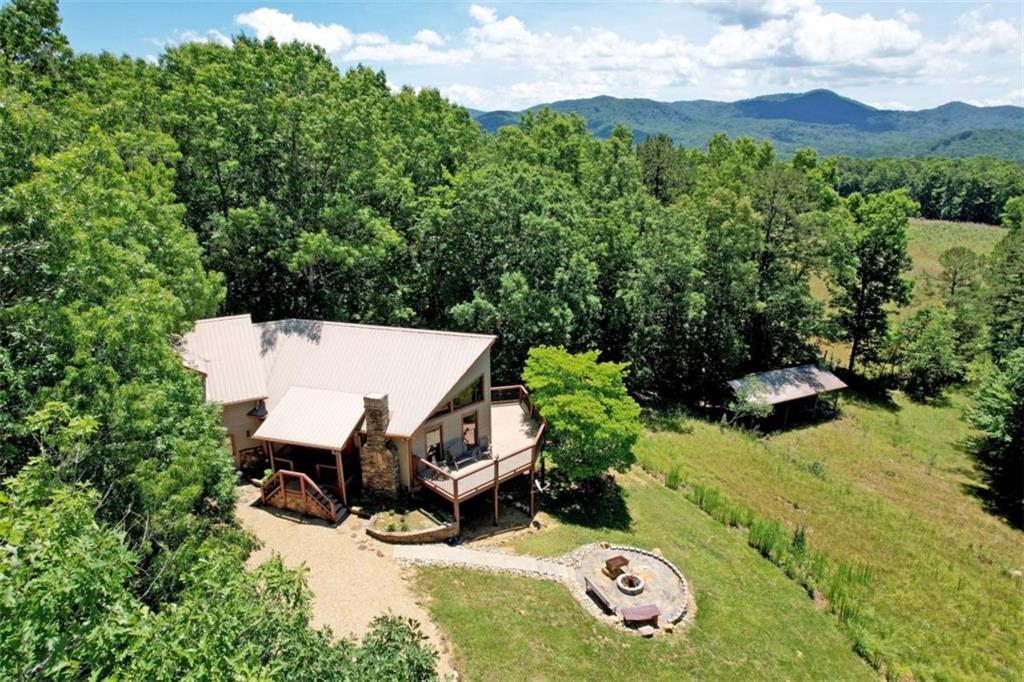
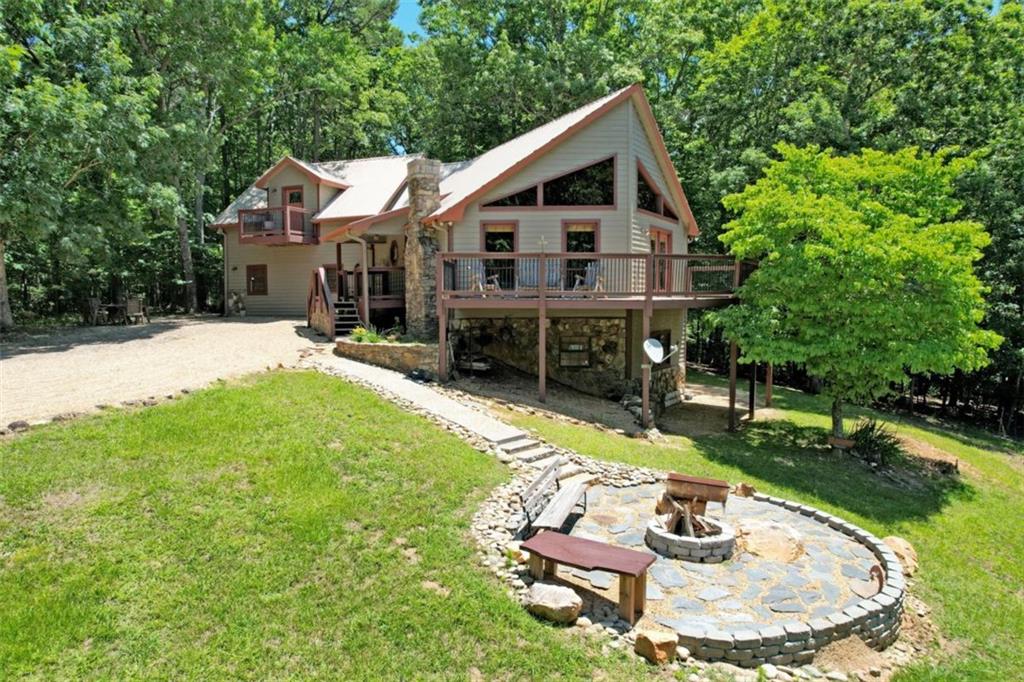
Fully furnished mountain cabin bordering the U.S. National Forest with no HOA, nearly 3,000 sq ft, soaring prow windows, two stone fireplaces, and multiple decks designed to enjoy the mountain and forest views. Located just minutes from Lake Blue Ridge, Downtown Morganton, hiking trails, and the Toccoa River, this property combines privacy with convenient access to some of North Georgia's most popular outdoor destinations. The open-concept great room features high tongue-and-groove ceilings, hardwood floors, a floor-to-ceiling stone fireplace, and an updated kitchen with granite countertops, stainless steel appliances, and a center island designed for gathering. The private owner's suite occupies its own level and features a second stone fireplace, private deck, dual vanities, separate his-and-her walk-in closets, and generous living space. Two additional bedrooms are on the main level, including an oversized bunk room with a walk-in closet. Every bedroom includes a walk-in closet, a rare feature in mountain homes. The fully finished terrace level offers a spacious recreation room, while the unfinished storage and utility areas provide additional functionality. Enjoy outdoor living with a wraparound deck, two additional private decks, fire pit, detached carport, easy gravel-road access, and direct access to thousands of acres of U.S. National Forest. The cabin was completely remodeled by the current owners. Recent improvements include a Navien tankless water heater, professionally maintained metal roof, Trane dual-fuel zoned HVAC system, and professionally stabilized chimney/foundation with a transferable warranty. With no HOA and being offered fully furnished, this cabin is move-in ready as a full-time residence, mountain getaway, or future investment property.

Save
Ask
Tour
Hide
Share
Listing Snapshot
Price 
$628,800
Days On Site 
117 Days
Bedrooms 
3
Inside Area (SqFt) 
2,952 sqft
Total Baths 
3
Full Baths 
3
Partial Baths 
N/A
Lot Size 
1.34 Acres
Year Built 
2000
MLS Number 
7795946
Status 
Active
Property Tax 
$2,220
HOA/Condo/Coop Fees 
N/A
Sq Ft Source 
Other
Friends & Family
Recent Activity
a month agoPrice changed to $628,800
a month agoListing updated with changes from the MLS
4 months agoStatus changed to Active
4 months agoListing first seen on site
General Features
Acres 
1.34
Foundation 
See Remarks
Green Energy Efficient 
Water Heater
Land Lease 
No
Levels 
Three Or More
Parking 
Driveway
Parking Spaces 
6
Property Sub Type 
Single Family Residence
Security 
Smoke Detector(s)Fire Alarm
Sewer 
Septic Tank
SqFt Above 
2286
SqFt Below 
666
SqFt Total 
2952
Style 
CabinCraftsman
Utilities 
Cable AvailableElectricity AvailablePhone AvailableSewer AvailableWater Available
Water Source 
PrivateWell
Interior Features
Appliances 
DishwasherDryerGas RangeMicrowaveRefrigeratorTankless Water HeaterWasher
Basement 
Exterior EntryFinishedInterior Entry
Cooling 
Ceiling Fan(s)Central Air
Electric 
220 Volts
Fireplace 
Yes
Fireplace Features 
Family RoomGas LogGreat RoomMaster BedroomStone
Fireplaces 
2
Flooring 
CarpetCeramic TileHardwood
Heating 
Heat PumpPropane
Interior 
Breakfast BarEat-in KitchenIn-Law FloorplanKitchen IslandBeamed CeilingsDouble VanityHigh CeilingsHigh Speed InternetHis and Hers ClosetsOpen FloorplanRecessed LightingVaulted Ceiling(s)Walk-In Closet(s)
Laundry Features 
Laundry Room
Main Level Bedrooms 
2
Window Features 
Double Pane WindowsWindow TreatmentsWood Frames
Save
Ask
Tour
Hide
Share
Exterior Features
Construction Details 
OtherStoneWood Siding
Exterior 
BalconyPrivate EntrancePrivate YardRain Gutters
Fencing 
None
Frontage 
0
Lot Features 
PrivateWooded
Other Structures 
Shed(s)
Patio And Porch 
DeckPatio
Pool Features 
None
Road Frontage 
Private Road
Roof 
Metal
Spa Features 
None
View 
Mountain(s)RuralTrees/Woods
Waterfront Features 
None
Waterview 
Mountain(s)RuralTrees/Woods
Windows/Doors 
Double Pane WindowsWindow TreatmentsWood Frames
Community Features
Community Features 
None
Horse Property 
None
Roads 
Gravel
Schools
School District
Unknown
Elementary School
East Fannin
Middle School
Fannin County
High School
Fannin County
Listing Courtesy Of: Vili Nikolova of EXP Realty, LLC. Broker: 888-959-9461 Prefer Ph#:vili.nikolova@exprealty.com

Listings identified with the FMLS IDX logo come from FMLS and are held by brokerage firms other than the owner of this website and the listing brokerage is identified in any listing details. Information is deemed reliable but is not guaranteed. If you believe any FMLS listing contains material that infringes your copyrighted work, please click here to review our DMCA policy and learn how to submit a takedown request.



© 2017-2026 First Multiple Listing Service, Inc.

Neighborhood & Commute
Source: Walkscore
Disclosure: Community information and market data powered by Constellation Data Labs. Information is deemed reliable but not guaranteed.
Save
Ask
Tour
Hide
Share
Scroll to Top