Save
Ask
Tour
Hide
Share
$765,000
115 Days On Site

2067 Towne Mill Avenue
Canton, GA 30114

For Sale|Single Family Residence|Active
6
Beds
4
Total Baths
4
Full Baths
3,777
SqFt
$203
/SqFt
2006
Built
Subdivision:
Towne Mill
County:
Cherokee
Listing Courtesy Of: Christina Armagast of Atlanta Communities Broker: 219-680-9122 Prefer Ph#:chrissy@atlcommunities.net

Due to the health concerns created by Coronavirus we are offering personal 1-1 online video walkthough tours where possible.
Call Now: 404-205-8800
Is this the listing for you? We can help make it yours.
404-205-8800
2067 Towne Mill Avenue2067 Towne Mill Avenue2067 Towne Mill Avenue2067 Towne Mill Avenue
Save
Ask
Tour
Hide
Share

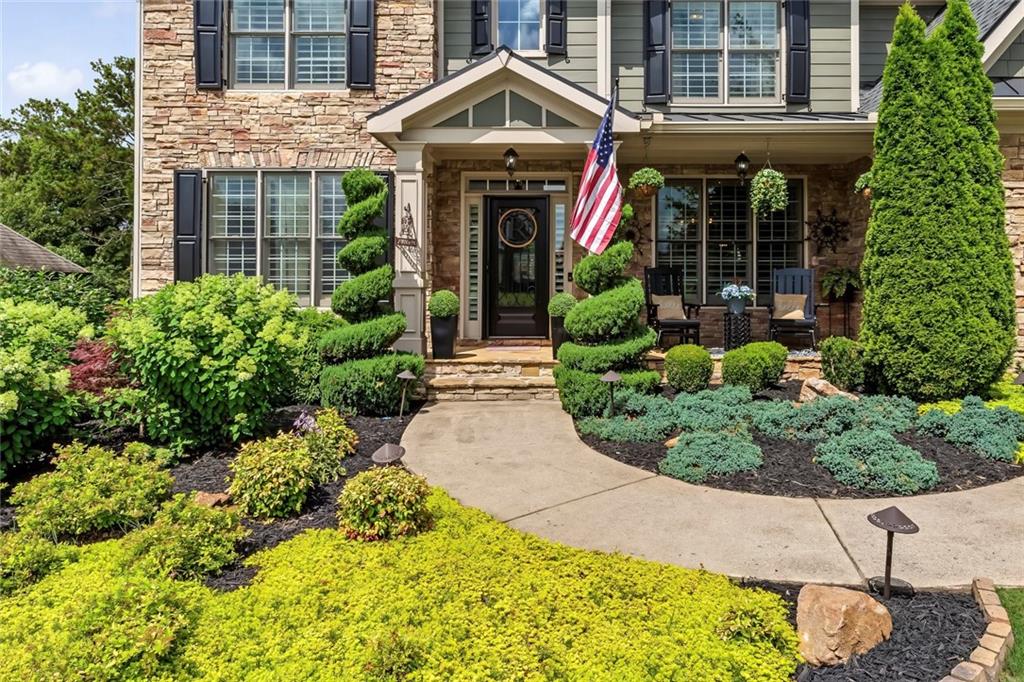
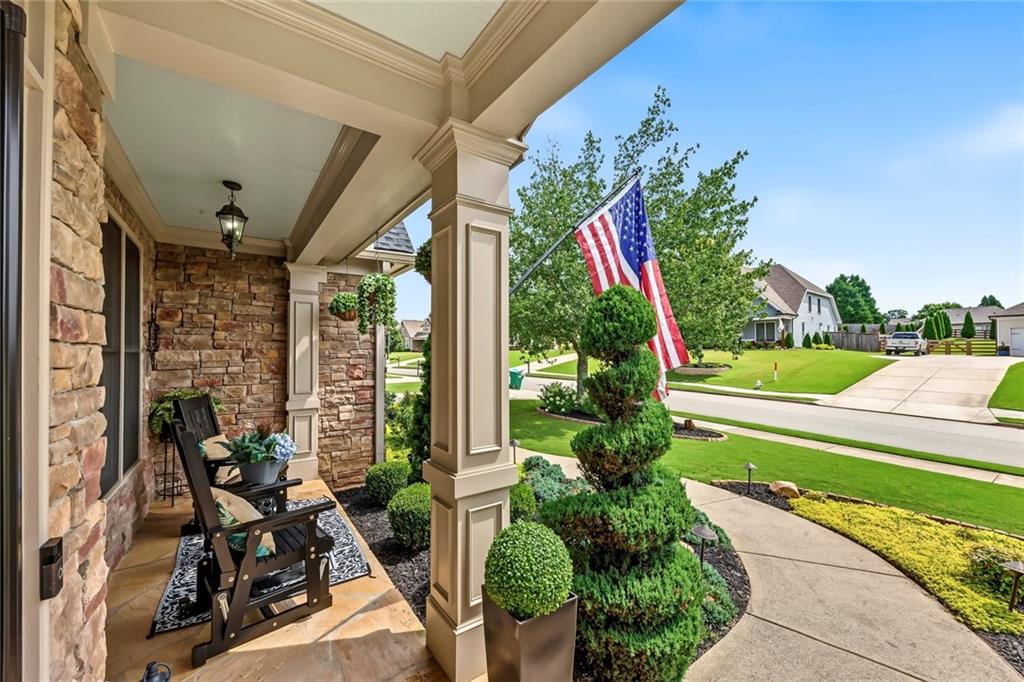
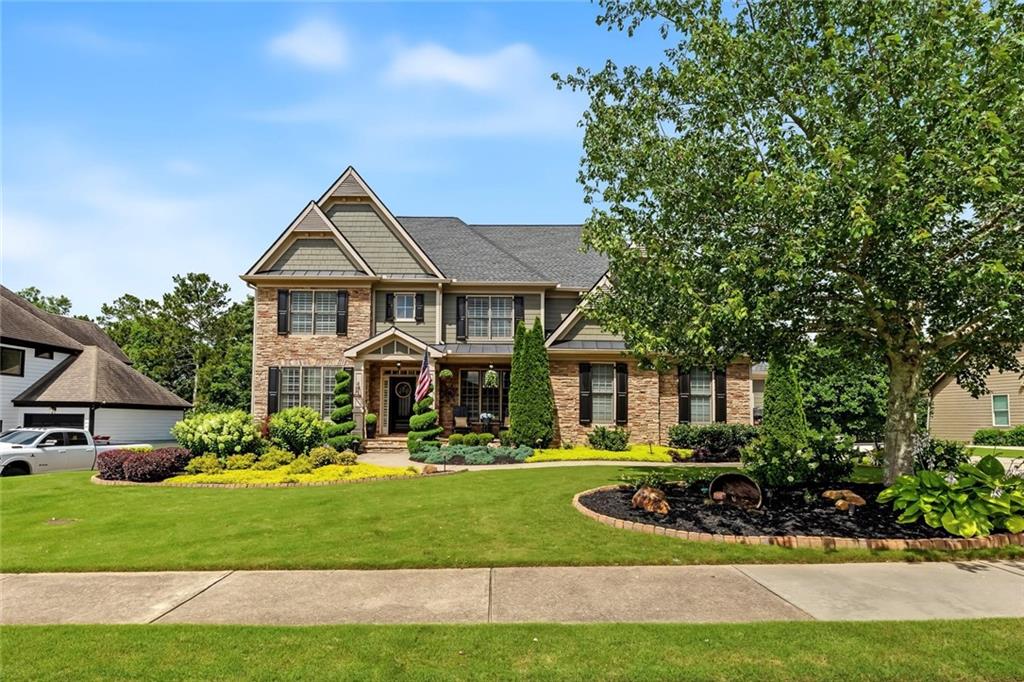
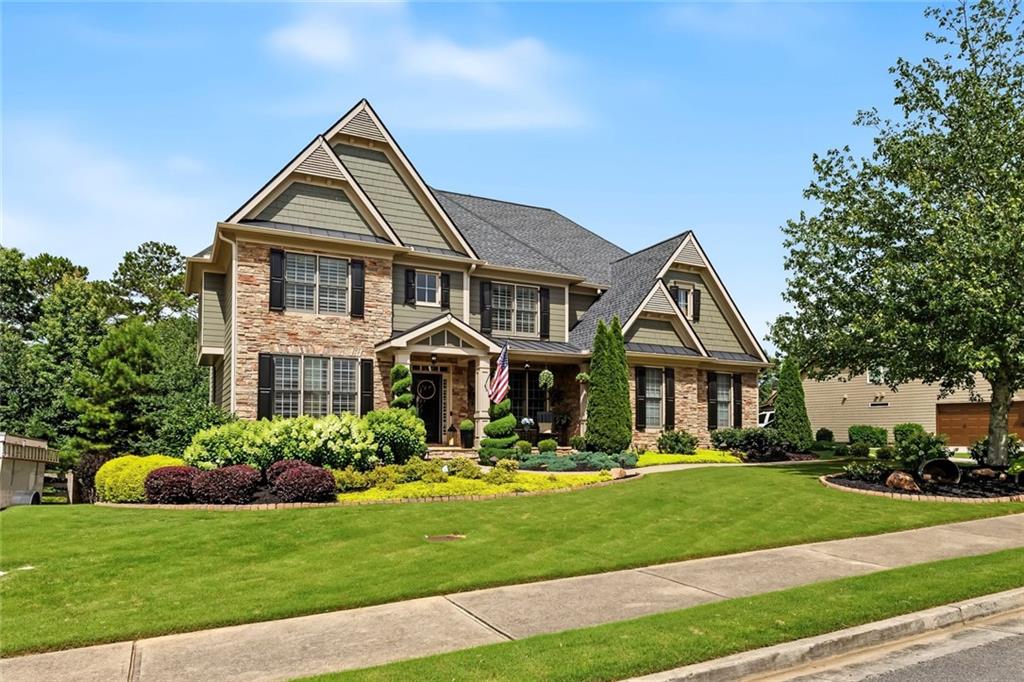
Welcome to this beautifully maintained 6-bedroom, 4-bath Craftsman home in the highly sought-after Towne Mill community! Offering 3,777 square feet of thoughtfully designed living space plus an additional 1,748-square-foot unfinished daylight basement already stubbed for a bath, this home provides incredible space today with endless opportunities to expand tomorrow. From the moment you arrive, you'll appreciate the inviting curb appeal featuring a brand-new roof, newer exterior paint, and a welcoming covered front porch. Inside, you'll find fresh interior paint, newer carpet, soaring ceilings, abundant natural light, and a functional floor plan designed for everyday living and entertaining. The spacious family room opens seamlessly to the kitchen and breakfast area, creating the heart of the home. The kitchen offers generous cabinetry, stone countertops, brand new granite sink, double ovens, and plenty of workspace while overlooking the main living areas. A separate dining room and versatile front living room make the perfect home office, library, or sitting room. With six generously sized bedrooms and four full bathrooms, there is room for everyone. The oversized primary suite offers a relaxing retreat complete with a spacious ensuite bath and walk-in closet. Step outside to enjoy the screened-in porch overlooking the private backyard—perfect for morning coffee, evening relaxation, or year-round entertaining. Need even more space? The full daylight basement with exterior access is ready for your personal vision, whether it's a media room, home gym, guest suite, or additional living space. Located in one of Canton's most desirable swim and tennis communities, Towne Mill offers outstanding neighborhood amenities while providing convenient access to downtown Canton, shopping, dining, parks, and I-575. This move-in-ready home combines exceptional square footage, major system updates, timeless charm, and unlimited future potential—all in an unbeatable location.

Save
Ask
Tour
Hide
Share
Listing Snapshot
Price 
$765,000
Days On Site 
115 Days
Bedrooms 
6
Inside Area (SqFt) 
3,777 sqft
Total Baths 
4
Full Baths 
4
Partial Baths 
N/A
Lot Size 
0.33 Acres
Year Built 
2006
MLS Number 
7795884
Status 
Active
Property Tax 
$6,872
HOA/Condo/Coop Fees 
$70.83 monthly
Sq Ft Source 
Public Records
Friends & Family
Recent Activity
4 months agoStatus changed to Active
4 months agoListing updated with changes from the MLS
4 months agoListing first seen on site
General Features
Acres 
0.33
Attached Garage 
Yes
Foundation 
Concrete Perimeter
Garage 
Yes
Garage Spaces 
3
Land Lease 
No
Levels 
Two
Parking 
AttachedGarageGarage Faces FrontGarage Faces SideKitchen LevelDriveway
Property Sub Type 
Single Family Residence
Security 
Smoke Detector(s)
Sewer 
Public Sewer
SqFt Above 
3777
SqFt Total 
3777
Style 
CraftsmanTraditional
Utilities 
Cable AvailableElectricity AvailableNatural Gas AvailablePhone AvailableSewer AvailableUnderground UtilitiesWater Available
Water Source 
Public
Interior Features
Appliances 
DishwasherDisposalDouble OvenElectric OvenGas Water HeaterRange HoodRefrigerator
Basement 
Bath/StubbedDaylightExterior EntryFullUnfinished
Cooling 
Ceiling Fan(s)Central Air
Fireplace 
Yes
Fireplace Features 
Family RoomGas LogGas Starter
Fireplaces 
1
Flooring 
CarpetCeramic TileHardwood
Heating 
CentralNatural Gas
Interior 
Breakfast BarEat-in KitchenPantryDouble VanityTray Ceiling(s)Walk-In Closet(s)
Laundry Features 
In HallLaundry RoomMain Level
Main Level Bedrooms 
1
Window Features 
Double Pane WindowsInsulated Windows
Save
Ask
Tour
Hide
Share
Exterior Features
Construction Details 
Cement SidingConcrete
Exterior 
Lighting
Fencing 
Back YardFencedWood
Lot Features 
Back YardFront YardLandscaped
Other Structures 
None
Patio And Porch 
CoveredDeckEnclosedFront PorchRear PorchScreened
Pool Features 
None
Road Frontage 
Other
Roof 
Shingle
Spa Features 
Community
View 
Neighborhood
Waterfront Features 
None
Waterview 
Neighborhood
Windows/Doors 
Double Pane WindowsInsulated Windows
Community Features
Association Fee 
$850.0
Association Fee Frequency 
Annually
Community Features 
ClubhouseFishingLakeParkPlaygroundPoolSidewalksStreet LightsTennis Court(s)
Horse Property 
None
Roads 
Asphalt
Schools
School District
Unknown
Elementary School
William G. Hasty, Sr.
Middle School
Teasley
High School
Cherokee
Listing Courtesy Of: Christina Armagast of Atlanta Communities Broker: 219-680-9122 Prefer Ph#:chrissy@atlcommunities.net

Listings identified with the FMLS IDX logo come from FMLS and are held by brokerage firms other than the owner of this website and the listing brokerage is identified in any listing details. Information is deemed reliable but is not guaranteed. If you believe any FMLS listing contains material that infringes your copyrighted work, please click here to review our DMCA policy and learn how to submit a takedown request.



© 2017-2026 First Multiple Listing Service, Inc.

Neighborhood & Commute
Source: Walkscore
Disclosure: Community information and market data powered by Constellation Data Labs. Information is deemed reliable but not guaranteed.
Save
Ask
Tour
Hide
Share
Scroll to Top