

538 Oakside PlaceAcworth, GA 30102
Due to the health concerns created by Coronavirus we are offering personal 1-1 online video walkthough tours where possible.
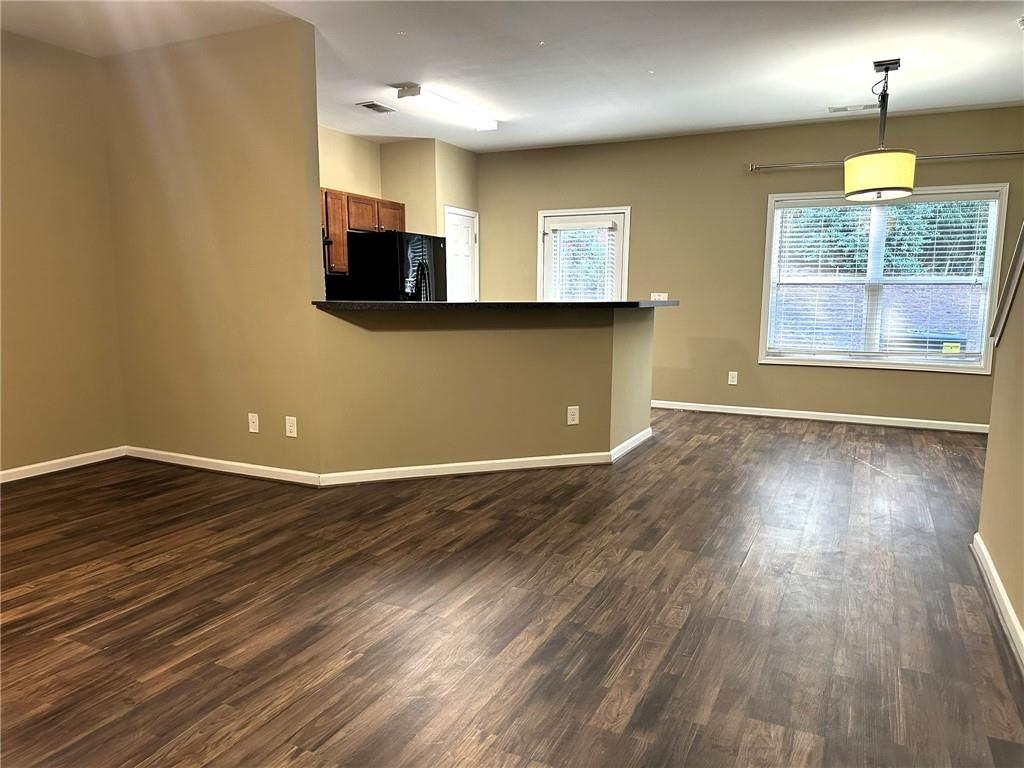
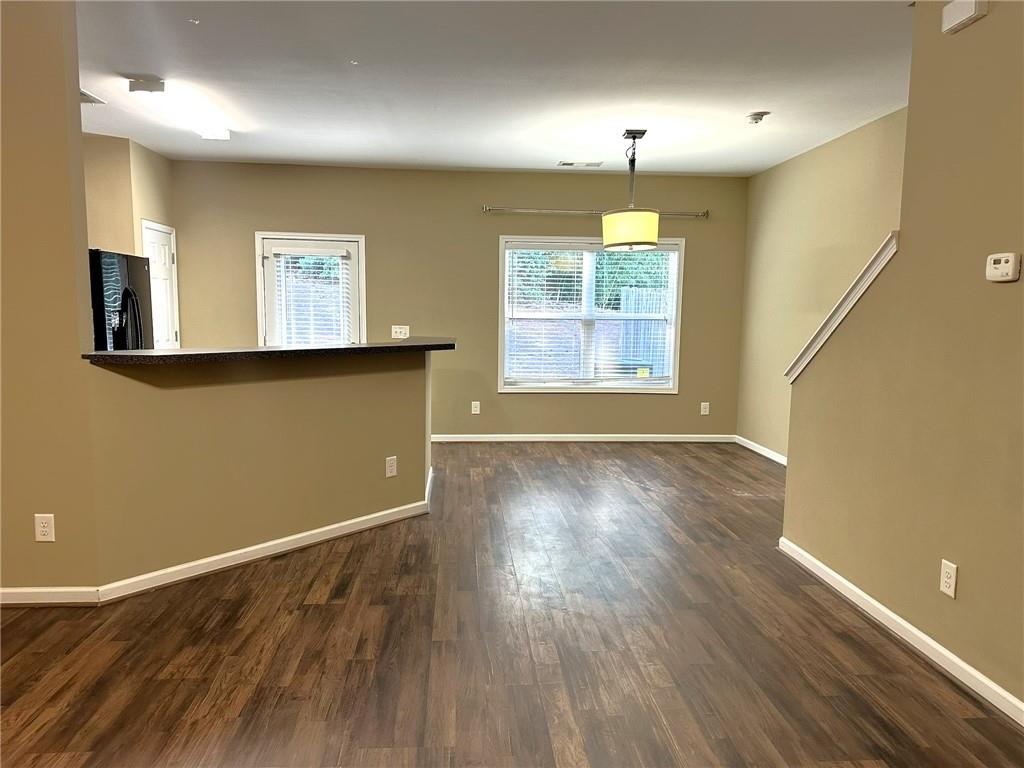
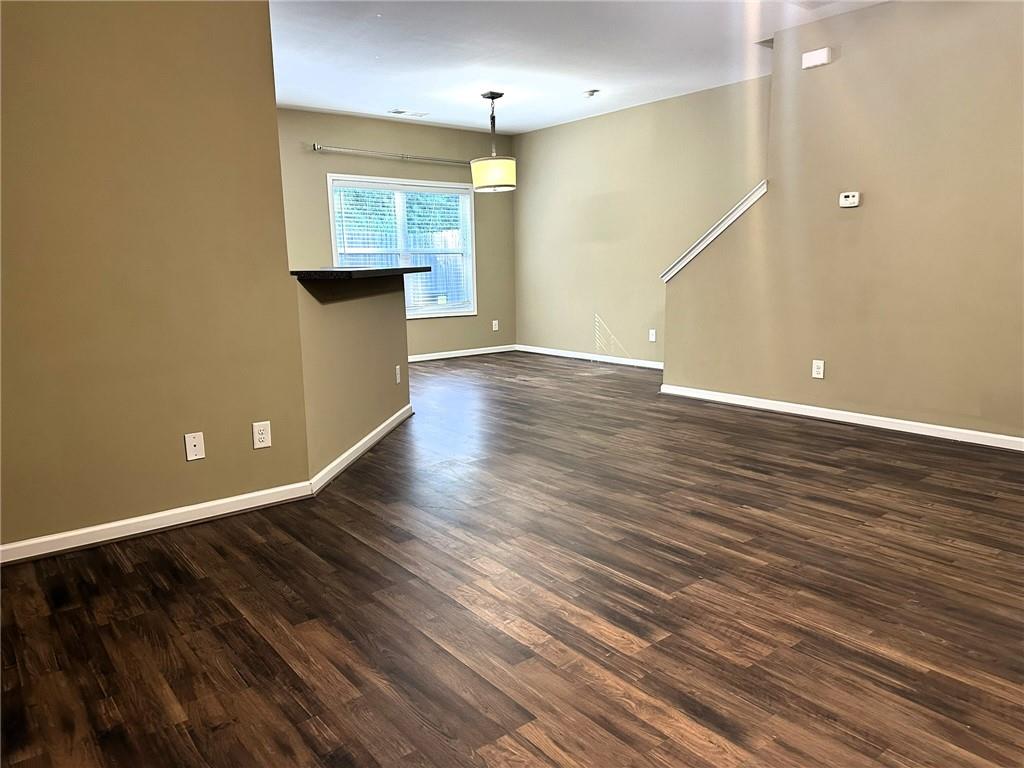
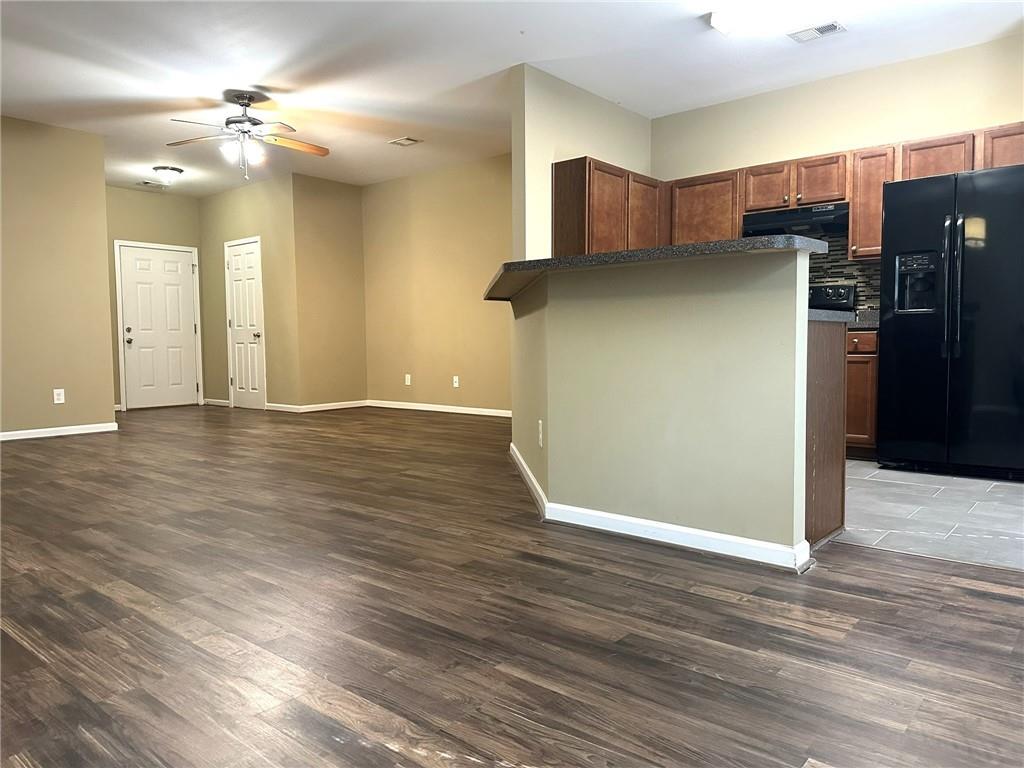
Welcome home to this move-in ready townhome in a prime Acworth location, on the Cherokee/Cobb line! Conveniently located near I-575, I-75, Downtown Woodstock, Downtown Acworth, shopping, dining, and schools, you'll love having everything you need just minutes away. Step inside to find soaring ceilings and an open-concept floor plan that's perfect for everyday living and entertaining. The kitchen overlooks the spacious family room and features a breakfast bar, pantry, dining area, and plenty of cabinet space. Upstairs, you'll find a desirable roommate floor plan with the laundry conveniently located near all bedrooms. The primary suite offers elegant tray ceilings, two closets, and an en-suite bath complete with a relaxing soaking tub. Enjoy your morning coffee or unwind in the evening on the private back patio, which backs up to a natural buffer area with no homes directly behind you. The neighboring fences provide additional privacy, creating a peaceful outdoor retreat. Additional features include a one-car garage, landscaping included in the rent, and access to community amenities including a pool and playground. No pets permitted. A minimum 24-month lease is required. Schedule your showing today and see all this wonderful townhome has to offer!
| 3 days ago | Price changed to $1,700 | |
| 3 days ago | Listing updated with changes from the MLS | |
| 4 months ago | Listing first seen on site |
Listings identified with the FMLS IDX logo come from FMLS and are held by brokerage firms other than the owner of this website and the listing brokerage is identified in any listing details. Information is deemed reliable but is not guaranteed. If you believe any FMLS listing contains material that infringes your copyrighted work, please click here to review our DMCA policy and learn how to submit a takedown request.

© 2017-2026 First Multiple Listing Service, Inc.
Did you know? You can invite friends and family to your search. They can join your search, rate and discuss listings with you.