

2405 Brooks RoadDacula, GA 30019
Due to the health concerns created by Coronavirus we are offering personal 1-1 online video walkthough tours where possible.
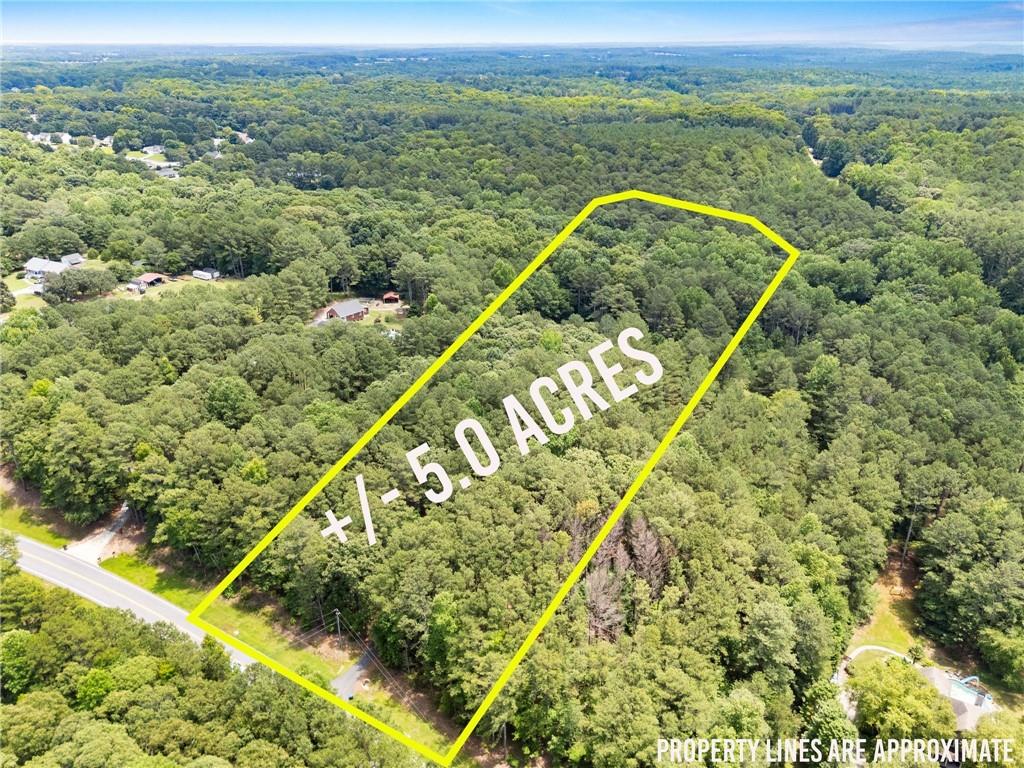
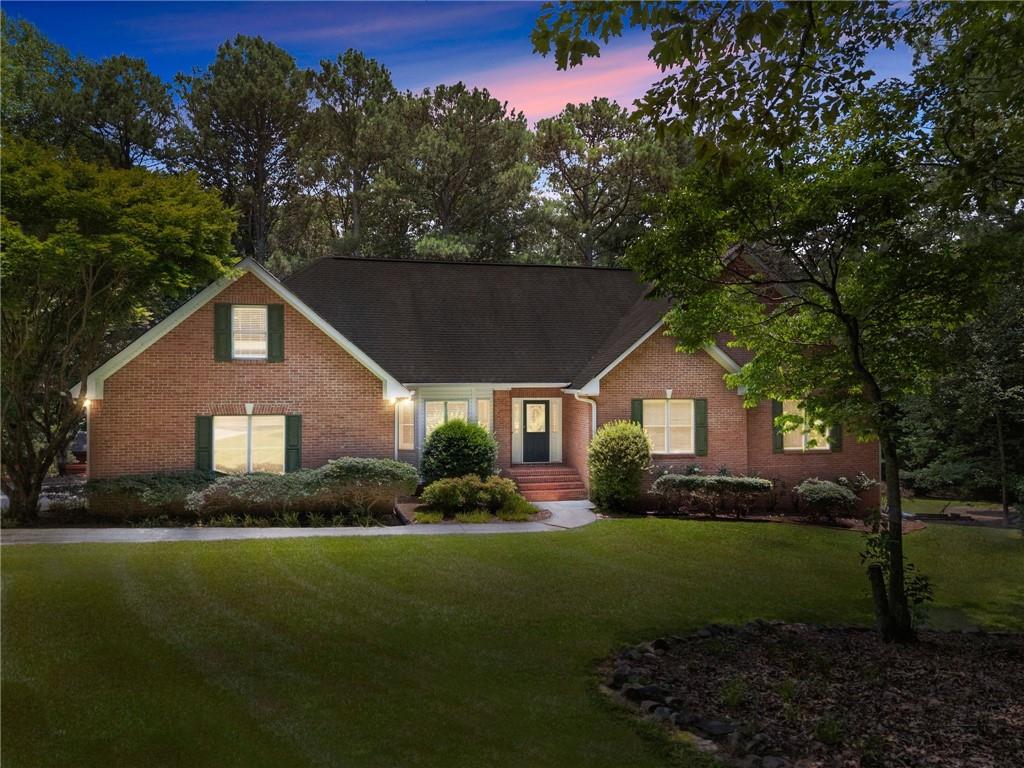
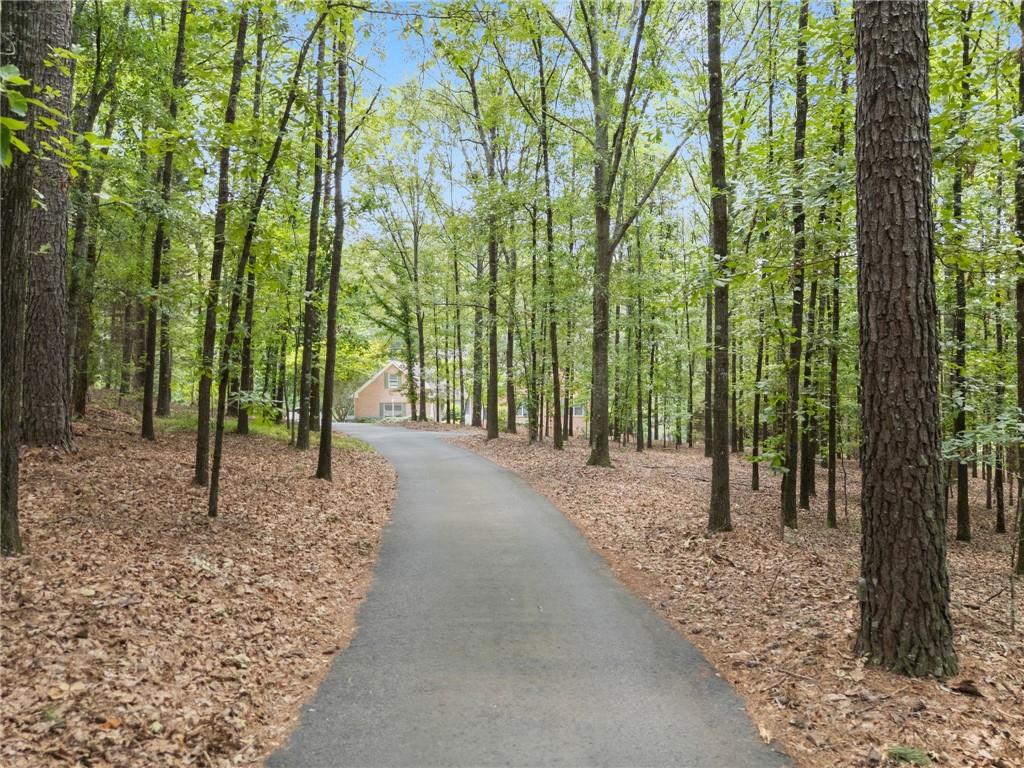
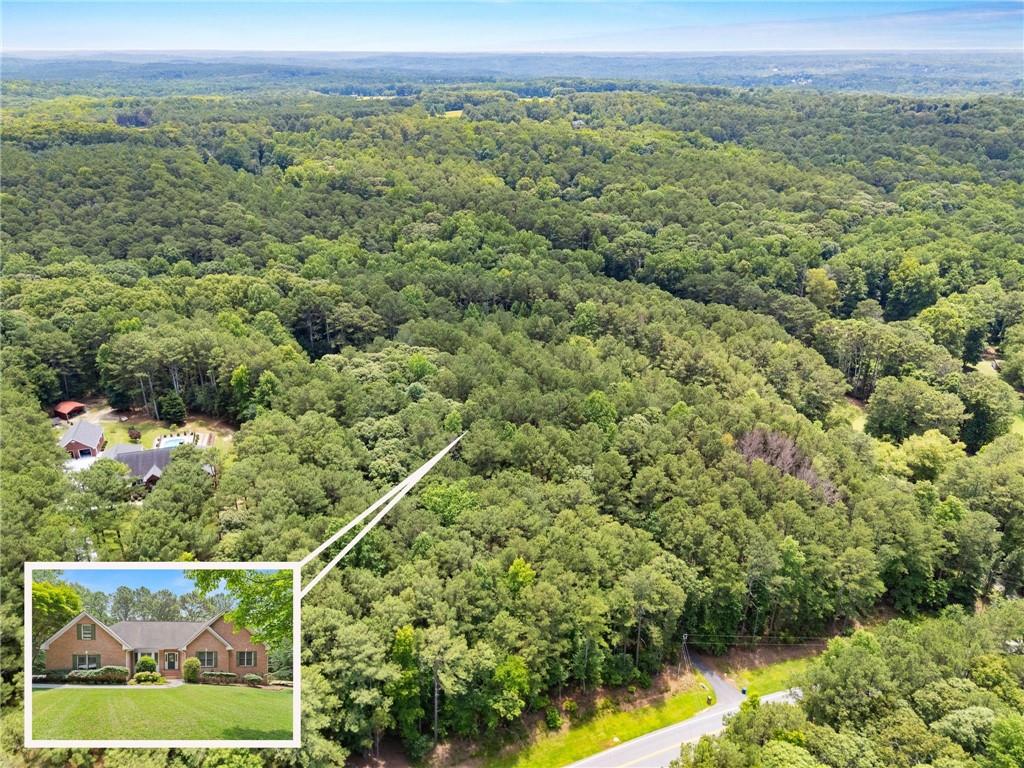
PREFERRED LENDER WILL CONTRIBUTE 1% OF BUYER'S LOAN AMOUNT TOWARDS CLOSING COSTS/PREPAIDS. RATES ARE NOT INCREASED FOR THIS CREDIT. LENDER CREDIT CAN BE OVER AND ABOVE SELLER'S CONTRIBUTION LIMITS PER LOAN PROGRAM! Tucked away at the end of a long, winding driveway, this one-owner custom ranch offers the kind of peace and privacy that's becoming increasingly rare. Nestled on five breathtaking acres in the heart of Dacula, this meticulously maintained four-sided brick home invites you to slow down, listen to the sounds of the creek, and enjoy the beauty of nature right outside your door. Towering hardwoods, abundant wildlife, and a picturesque setting create your own private retreat—yet you're just minutes from everything you need. Inside, timeless design and thoughtful craftsmanship shine throughout. A welcoming foyer opens to a versatile formal dining room that can easily serve as a home office, library, or flex space before leading into the spacious family room, where large windows frame peaceful views of the backyard. The heart of the home is the expansive kitchen, complete with beautiful real wood cabinetry, generous counter space, and a sunny breakfast area perfect for everyday living. The oversized primary suite provides a relaxing escape, featuring a spacious ensuite with double vanities, a soaking tub, separate shower, and walk-in closet. Two additional bedrooms on the main level are connected by a convenient Jack-and-Jill bathroom, while a half bath and laundry room complete the thoughtfully designed main floor. Upstairs, a generous bonus room offers endless possibilities as a fourth bedroom, media room, playroom, or home office. The finished terrace level expands the home's incredible versatility and could easily function as a second living quarters or in-law suite. Enjoy a sprawling family room with a convenient kitchenette, a full bathroom complete with your own personal sauna, two additional flex rooms ideal for guest rooms, hobbies, fitness, or office space, plus an oversized unfinished storage room ready for all your seasonal décor and outdoor equipment. Need space for projects, hobbies, or extra vehicles? The enormous basement garage and workshop provide room for it all. Whether you're sipping coffee on the porch while watching deer wander through the woods, entertaining family and friends, or simply enjoying the serenity of your own private oasis, this remarkable property offers endless possibilities. Combining unmatched privacy, exceptional care by its original owner, abundant space, and an unbeatable Dacula location, this is more than just a home—it's a lifestyle waiting to be enjoyed.
| 4 months ago | Listing first seen on site | |
| 4 months ago | Listing updated with changes from the MLS |
Listings identified with the FMLS IDX logo come from FMLS and are held by brokerage firms other than the owner of this website and the listing brokerage is identified in any listing details. Information is deemed reliable but is not guaranteed. If you believe any FMLS listing contains material that infringes your copyrighted work, please click here to review our DMCA policy and learn how to submit a takedown request.

© 2017-2026 First Multiple Listing Service, Inc.
Did you know? You can invite friends and family to your search. They can join your search, rate and discuss listings with you.