Save
Ask
Tour
Hide
Share
$480,000
116 Days On Site

134 Oakdale Road
Jefferson, GA 30549

For Sale|Single Family Residence|Active
3
Beds
2
Total Baths
2
Full Baths
2,009
SqFt
$239
/SqFt
2025
Built
Subdivision:
Northminster Farms
County:
Jackson
Listing Courtesy Of: RON WRIGHT of Re/Max Towne Square Broker: 770-597-2454 Prefer Ph#:rjwright2006@gmail.com

Due to the health concerns created by Coronavirus we are offering personal 1-1 online video walkthough tours where possible.
Call Now: 404-205-8800
Is this the listing for you? We can help make it yours.
404-205-8800
134 Oakdale Road134 Oakdale Road134 Oakdale Road134 Oakdale Road
Save
Ask
Tour
Hide
Share

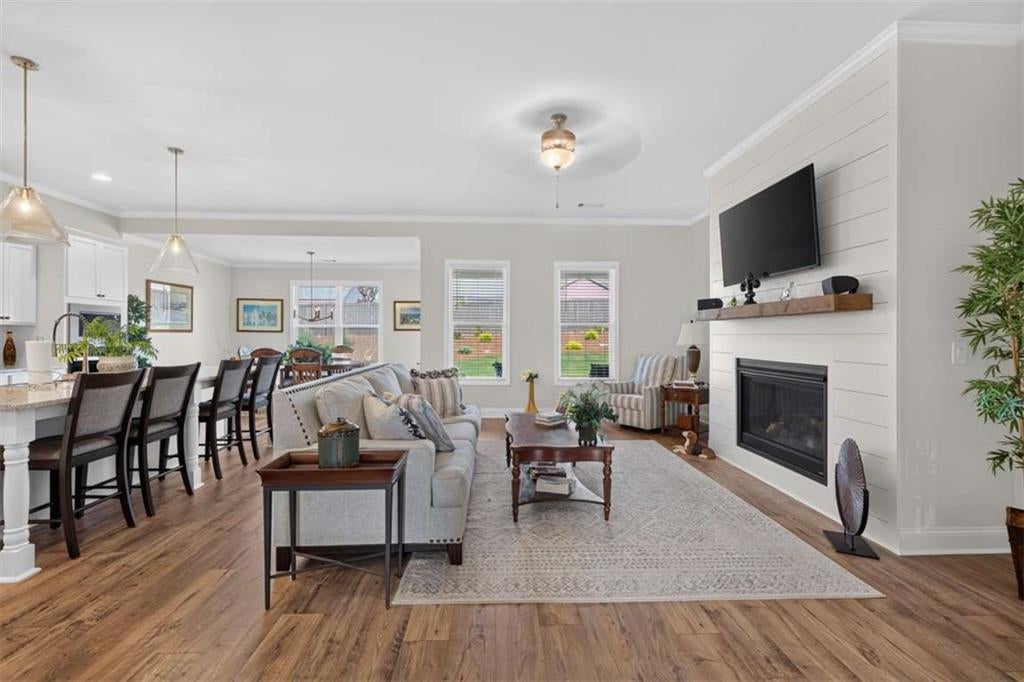
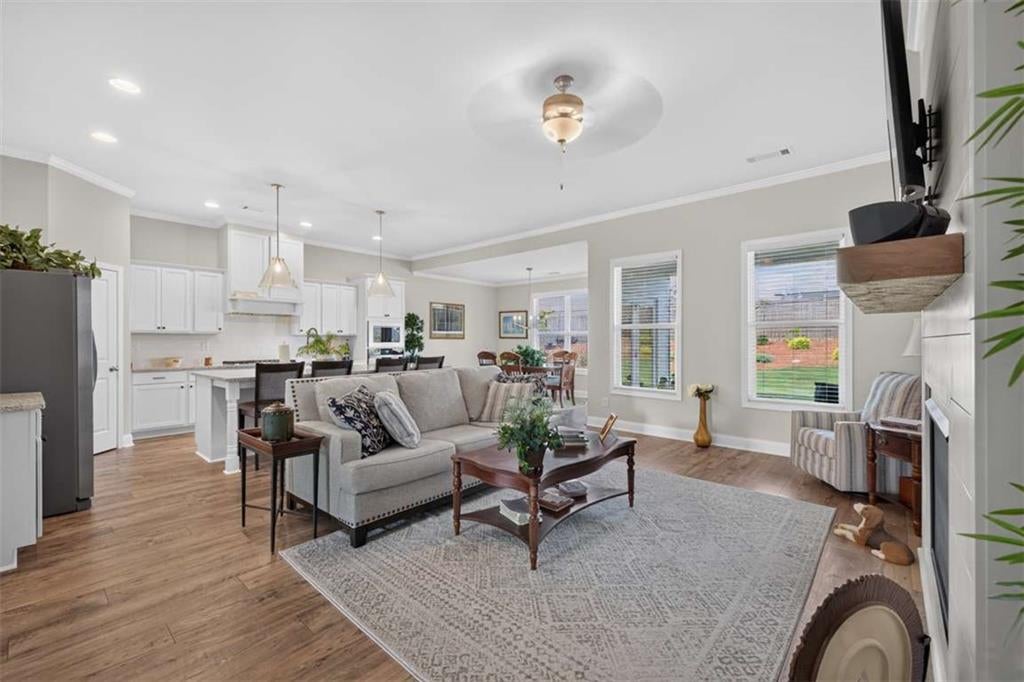
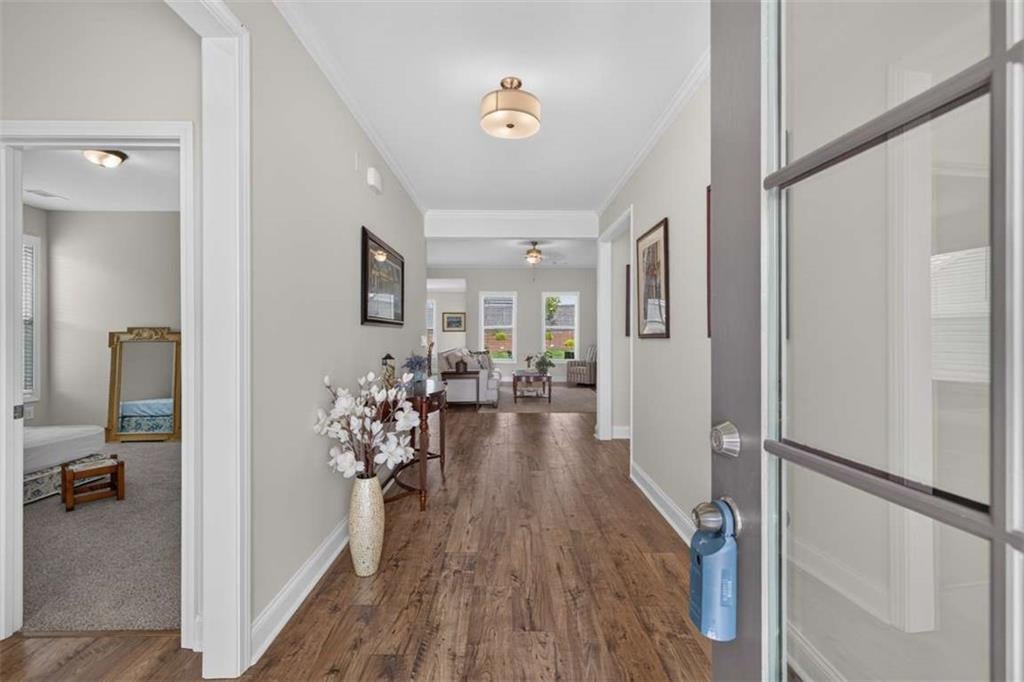
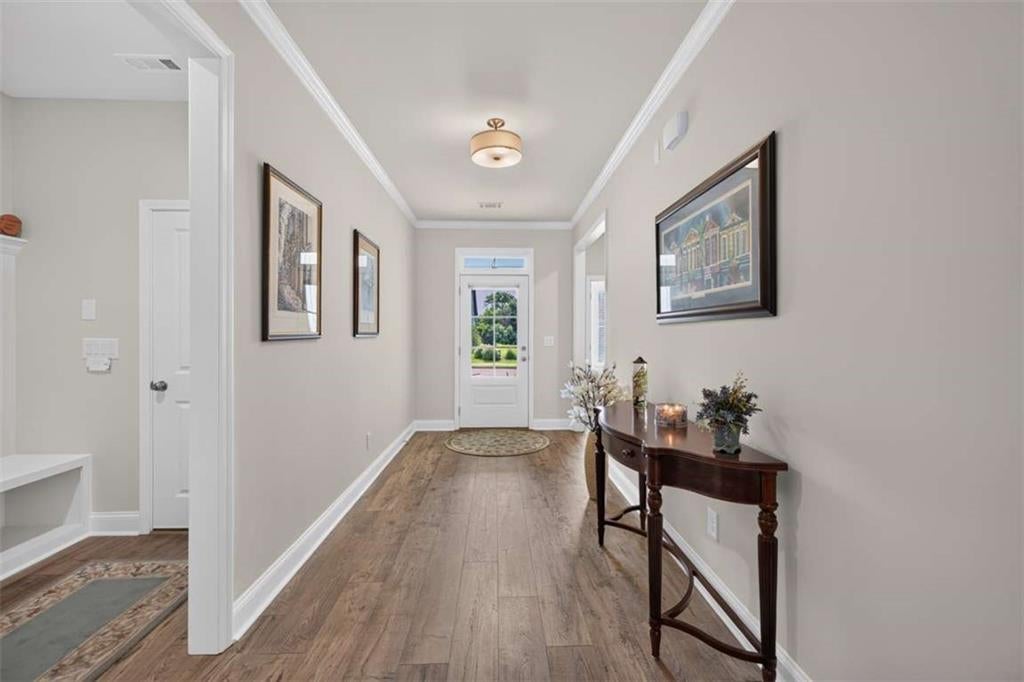
Luxury Living in a Vibrant 55+ Community Experience the perfect combination of luxury, comfort, and low-maintenance living in this beautifully appointed, move-in-ready home. Even the finishing touches have been taken care of-custom blinds are already installed, making this home truly ready for you to enjoy from day one. Inside, you'll find three spacious bedrooms, two full bathrooms, a carriage-style garage with ample storage, and a covered back patio that's perfect for relaxing or entertaining. The gourmet kitchen is the heart of the home, featuring a highly desirable farmhouse sink, decorative vent hood, premium finishes, and plenty of space to gather with family and friends. The private primary suite offers a spa-inspired retreat with a luxurious zero-entry super shower, while thoughtful custom upgrades throughout add both beauty and functionality. Step outside and become part of an exclusive community of just 130 thoughtfully designed homes. The HOA handles lawn maintenance, giving you more time to enjoy life and connect with your neighbors. Residents enjoy exceptional amenities, including a welcoming clubhouse, a junior Olympic-sized swimming pool, pickleball courts, and sidewalks throughout the neighborhood for morning walks, evening strolls, and an active lifestyle. This exceptional home offers the perfect blend of elegance, convenience, and community-everything you need to enjoy your next chapter.

Save
Ask
Tour
Hide
Share
Listing Snapshot
Price 
$480,000
Days On Site 
116 Days
Bedrooms 
3
Inside Area (SqFt) 
2,009 sqft
Total Baths 
2
Full Baths 
2
Partial Baths 
N/A
Lot Size 
0.27 Acres
Year Built 
2025
MLS Number 
7795537
Status 
Active
Property Tax 
$823
HOA/Condo/Coop Fees 
$166.67 monthly
Sq Ft Source 
Builder
Friends & Family
Recent Activity
6 days agoPrice changed to $480,000
6 days agoListing updated with changes from the MLS
4 months agoListing first seen on site
General Features
Acres 
0.27
Attached Garage 
Yes
Foundation 
Slab
Garage 
Yes
Garage Spaces 
3
Green Energy Efficient 
Windows
Land Lease 
No
Levels 
One
Parking 
AttachedGarageGarage Door OpenerKitchen LevelDriveway
Parking Spaces 
3
Property Sub Type 
Single Family Residence
Security 
Smoke Detector(s)
Sewer 
Public Sewer
SqFt Above 
2009
SqFt Total 
2009
Style 
Ranch
Utilities 
Cable AvailableNatural Gas AvailableUnderground Utilities
Water Source 
Public
Interior Features
Appliances 
DishwasherDisposalElectric Water HeaterGas CooktopMicrowaveRange Hood
Basement 
None
Cooling 
Ceiling Fan(s)Central AirHeat Pump
Electric 
220 Volts
Fireplace 
Yes
Fireplace Features 
Factory BuiltFamily RoomGas LogGlass DoorsLiving RoomVentless
Fireplaces 
1
Flooring 
Ceramic TileLaminate
Heating 
CentralHeat Pump
Interior 
Breakfast BarPantryKitchen IslandHigh CeilingsHigh Speed InternetVaulted Ceiling(s)Walk-In Closet(s)Master Downstairs
Laundry Features 
Electric Dryer HookupLaundry RoomMain Level
Main Level Bedrooms 
3
Window Features 
Double Pane WindowsInsulated WindowsWindow Treatments
Save
Ask
Tour
Hide
Share
Exterior Features
Construction Details 
Cement Siding
Exterior 
None
Fencing 
Wood
Frontage 
0
Lot Features 
Level
Other Structures 
None
Patio And Porch 
CoveredFront PorchPatio
Pool Features 
None
Road Frontage 
County Road
Roof 
Composition
Spa Features 
None
View 
Rural
Waterfront Features 
None
Waterview 
Rural
Windows/Doors 
Double Pane WindowsInsulated WindowsWindow Treatments
Community Features
Accessibility Features 
Accessible EntranceAccessible Full Bath
Association Fee 
$2000.0
Association Fee Frequency 
Annually
Community Features 
ClubhousePoolSidewalksStreet LightsTennis Court(s)
Senior Community 
Yes
Horse Property 
None
Roads 
Asphalt
Schools
School District
Unknown
Elementary School
East Jackson
Middle School
East Jackson
High School
East Jackson
Listing Courtesy Of: RON WRIGHT of Re/Max Towne Square Broker: 770-597-2454 Prefer Ph#:rjwright2006@gmail.com

Listings identified with the FMLS IDX logo come from FMLS and are held by brokerage firms other than the owner of this website and the listing brokerage is identified in any listing details. Information is deemed reliable but is not guaranteed. If you believe any FMLS listing contains material that infringes your copyrighted work, please click here to review our DMCA policy and learn how to submit a takedown request.



© 2017-2026 First Multiple Listing Service, Inc.

Neighborhood & Commute
Source: Walkscore
Disclosure: Community information and market data powered by Constellation Data Labs. Information is deemed reliable but not guaranteed.
Save
Ask
Tour
Hide
Share
Scroll to Top