

1373 Fairfield Drive SWLilburn, GA 30047
Due to the health concerns created by Coronavirus we are offering personal 1-1 online video walkthough tours where possible.
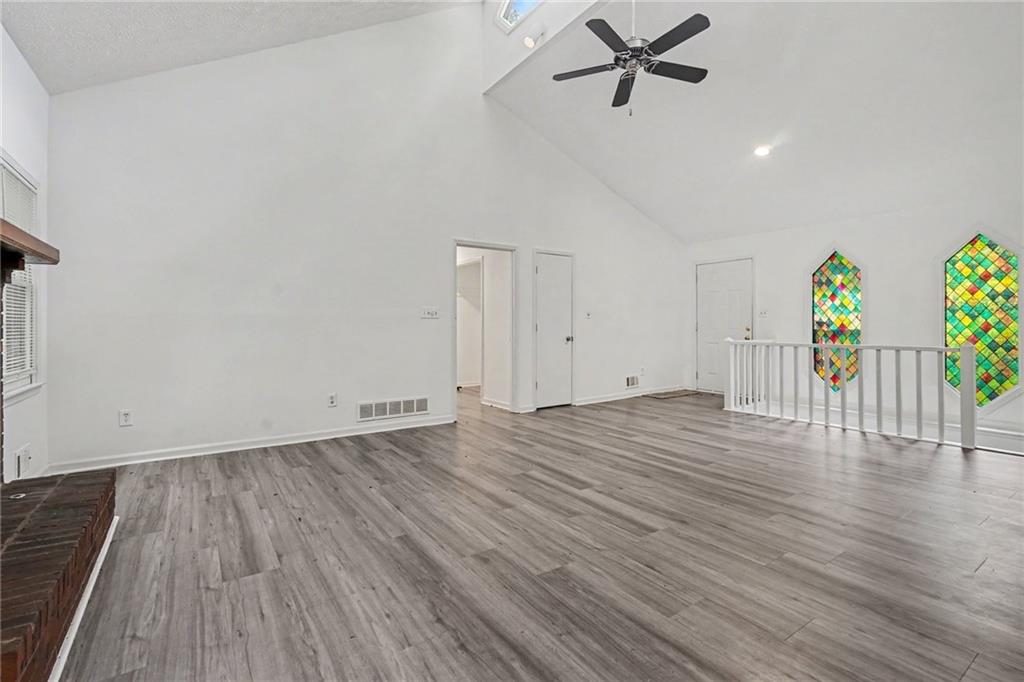
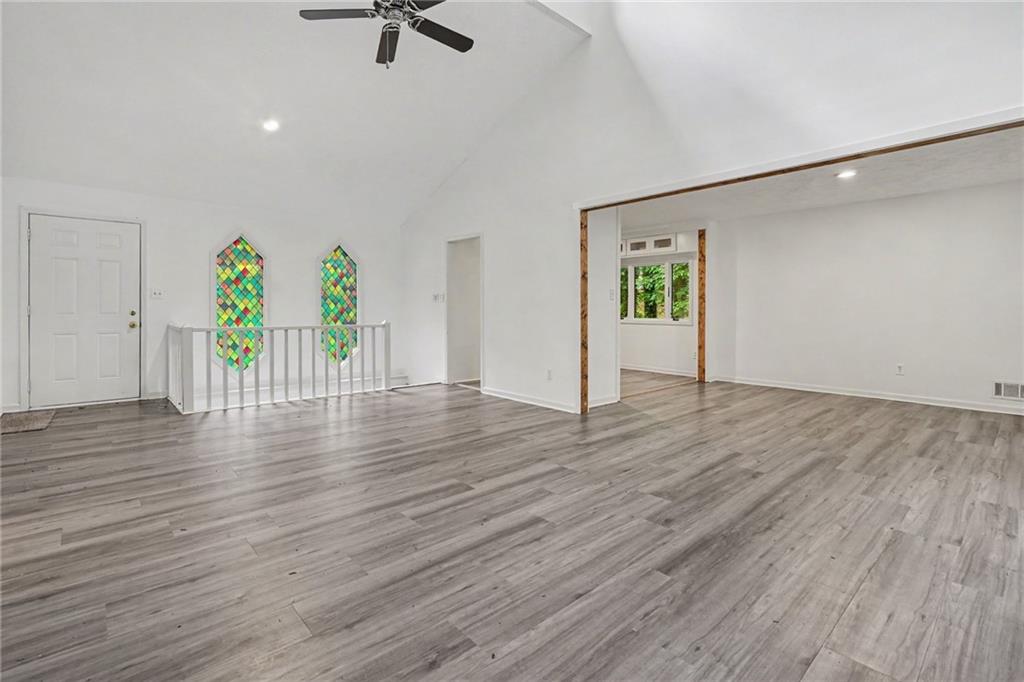
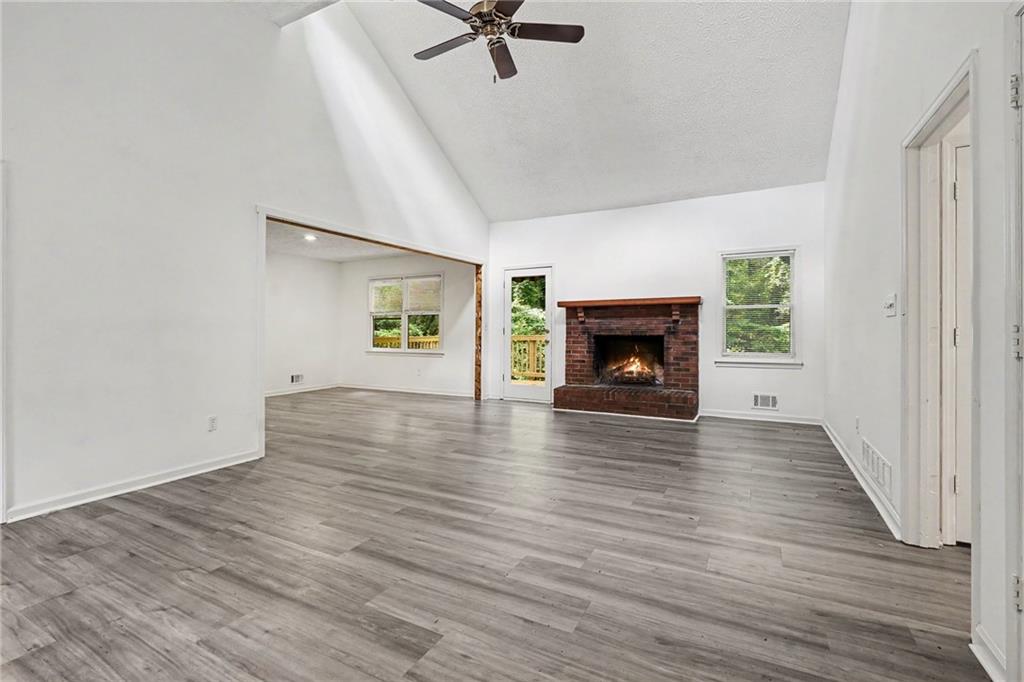
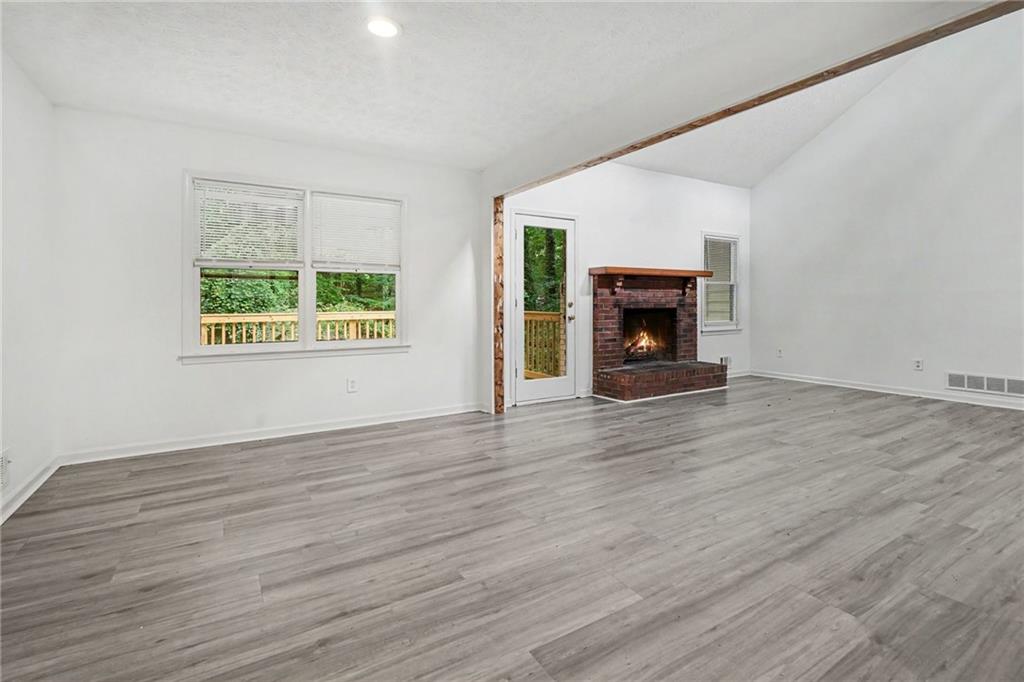
Welcome to Manchester, one of Lilburn's most established and well-loved neighborhoods, and this home is a wonderful place to call your own. The layout is smart and versatile, designed for real life on every level. Head up to the main level where the living room commands attention with soaring high ceilings and a cozy fireplace that makes every evening feel right at home. Low-maintenance flooring flows throughout, keeping things clean and effortless from room to room. The primary suite is a comfortable retreat, complete with dual sinks in the ensuite bath to keep morning routines smooth and stress-free. The lower level is where the flexibility really shines. A bedroom, a three-piece bath, and a spacious recreation room with direct access to the drive-under garage make it ideal for guests, in-laws, a home office, or a private hangout. The possibilities are wide open. Out back, the yard comes with a storage building. Conveniently located with quick access to I-85 and Highway 78, you're just 25 miles from downtown Atlanta with Old Town Lilburn's local shops, dining, and community events right around the corner. Outdoor lovers will appreciate the proximity to Lilburn City Park, Stone Mountain Park, and the Camp Creek Greenway Trail. Served by Gwinnett County Public Schools in the highly desirable Brookwood school district. A wonderful place to call home — come tour it for yourself. This is a short sale and requires third-party (lender) approval. Use Short Sale Contingency Exhibit with all offers. Seller requests 60 days for closing to allow lender approval. Please submit proof of funds or pre-approval with offer. Property sold as-is; no repairs by seller. Current interest rate may be assumable. Discounted rate options and no lender fee future refinancing may be available for qualified buyers of this home.
| 2 weeks ago | Price changed to $330,000 | |
| 2 weeks ago | Listing updated with changes from the MLS | |
| 2 weeks ago | Status changed to Active | |
| 4 months ago | Listing first seen on site |
Listings identified with the FMLS IDX logo come from FMLS and are held by brokerage firms other than the owner of this website and the listing brokerage is identified in any listing details. Information is deemed reliable but is not guaranteed. If you believe any FMLS listing contains material that infringes your copyrighted work, please click here to review our DMCA policy and learn how to submit a takedown request.

© 2017-2026 First Multiple Listing Service, Inc.