

3177 Bellestone CourtMarietta, GA 30066
Due to the health concerns created by Coronavirus we are offering personal 1-1 online video walkthough tours where possible.
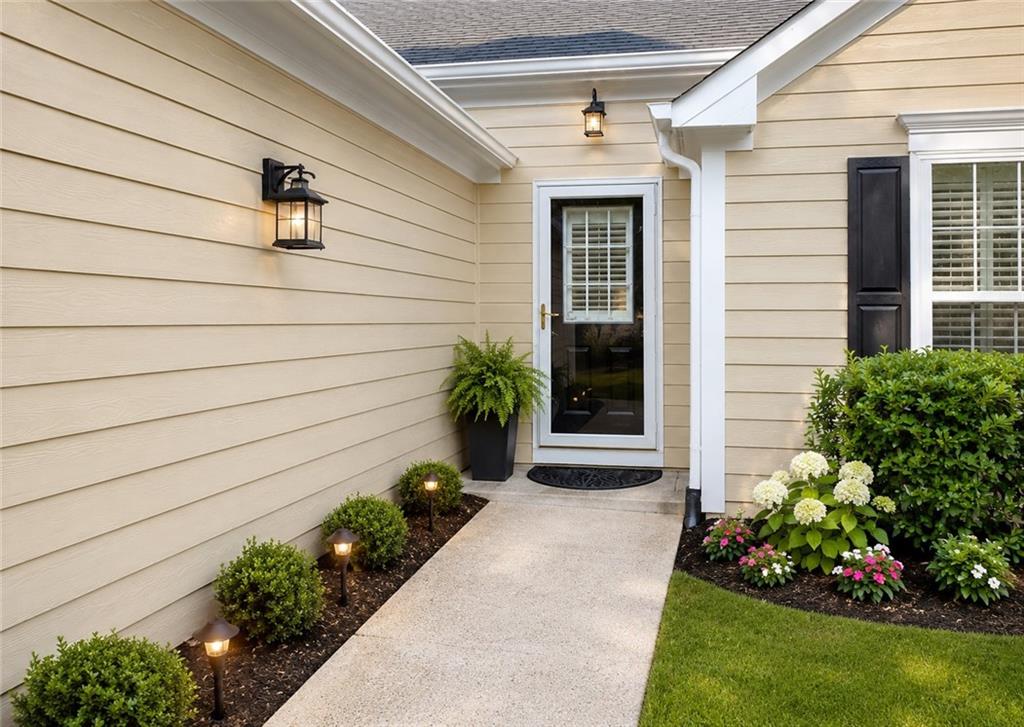
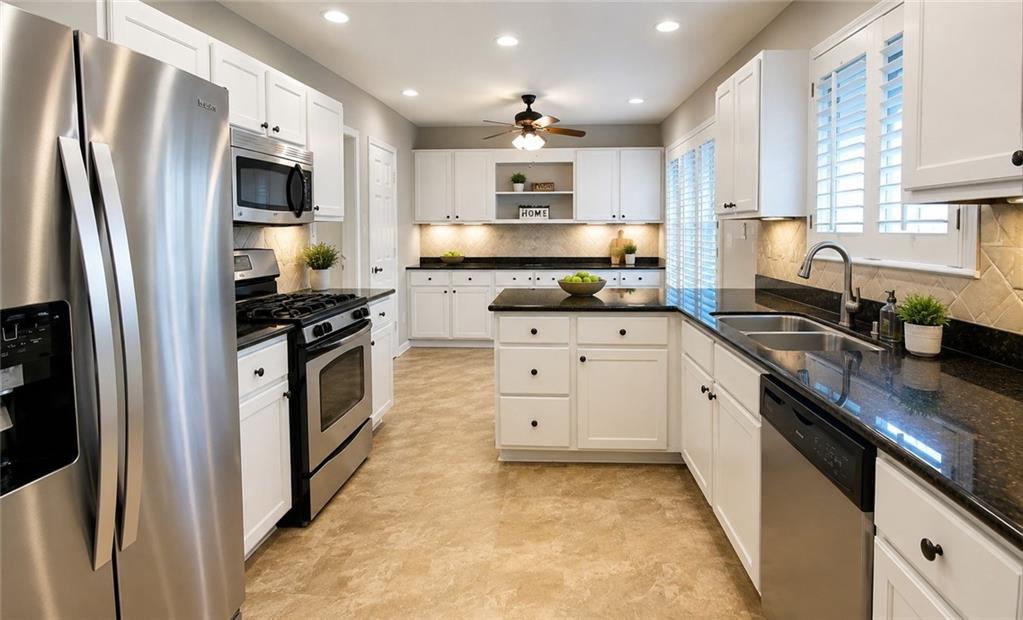
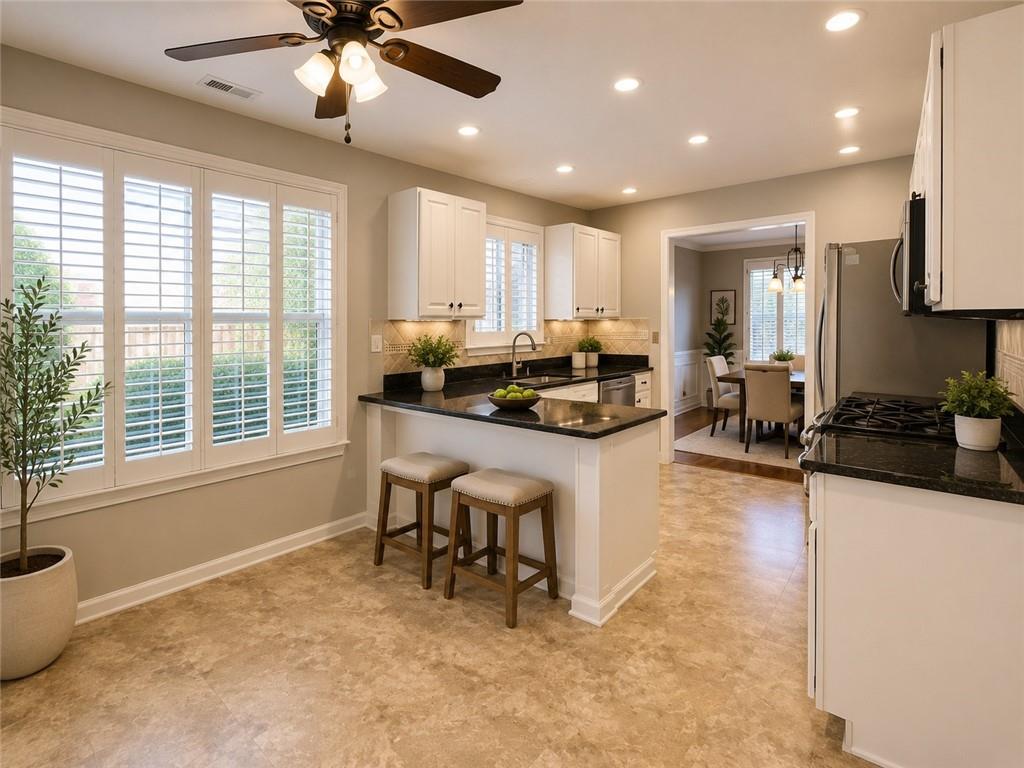
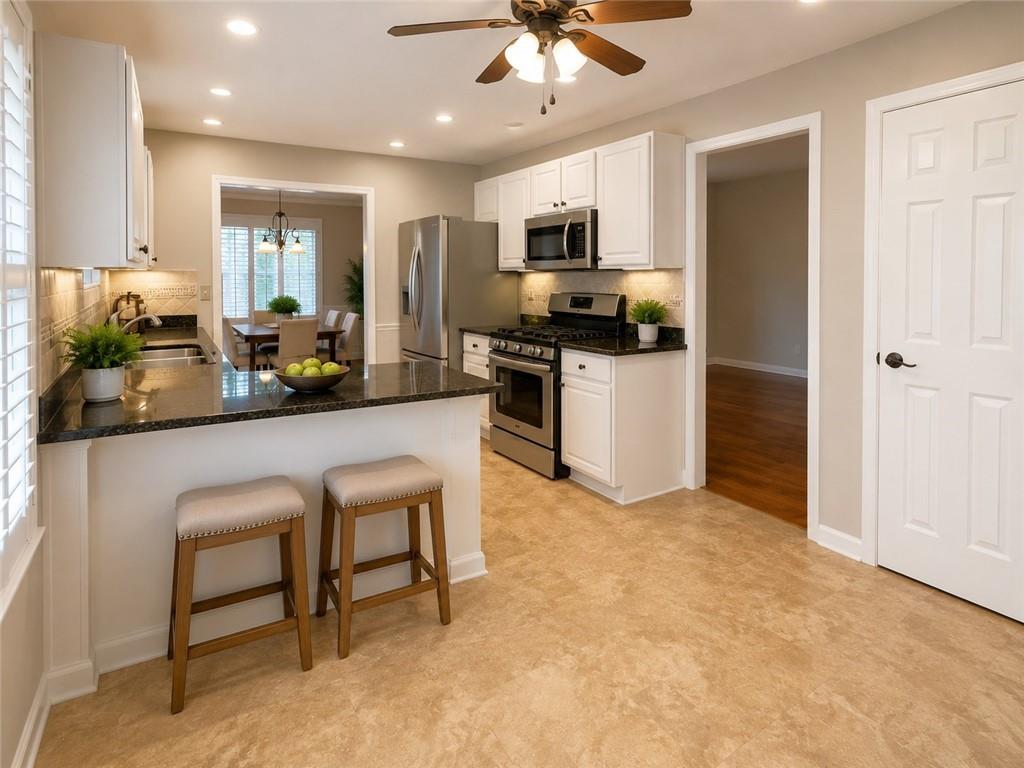
Welcome home to this beautifully maintained large three-bedroom, two-bath ranch home nestled on a quiet cul-de-sac in a desirable subdivision. Situated on a level, fenced backyard, this home offers the perfect combination of comfort, style, and convenience. Step inside to an inviting open floor plan featuring soaring vaulted ceilings, premium hardwood flooring, wooded window blinds throughout and abundant natural lighting. The spacious chef's kitchen is designed for both everyday living and entertaining, showcasing granite countertops, tile backsplash, stainless steel appliances, recessed lighting, pantry and an abundance of cabinetry and counter space. The expansive family room features a stunning brick fireplace with gas logs, vaulted ceilings, oversized windows and a stylish ceiling fan, creating a warm and welcoming gathering space. The elegant dining room is highlighted by crown molding, wainscoting, designer chandelier and large windows that fill the room with natural light. Retreat to the spacious owner's suite featuring a vaulted ceiling, a large walk-in closet and a luxurious private bath with double granite counter top vanity, tile flooring, separate tiled shower, and a relaxing soaking tub. Two generously sized secondary bedrooms offer ample closet space and share a beautifully appointed guest bathroom with granite countertop, tile flooring, and updated fixtures. Enjoy outdoor living on the private, level, fenced backyard complete with a large patio—perfect for grilling, entertaining, or simply relaxing. Additional features include abundant storage throughout and a peaceful neighborhood setting. Conveniently located just minutes from I-575, I-75, Town Center Mall, a big Publix shopping center, Bells Ferry Trailhead, Kennesaw State University and an excellent selection of shopping, dining, and entertainment, this exceptional home offers everything today's buyers are looking for.
| 2 months ago | Status changed to Pending | |
| 2 months ago | Listing updated with changes from the MLS® | |
| 2 months ago | Price changed to $399,000 | |
| 3 months ago | Listing first seen on site |
Listings identified with the FMLS IDX logo come from FMLS and are held by brokerage firms other than the owner of this website and the listing brokerage is identified in any listing details. Information is deemed reliable but is not guaranteed. If you believe any FMLS listing contains material that infringes your copyrighted work, please click here to review our DMCA policy and learn how to submit a takedown request.

© 2017-2026 First Multiple Listing Service, Inc.
Did you know? You can invite friends and family to your search. They can join your search, rate and discuss listings with you.