Save
Ask
Tour
Hide
Share
$609,900
119 Days On Site

6840 Bungalow Road
Flowery Branch, GA 30542

For Sale|Single Family Residence|Active
3
Beds
2
Total Baths
2
Full Baths
2,002
SqFt
$305
/SqFt
2024
Built
Subdivision:
THE RETREAT AT STERLING ON THE LAKE
County:
Hall
Listing Courtesy Of: JANICE Slaven of Chapman Hall Professionals Realty, LLC Broker: 678-730-0080 Prefer Ph#:JaniceSlavenATL@outlook.com

Due to the health concerns created by Coronavirus we are offering personal 1-1 online video walkthough tours where possible.
Call Now: 404-205-8800
Is this the listing for you? We can help make it yours.
404-205-8800
Upcoming Open Houses
Due to COVID-19, we recommend you verify Open Houses before attending.
Sat, Oct 24, 12:00 PM - 2:00 PM
6840 Bungalow Road6840 Bungalow Road6840 Bungalow Road6840 Bungalow Road
Save
Ask
Tour
Hide
Share

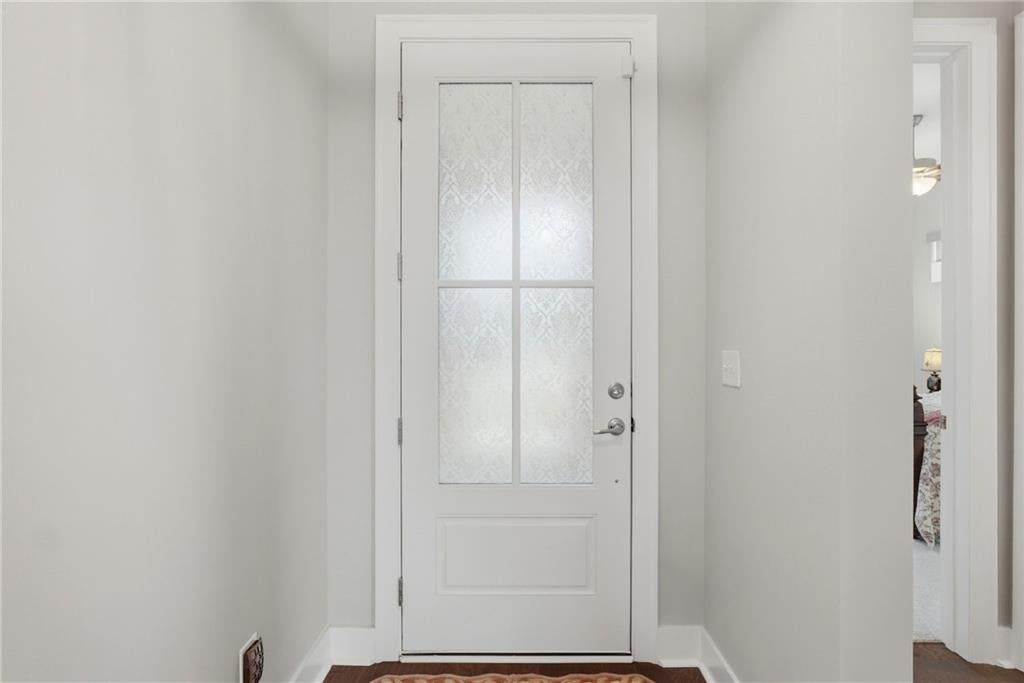
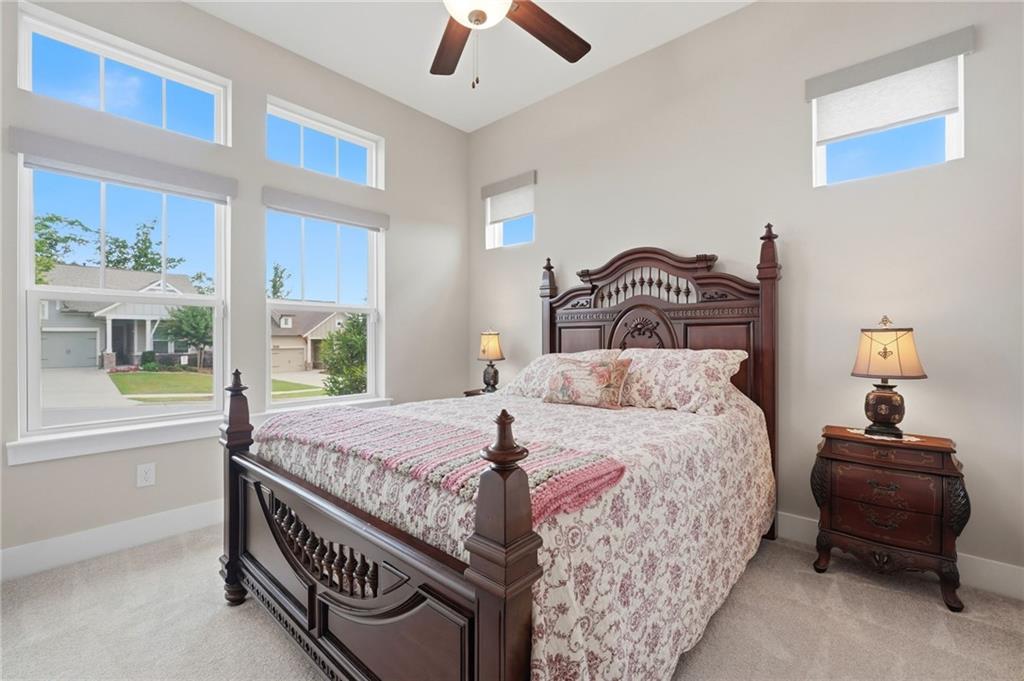
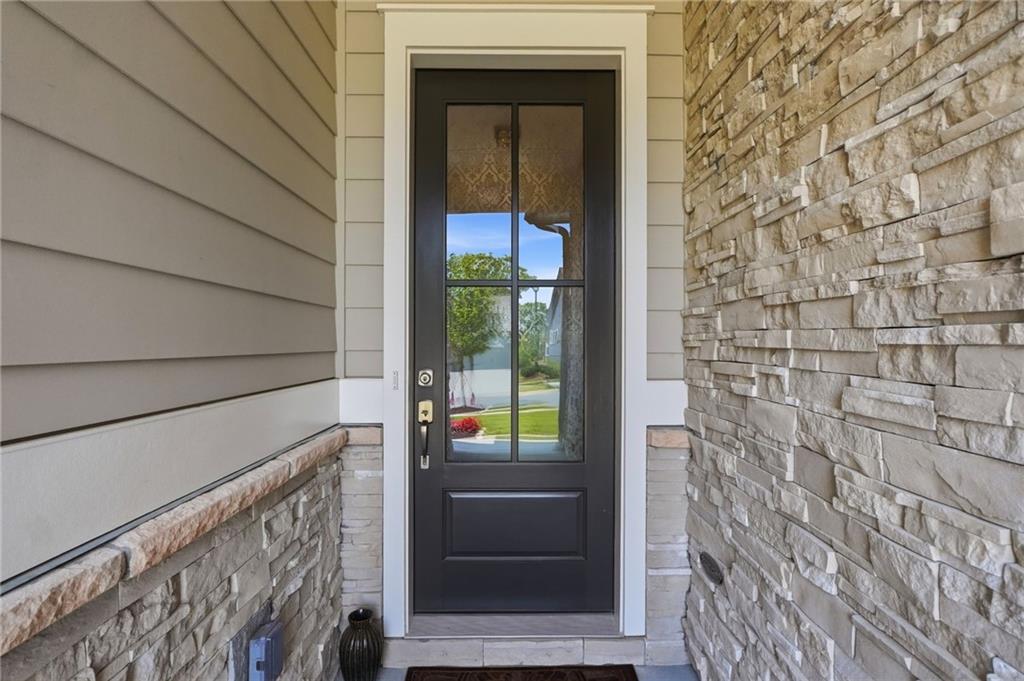
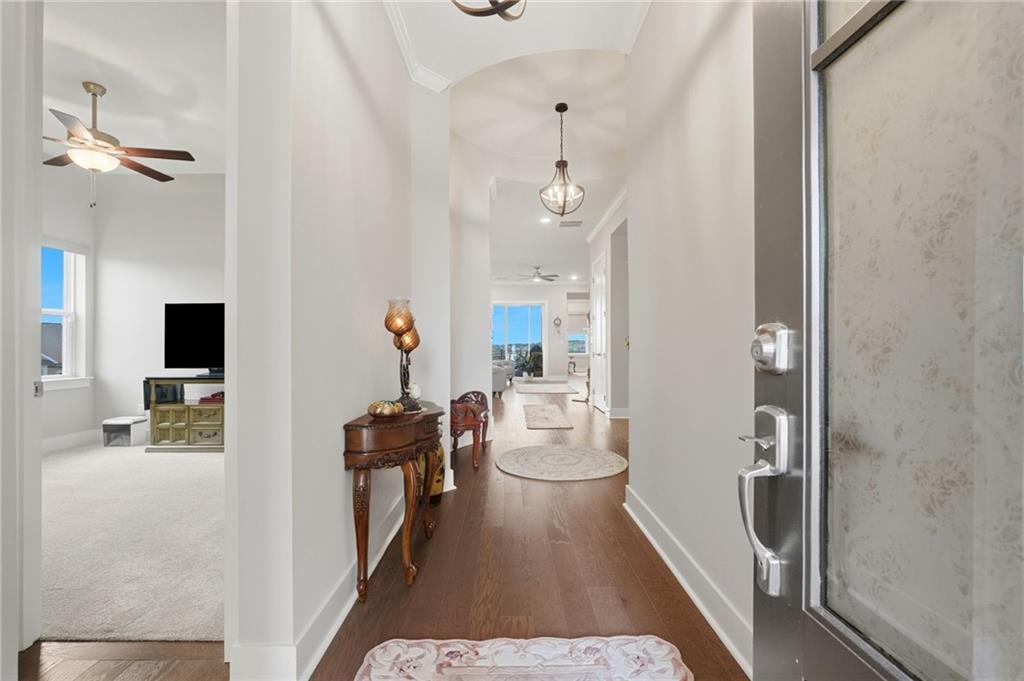
Discover the charm of this exquisite, nearly new one-level home nestled in the beautiful gated community of Retreat at Sterling on the Lake. The moment you arrive, its appeal is undeniable. Inside, you'll find elegant touches such as extensive crown molding, stylish ceiling fans, and a stunning chandelier that creates a warm atmosphere, while custom fabric blinds and tinted windows throughout the home provide an air of refinement and privacy. Just off the foyer you will find a spacious laundry room designed for practicality, featuring additional cabinets and built-in folding table. The kitchen is a culinary enthusiast's dream, designed for both functionality and entertainment, featuring gas cooking, opulent quartz countertops, and a delightful view of the meticulously landscaped, fenced backyard and spacious screened back patio providing stunning views. This amazing covered and screened-in back porch will be your personal sanctuary for summer relaxation, where you can bask in the breathtaking skyline and picturesque views that surround you. The home has undergone extensive electrical enhancements, including two dedicated outlets in the garage for your appliances, dimmer switches in the dining room and hallway, as well as can lights with dimmer switches in both the master bedroom and dining area, allowing for a customizable ambiance. The Retreat offers a clubhouse, fitness center and pool while you will also have access to fantastic amenities, including a pool, clubhouse, and the lake at Sterling on the Lake. This is not just a home; it is an invitation to join a vibrant and welcoming community, where your dream lifestyle awaits.

Save
Ask
Tour
Hide
Share
Listing Snapshot
Price 
$609,900
Days On Site 
119 Days
Bedrooms 
3
Inside Area (SqFt) 
2,002 sqft
Total Baths 
2
Full Baths 
2
Partial Baths 
N/A
Lot Size 
0.14 Acres
Year Built 
2024
MLS Number 
7794444
Status 
Active
Property Tax 
$4,619
HOA/Condo/Coop Fees 
$377.67 monthly
Sq Ft Source 
Owner
Friends & Family
Recent Activity
4 months agoStatus changed to Active
4 months agoPrice changed to $609,900
4 months agoListing updated with changes from the MLS
4 months agoListing first seen on site
General Features
Acres 
0.14
Attached Garage 
Yes
Foundation 
Slab
Garage 
Yes
Garage Spaces 
2
Green Energy Efficient 
Construction
Land Lease 
No
Levels 
One
Parking 
AttachedDrivewayGarageGarage Door OpenerKitchen Level
Parking Spaces 
2
Property Sub Type 
Single Family Residence
Security 
Smoke Detector(s)Security SystemCarbon Monoxide Detector(s)Closed Circuit Camera(s)Fire AlarmKey Card EntrySecurity GateSecurity LightsSecurity System Owned
Sewer 
Public Sewer
SqFt Above 
2002
SqFt Total 
2002
Style 
Craftsman
Utilities 
Cable AvailableElectricity AvailableNatural Gas AvailablePhone AvailableSewer AvailableUnderground UtilitiesWater Available
Water Source 
Public
Interior Features
Appliances 
DishwasherDisposalElectric OvenENERGY STAR Qualified AppliancesGas CooktopGas Water HeaterMicrowaveRange HoodSelf Cleaning OvenTankless Water Heater
Basement 
None
Cooling 
Ceiling Fan(s)Central AirElectricENERGY STAR Qualified Equipment
Electric 
220 Volts in Garage220 Volts in Laundry
Fireplace 
Yes
Fireplace Features 
Blower FanDecorativeFactory BuiltFamily RoomGas LogGas Starter
Fireplaces 
1
Flooring 
CarpetCeramic TileHardwood
Heating 
CentralENERGY STAR Qualified EquipmentForced AirNatural Gas
Interior 
Breakfast BarPantryKitchen IslandCoffered Ceiling(s)Crown MoldingDouble VanityEntrance FoyerHigh Speed InternetRecessed LightingWalk-In Closet(s)Master Downstairs
Laundry Features 
Electric Dryer HookupLaundry RoomMain LevelOther
Main Level Bedrooms 
3
Window Features 
Double Pane WindowsInsulated WindowsWindow Treatments
Save
Ask
Tour
Hide
Share
Exterior Features
Construction Details 
BrickBrick VeneerHardiPlank Type
Exterior 
GardenLightingPrivate EntranceRain Gutters
Fencing 
Back YardFenced
Lot Features 
Back YardFront YardLandscapedLevelSprinklers In FrontSprinklers In Rear
Other Structures 
None
Patio And Porch 
CoveredEnclosedFront PorchPatioRear PorchScreened
Pool Features 
None
Road Frontage 
Private Road
Roof 
CompositionShingle
Spa Features 
None
View 
Trees/WoodsOther
Waterfront Features 
None
Waterview 
Trees/WoodsOther
Windows/Doors 
Double Pane WindowsInsulated WindowsWindow Treatments
Community Features
Accessibility Features 
Accessible EntranceAccessible Approach with RampAccessible BedroomAccessible ClosetsAccessible DoorsAccessible Full BathAccessible Hallway(s)Accessible Kitchen
Association Fee 
$2907.0
Association Fee Frequency 
Annually
Additional Association Fee 
$1625.0
Additional Association Fee Frequency 
Annually
Community Features 
ClubhouseFitness CenterGatedLakePlaygroundPoolSidewalksTennis Court(s)
Senior Community 
Yes
Horse Property 
None
Financing Terms Available 
CashConventionalFHAVA Loan
Roads 
AsphaltPaved
Schools
School District
Unknown
Elementary School
Spout Springs
Middle School
C.W. Davis
High School
Flowery Branch
Listing Courtesy Of: JANICE Slaven of Chapman Hall Professionals Realty, LLC Broker: 678-730-0080 Prefer Ph#:JaniceSlavenATL@outlook.com

Listings identified with the FMLS IDX logo come from FMLS and are held by brokerage firms other than the owner of this website and the listing brokerage is identified in any listing details. Information is deemed reliable but is not guaranteed. If you believe any FMLS listing contains material that infringes your copyrighted work, please click here to review our DMCA policy and learn how to submit a takedown request.



© 2017-2026 First Multiple Listing Service, Inc.

Neighborhood & Commute
Source: Walkscore
Disclosure: Community information and market data powered by Constellation Data Labs. Information is deemed reliable but not guaranteed.
Save
Ask
Tour
Hide
Share
Scroll to Top