Save
Ask
Tour
Hide
Share
$374,800
118 Days On Site

713 Moonlite Trace
Winder, GA 30680

For Sale|Single Family Residence|Active
5
Beds
3
Total Baths
3
Full Baths
2,577
SqFt
$145
/SqFt
2006
Built
Subdivision:
Howards Mill
County:
Barrow
Listing Courtesy Of: Scott Meeler of Chris McCall Realty, LLC Broker: 706-809-0657 Prefer Ph#:scott@mccallproperties.com

Due to the health concerns created by Coronavirus we are offering personal 1-1 online video walkthough tours where possible.
Call Now: 404-205-8800
Is this the listing for you? We can help make it yours.
404-205-8800
713 Moonlite Trace713 Moonlite Trace713 Moonlite Trace713 Moonlite Trace
Save
Ask
Tour
Hide
Share

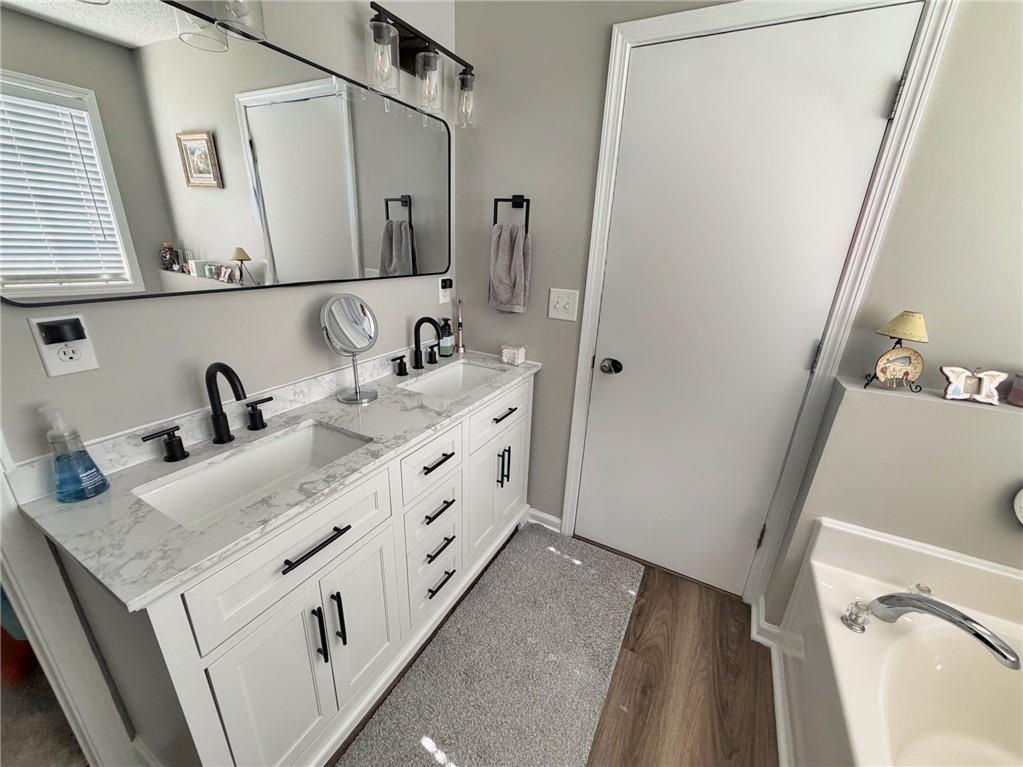
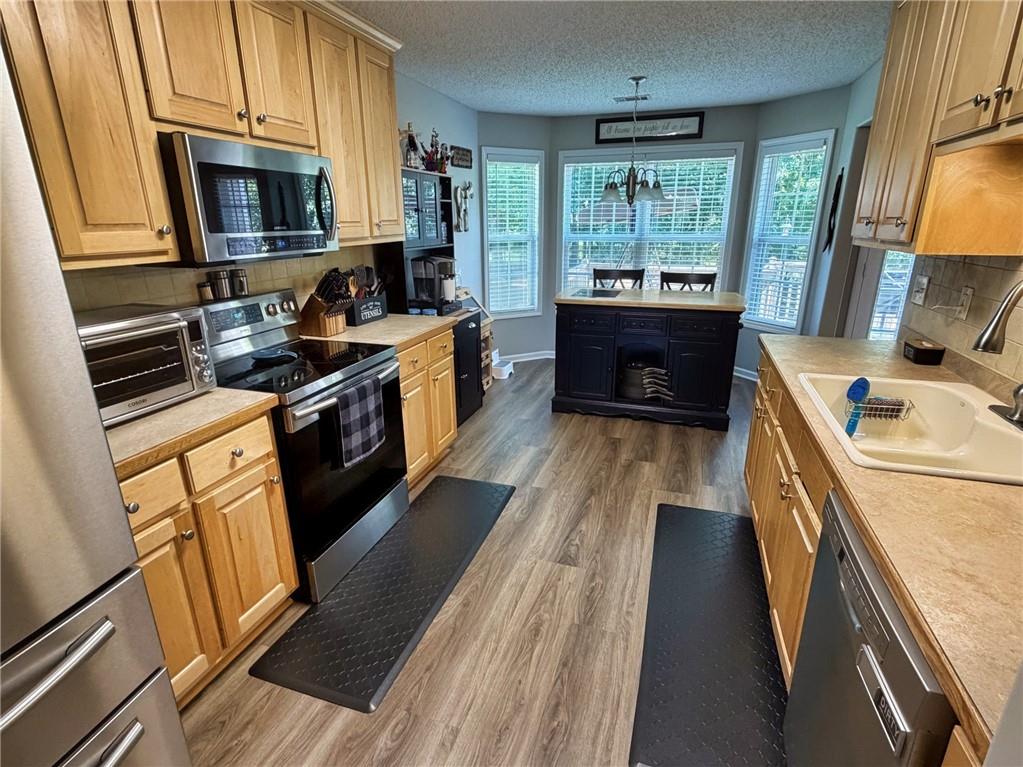
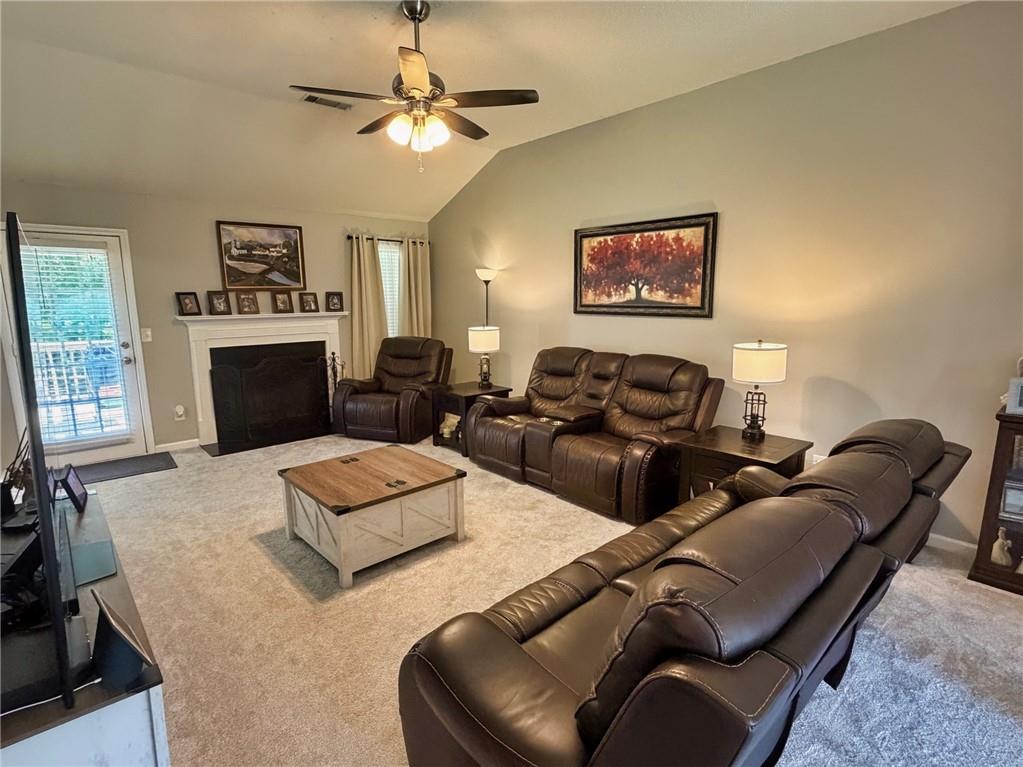
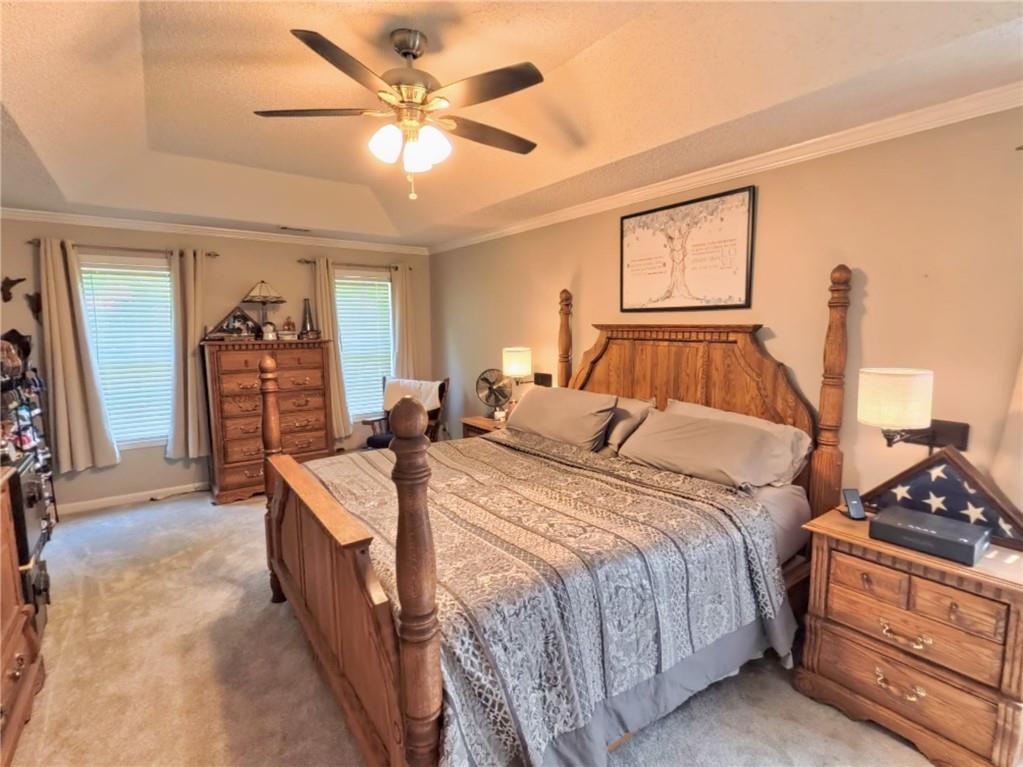
Seller is offering 5,000.00 towards closing cost with acceptable offer!!!! Why wait for new construction when you can move into an updated home with more space, a larger lot, and no HOA? Welcome to 713 Moonlite Trace, a spacious 5-bedroom, 3-bath home offering approximately 2,577 square feet of living space on a beautiful 0.61-acre lot in Winder. With numerous updates already completed, this home offers the space and privacy you’re looking for without the hassle or wait of building new. Step inside to find fresh paint, updated flooring, renovated bathrooms, and an updated kitchen designed for comfortable everyday living and entertaining. The spacious floor plan provides plenty of room for family, guests, a home office, or flex space. The home also features a newer architectural roof, dual HVAC systems, and thoughtful updates throughout, giving you peace of mind while allowing you to focus on enjoying the home rather than taking on major projects. Outside, the property becomes even more special. The 0.61-acre lot provides room to spread out, while the fenced backyard offers space for children, pets, entertaining, gardening, or simply enjoying the outdoors. The property backs up to a horse farm, creating a unique and peaceful setting that’s difficult to find in today’s new-construction neighborhoods. And there’s no HOA, giving you more freedom and fewer restrictions. Highlights 5 bedrooms 3 full bathrooms Approximately 2,577 sq. ft. 0.61-acre lot No HOA Renovated kitchen Updated bathrooms Updated flooring Fresh interior paint Newer architectural roof Dual HVAC systems Fenced backyard Horse-farm backdrop Spacious layout Move-in ready If you’re looking for more house, more land, and more privacy than typical new construction can offer, this home deserves a look. Schedule your private showing today. Seller is offering 5,000.00 towards closing cost with acceptable offer!!!!

Save
Ask
Tour
Hide
Share
Listing Snapshot
Price 
$374,800
Days On Site 
118 Days
Bedrooms 
5
Inside Area (SqFt) 
2,577 sqft
Total Baths 
3
Full Baths 
3
Partial Baths 
N/A
Lot Size 
0.6097 Acres
Year Built 
2006
MLS Number 
7794420
Status 
Active
Property Tax 
$2,921
HOA/Condo/Coop Fees 
N/A
Sq Ft Source 
Public Records
Friends & Family
Recent Activity
4 weeks agoPrice changed to $374,800
4 weeks agoListing updated with changes from the MLS
4 months agoListing first seen on site
General Features
Acres 
0.6097
Attached Garage 
Yes
Foundation 
Slab
Garage 
Yes
Land Lease 
No
Levels 
Multi/Split
Parking 
AttachedDrivewayGarage Door OpenerGarage Faces Front
Property Sub Type 
Single Family Residence
Security 
Security SystemSecured Garage/ParkingSecurity System OwnedSmoke Detector(s)
Sewer 
Septic Tank
SqFt Total 
2577
Style 
Traditional
Utilities 
Cable AvailableElectricity AvailablePhone AvailableUnderground UtilitiesWater Available
Water Source 
Public
Interior Features
Appliances 
DishwasherElectric OvenElectric RangeElectric Water HeaterMicrowaveRefrigeratorSelf Cleaning Oven
Basement 
None
Cooling 
Attic FanCeiling Fan(s)Central Air
Electric 
220 Volts
Fireplace 
Yes
Fireplace Features 
Factory BuiltLiving Room
Fireplaces 
1
Flooring 
CarpetLaminateVinyl
Heating 
CentralHeat Pump
Interior 
Eat-in KitchenPantryDouble VanityEntrance FoyerHigh Speed InternetSmart HomeTray Ceiling(s)Vaulted Ceiling(s)Walk-In Closet(s)Master Downstairs
Laundry Features 
Laundry RoomLower Level
Main Level Bedrooms 
3
Window Features 
Double Pane WindowsInsulated Windows
Save
Ask
Tour
Hide
Share
Exterior Features
Construction Details 
Vinyl Siding
Exterior 
Private EntrancePrivate YardRain Gutters
Fencing 
Back YardFenced
Lot Features 
Back YardFront YardLandscapedPrivate
Other Structures 
WorkshopNone
Patio And Porch 
DeckFront PorchRear Porch
Pool Features 
None
Road Frontage 
County Road
Roof 
CompositionShingle
Spa Features 
None
View 
Trees/WoodsOther
Waterfront Features 
None
Waterview 
Trees/WoodsOther
Windows/Doors 
Double Pane WindowsInsulated Windows
Community Features
Community Features 
None
Horse Property 
None
Roads 
AsphaltPaved
Schools
School District
Unknown
Elementary School
Holsenbeck
Middle School
Bear Creek - Barrow
High School
Winder-Barrow
Listing Courtesy Of: Scott Meeler of Chris McCall Realty, LLC Broker: 706-809-0657 Prefer Ph#:scott@mccallproperties.com

Listings identified with the FMLS IDX logo come from FMLS and are held by brokerage firms other than the owner of this website and the listing brokerage is identified in any listing details. Information is deemed reliable but is not guaranteed. If you believe any FMLS listing contains material that infringes your copyrighted work, please click here to review our DMCA policy and learn how to submit a takedown request.



© 2017-2026 First Multiple Listing Service, Inc.

Neighborhood & Commute
Source: Walkscore
Disclosure: Community information and market data powered by Constellation Data Labs. Information is deemed reliable but not guaranteed.
Save
Ask
Tour
Hide
Share
Scroll to Top