Save
Ask
Tour
Hide
Share
$560,000
120 Days On Site

3541 Roswell Road NE 11
Atlanta, GA 30305

For Sale|Townhouse|Active Under Contract
2
Beds
3
Total Baths
2
Full Baths
1
Partial Bath
1,910
SqFt
$293
/SqFt
2000
Built
Subdivision:
Central Buckhead
County:
Fulton
Listing Courtesy Of: Missy Derr of Engel & Volkers Atlanta Broker: 404-845-7724 Prefer Ph#:missy.derr@evusa.com

Due to the health concerns created by Coronavirus we are offering personal 1-1 online video walkthough tours where possible.
Call Now: 404-205-8800
Is this the listing for you? We can help make it yours.
404-205-8800
3541 Roswell Road NE 113541 Roswell Road NE 113541 Roswell Road NE 113541 Roswell Road NE 11
Save
Ask
Tour
Hide
Share

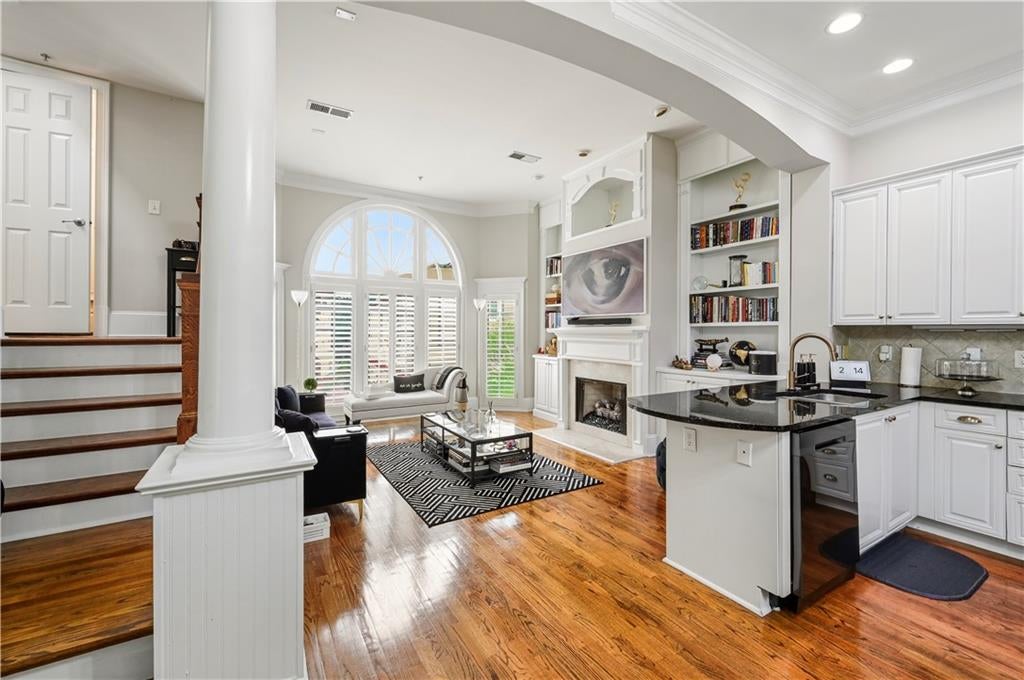
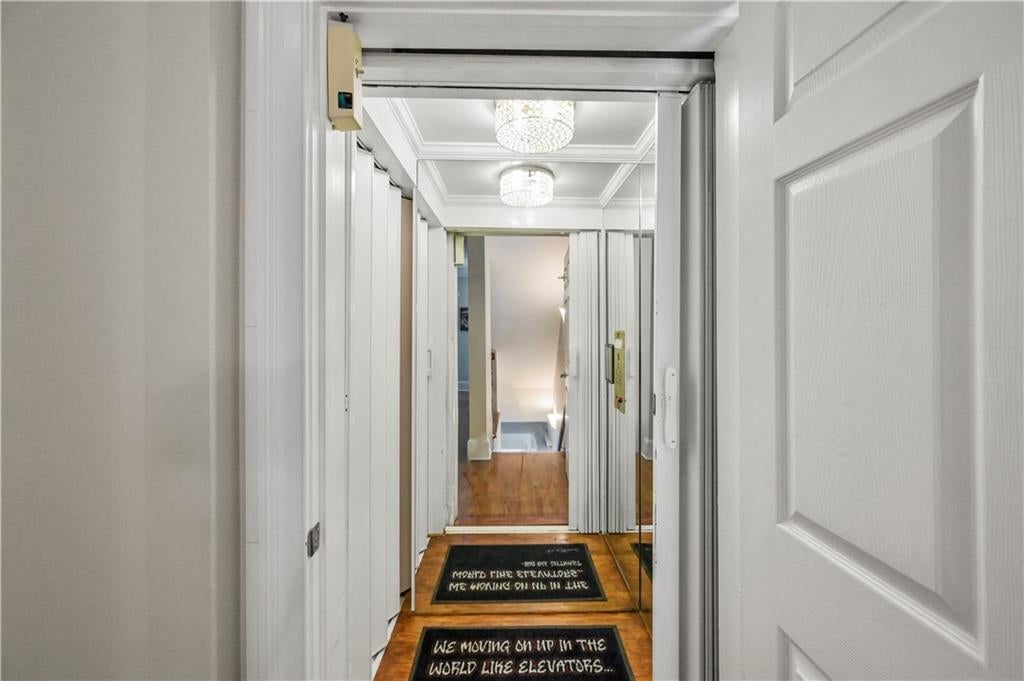
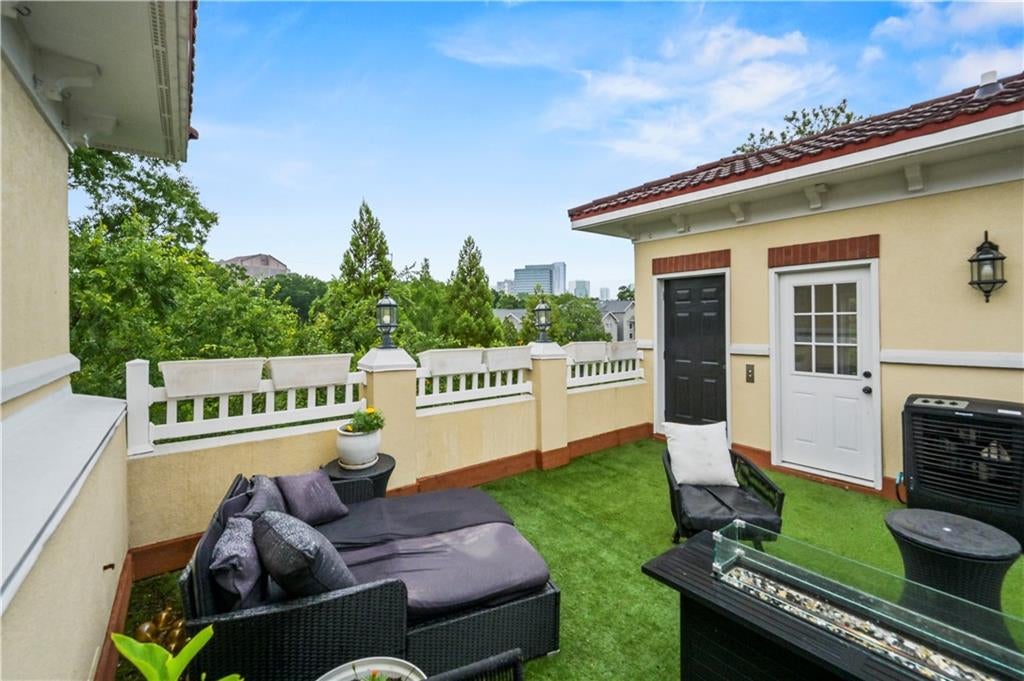
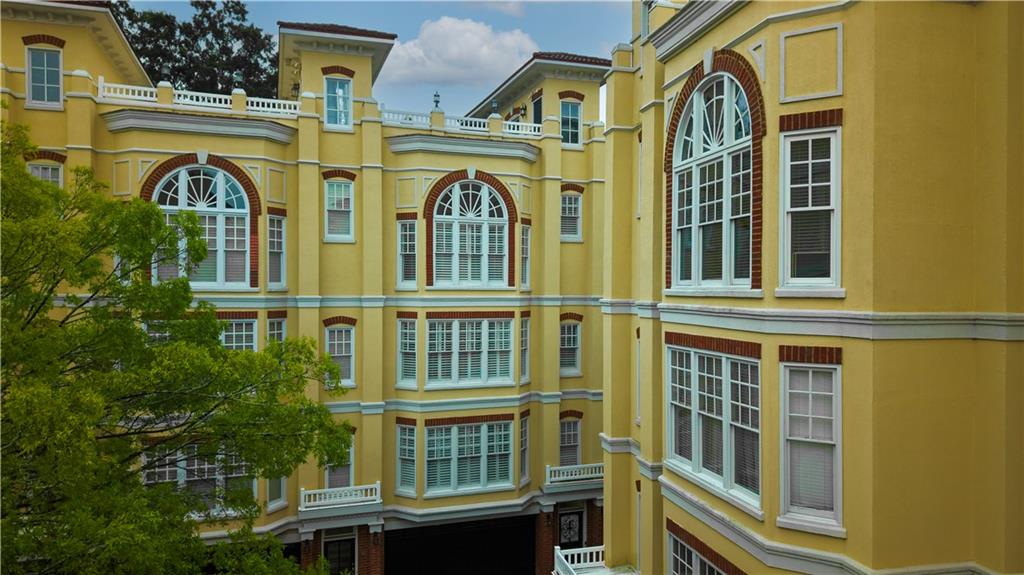
Private elevator. End unit. Rooftop skyline views. Welcome to sophisticated Buckhead living in gated Central Buckhead, where this five level townhome offers rare lock and leave convenience just minutes from Buckhead Village dining, shopping, fitness, and nightlife. Filled with natural light, the main level features soaring ceilings, hardwood floors, plantation shutters, a gas fireplace, and an open layout connecting the living, dining, and renovated kitchen. The chef’s kitchen includes upgraded appliances, painted cabinetry, stone counters, stylish backsplash, and a smart touch control faucet. Custom smart lighting runs throughout the home, including smart LED bulbs, smart switches, and motion sensor hallway and stair lighting. Additional upgrades include Nest thermostats, Google security cameras on all five floors, updated fixtures, fresh paint, new ceiling fans, heated seat toilets, smart garage opener, and recently serviced elevator. The spacious owner’s suite offers a dramatic wall of windows, custom walk-in closet, dual vanities, soaking tub, and walk-in shower. A guest suite, dedicated office, bonus space, and ample storage add flexibility. The dedicated office offers flexible space for working from home or an optional third sleeping area. The rooftop terrace is built for entertaining with premium turf, six burner grill, fire table, lounge seating, bar height dining, shade canopy, and panoramic Buckhead views. Designed for everything from relaxed mornings to memorable evenings under the skyline, this rooftop retreat brings a true outdoor living experience to the heart of Buckhead. Recent elevator service adds everyday confidence, while the unbeatable Buckhead location places you moments from Buckhead Village, Chastain Park, premier shopping, top dining, and GA 400. This residence brings together luxury, convenience, and low maintenance city living in one exceptional offering. With an attached two car garage, abundant guest parking, low HOA dues, and furnishings negotiable, this turnkey Buckhead townhome delivers luxury, convenience, and lifestyle in one exceptional package.

Save
Ask
Tour
Hide
Share
Listing Snapshot
Price 
$560,000
Days On Site 
120 Days
Bedrooms 
2
Inside Area (SqFt) 
1,910 sqft
Total Baths 
3
Full Baths 
2
Partial Baths 
1
Lot Size 
0.0438 Acres
Year Built 
2000
MLS Number 
7794312
Status 
Active Under Contract
Property Tax 
$8,453
HOA/Condo/Coop Fees 
$175 monthly
Sq Ft Source 
Public Records
Friends & Family
Recent Activity
5 days agoStatus changed to Active Under Contract
5 days agoListing updated with changes from the MLS
2 months agoPrice changed to $560,000
4 months agoListing first seen on site
General Features
Acres 
0.0438
Foundation 
Slab
Garage 
Yes
Garage Spaces 
2
Green Energy Efficient 
Appliances
Land Lease 
No
Levels 
Three Or More
Parking 
GarageGarage Door OpenerGarage Faces FrontDriveway
Property Sub Type 
Townhouse
Security 
Carbon Monoxide Detector(s)Closed Circuit Camera(s)Secured Garage/ParkingSecurity GateSmoke Detector(s)
Sewer 
Public Sewer
SqFt Total 
1910
Style 
EuropeanMediterranean
Utilities 
Cable AvailableElectricity AvailableNatural Gas AvailablePhone AvailableSewer AvailableUnderground UtilitiesWater Available
Water Source 
Private
Interior Features
Appliances 
DishwasherDisposalDryerGas OvenGas Water HeaterMicrowaveRefrigeratorSelf Cleaning OvenWasher
Basement 
None
Cooling 
Ceiling Fan(s)Central AirElectric
Electric 
220 Volts
Fireplace 
Yes
Fireplace Features 
Family RoomGas LogGas StarterLiving Room
Fireplaces 
1
Flooring 
HardwoodStone
Heating 
CentralNatural Gas
Interior 
Kitchen IslandBookcasesCrown MoldingElevatorEntrance FoyerHigh Speed InternetRecessed LightingSmart HomeSound SystemWalk-In Closet(s)
Laundry Features 
Electric Dryer HookupLaundry ClosetLower Level
Main Level Bedrooms 
1
Window Features 
Bay Window(s)Plantation Shutters
Save
Ask
Tour
Hide
Share
Exterior Features
Construction Details 
Stucco
Exterior 
Gas GrillPrivate Entrance
Fencing 
PrivacyWrought Iron
Lot Features 
LandscapedLevelPrivate
Other Structures 
None
Pool Features 
None
Road Frontage 
Private Road
Roof 
Composition
Spa Features 
None
View 
City
Waterfront Features 
None
Waterview 
City
Windows/Doors 
Bay Window(s)Plantation Shutters
Community Features
Accessibility Features 
Therapeutic WhirlpoolAccessible Elevator Installed
Additional Association Fee 
$175.0
Additional Association Fee Frequency 
Monthly
Community Features 
GatedStreet Lights
Horse Property 
None
Financing Terms Available 
1031 ExchangeAssumableCashConventional
Roads 
AsphaltPaved
Schools
School District
Unknown
Elementary School
Jackson - Atlanta
Middle School
Willis A. Sutton
High School
North Atlanta
Listing Courtesy Of: Missy Derr of Engel & Volkers Atlanta Broker: 404-845-7724 Prefer Ph#:missy.derr@evusa.com

Listings identified with the FMLS IDX logo come from FMLS and are held by brokerage firms other than the owner of this website and the listing brokerage is identified in any listing details. Information is deemed reliable but is not guaranteed. If you believe any FMLS listing contains material that infringes your copyrighted work, please click here to review our DMCA policy and learn how to submit a takedown request.



© 2017-2026 First Multiple Listing Service, Inc.

Neighborhood & Commute
Source: Walkscore
Disclosure: Community information and market data powered by Constellation Data Labs. Information is deemed reliable but not guaranteed.
Save
Ask
Tour
Hide
Share
Scroll to Top