

7306 Parkland BendFairburn, GA 30213
Due to the health concerns created by Coronavirus we are offering personal 1-1 online video walkthough tours where possible.
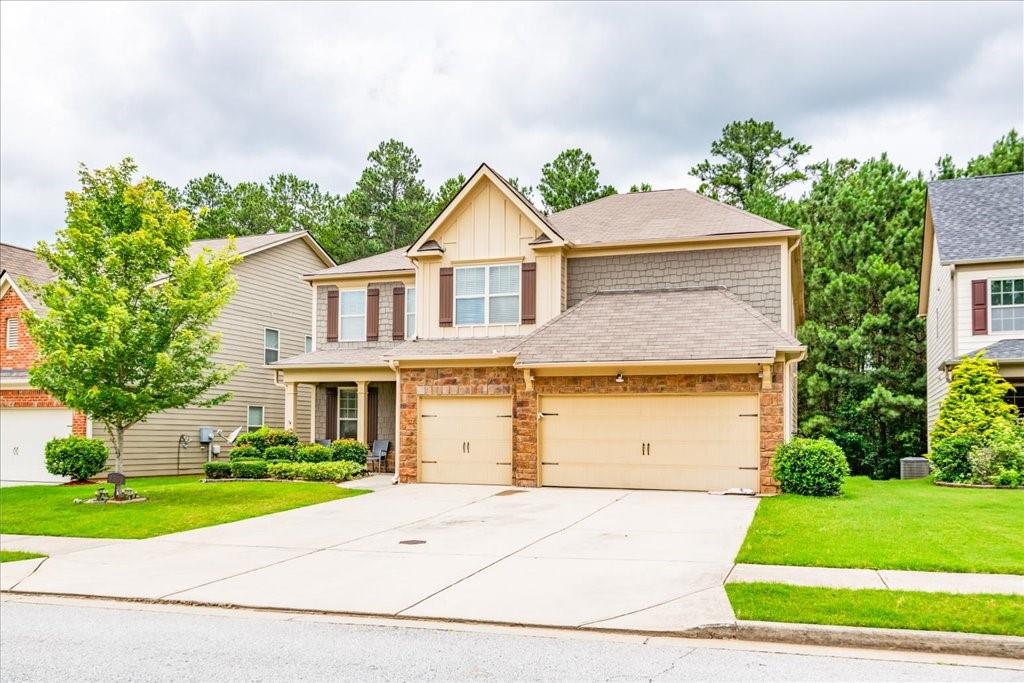
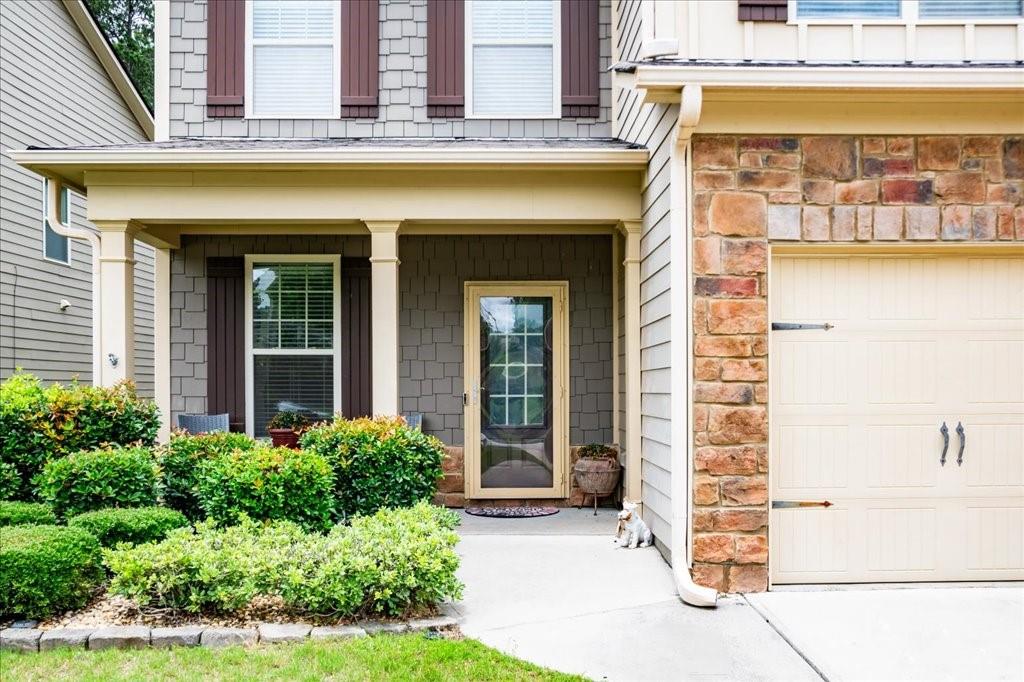
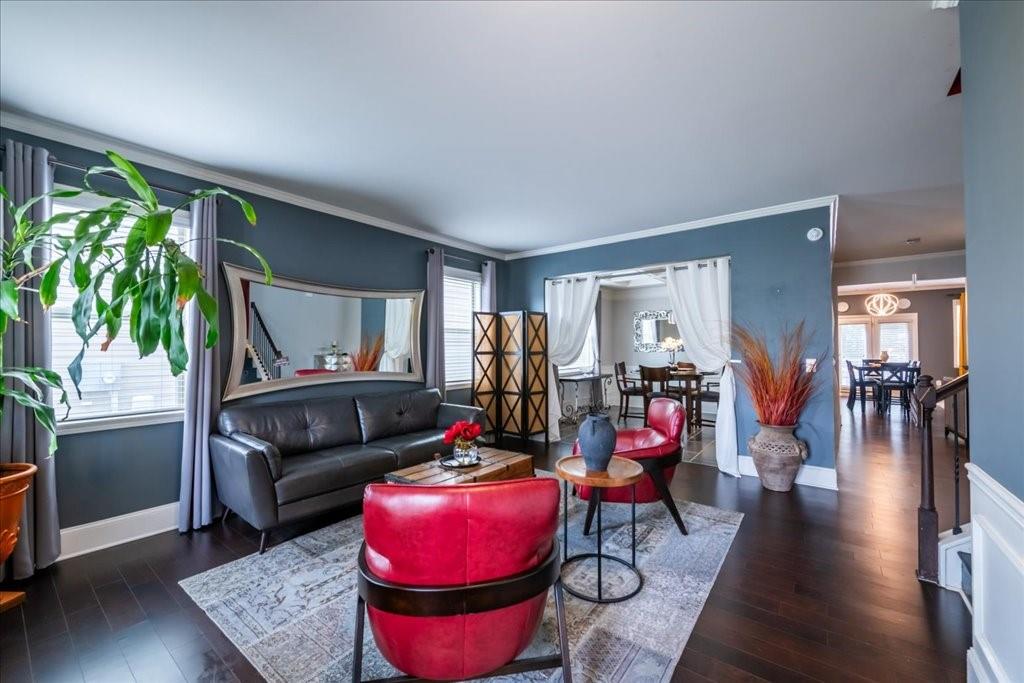
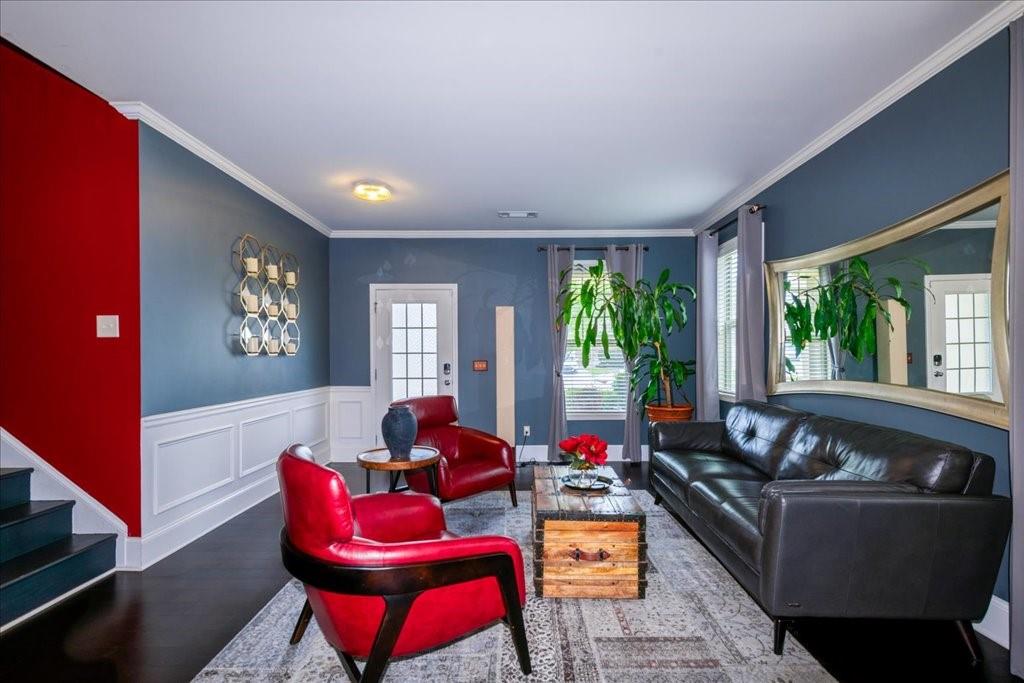
***BACK ON MARKET, BUYER UNABLE TO SECURE FINANCING***PRICE IMPROVEMENT***JUST THE HOME YOU'VE BEEN WAITING FOR! Welcome to this exceptional Fairburn home where space, comfort, and modern living come together perfectly! From the moment you step inside, you'll be greeted by a warm and inviting atmosphere that instantly feels like home. Designed with both everyday living and entertaining in mind, this beautiful residence features elegant formal living and dining rooms, along with a spacious open-concept family room that flows seamlessly into the chef-inspired kitchen. Complete with abundant cabinetry, a large center island, and plenty of counter space, this kitchen is perfect for preparing meals while staying connected with family and guests. The main level also includes a generously sized bedroom and a full bathroom, making it ideal for guests, extended family, or a private home office. Upstairs, you'll discover even more room to spread out! The expansive owner's suite offers a relaxing retreat, while three additional spacious bedrooms provide plenty of space for everyone. A versatile loft creates the perfect second living area, media room, or play space, and the enormous bonus room offers endless possibilities, whether you envision a home theater, game room, fitness studio, or hobby room. **Home met appraised value.** Step outside and fall in love with your own private backyard retreat! Enjoy a large deck overlooking a charming gazebo and hot tub, creating the perfect setting for weekend barbecues, family gatherings, or peaceful evenings under the stars. This beautifully designed outdoor space is truly an entertainer's dream. Move-in ready and meticulously maintained, this home offers the space, flexibility, and lifestyle today's buyers are searching for. Conveniently located near shopping, dining, schools, and major highways, this incredible Fairburn gem is ready to welcome its next owners. Don't miss this rare opportunity, schedule your private tour today and discover why this beautiful home won't stay on the market for long!
| 3 weeks ago | Status changed to Pending | |
| 3 weeks ago | Listing updated with changes from the MLS® | |
| a month ago | Price changed to $399,900 | |
| 4 months ago | Listing first seen on site |
Listings identified with the FMLS IDX logo come from FMLS and are held by brokerage firms other than the owner of this website and the listing brokerage is identified in any listing details. Information is deemed reliable but is not guaranteed. If you believe any FMLS listing contains material that infringes your copyrighted work, please click here to review our DMCA policy and learn how to submit a takedown request.

© 2017-2026 First Multiple Listing Service, Inc.
Did you know? You can invite friends and family to your search. They can join your search, rate and discuss listings with you.