

7423 Fireside LaneFlowery Branch, GA 30542
Due to the health concerns created by Coronavirus we are offering personal 1-1 online video walkthough tours where possible.



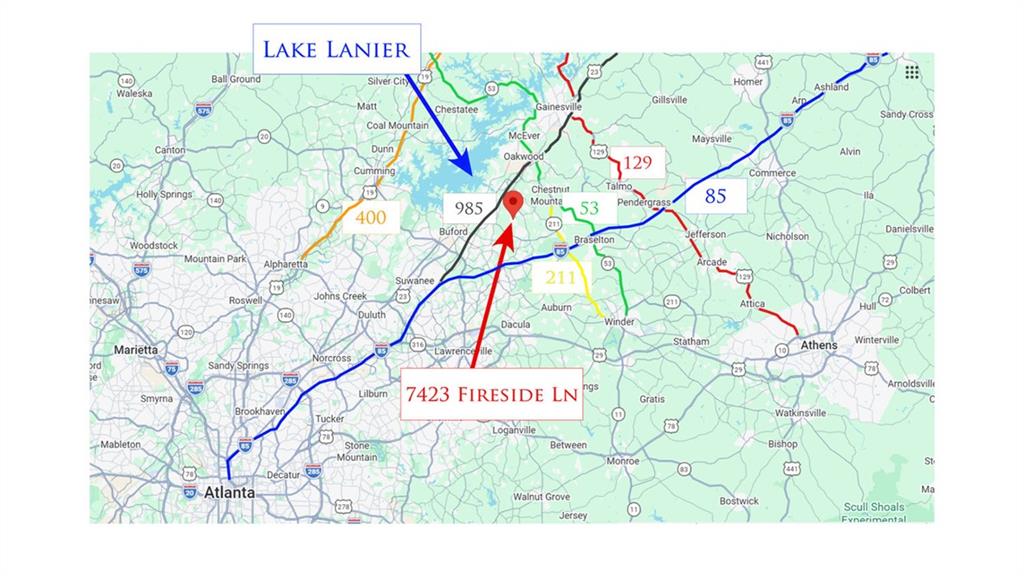
Watch the Live-Action HD Walk-through Video Tour! Step into your own Southern Living magazine spread! This absolutely move-in ready & fully updated 4-bedroom, 2.5-bathroom showstopper is perfectly positioned on a rare, unusually flat corner lot in Sterling on the Lake, directly across from lush community greenspace & on a small side street/cul-de-sac with only a dozen homes. The current owners have completely refreshed this home from top to bottom. Step inside to a bright, flowing open floor plan featuring fresh neutral paint, gorgeous new lighting fixtures, and 100% brand-new, allergy-friendly LVP flooring throughout—absolutely no carpet! The heart of the home is the stunning, fully renovated kitchen, boasting all-new stainless steel appliances, a gas range, gleaming new countertops, central island with storage and electricity, walk-in pantry, dedicated coffee bar, breakfast area, breakfast bar, an open flow to the cozy fireside family room, and easy access to both the separate formal dining room and the incredible covered rear patio. A dedicated main-level office with French doors and a charming powder room accented with custom shiplap complete the main floor. Upstairs, the primary suite is a true sanctuary. Unwind in the completely reimagined en-suite bath featuring double vanities, a spacious walk-in closet, and an enormous, spa-like walk-in tile shower equipped with double shower heads. A separate laundry room is located just outside of the master suite & leads to what may be the true upper level showpiece, the roomy open rec area perfect for family movie nights. Three additional generous bedrooms offer plenty of space, with the 4th bedroom featuring 2 amazingly convenient & easily accessible walk-in/stand-up attic storage areas. Outside, with fresh exterior paint and low-maintenance Hardiplank siding, the curb appeal is just the beginning. Entertain effortlessly on the expanded covered rear patio, complete with a built-in gas grill, ceiling fan, and wall-mounted TV (that remains with the property). Overlook your private, fully fenced, and professionally landscaped backyard, accented by gorgeous cascading stone terraces and kept lush by a built-in irrigation system. The side-entry 2-car garage boasts a generous workshop area and a utility sink, and the extra parking pad in the driveway provides plenty of parking for guests. Skip the renovation headaches! This home comes with plantation-style shutters throughout, a recently replaced roof, and both HVAC units are less than 3 years old. Located in one of Georgia’s most prominent and amenity-rich communities, this neighborhood offers a lifestyle, not just a place to live. A full-time lifestyle director curates a year-round calendar of clubs and events, including July 4th fireworks, holiday festivals, summer concerts on the lawn, yoga, and family movie nights at the amphitheater. The world-class amenities include 4 pools, a 24-hour fitness center, a spectacular clubhouse with a theater and catering kitchen, multiple playgrounds and a wow-factor treehouse. You’ll also find state-of-the-art tennis and pickleball facilities, basketball, bocce ball, and miles of scenic walking and nature trails, plus private community lakes featuring a fishing dock, kayaking, and a lakeside pavilion. You are just a short walk to Cherokee Bluff Park, minutes from the marinas and shores of Lake Lanier, and incredibly convenient to local grocery stores, shopping, schools, the library, and quick access to both I-985 and I-85. Don't miss the opportunity to own this pristine, completely updated gem in an unmatched community.
| 3 months ago | Status changed to Pending | |
| 3 months ago | Listing updated with changes from the MLS | |
| 4 months ago | Listing first seen on site |
Listings identified with the FMLS IDX logo come from FMLS and are held by brokerage firms other than the owner of this website and the listing brokerage is identified in any listing details. Information is deemed reliable but is not guaranteed. If you believe any FMLS listing contains material that infringes your copyrighted work, please click here to review our DMCA policy and learn how to submit a takedown request.

© 2017-2026 First Multiple Listing Service, Inc.