Save
Ask
Tour
Hide
Share
$479,000
118 Days On Site

6025 Weddington Drive
Cumming, GA 30040

For Sale|Single Family Residence|Active
3
Beds
3
Total Baths
2
Full Baths
1
Partial Bath
1,963
SqFt
$244
/SqFt
2014
Built
Subdivision:
Stonehaven Pointe
County:
Forsyth
Listing Courtesy Of: Gina Sharma Team of Keller Williams North Atlanta Broker: 770-663-7291 Prefer Ph#:gina@ginasharma.com

Due to the health concerns created by Coronavirus we are offering personal 1-1 online video walkthough tours where possible.
Call Now: 404-205-8800
Is this the listing for you? We can help make it yours.
404-205-8800
6025 Weddington Drive6025 Weddington Drive6025 Weddington Drive6025 Weddington Drive
Save
Ask
Tour
Hide
Share

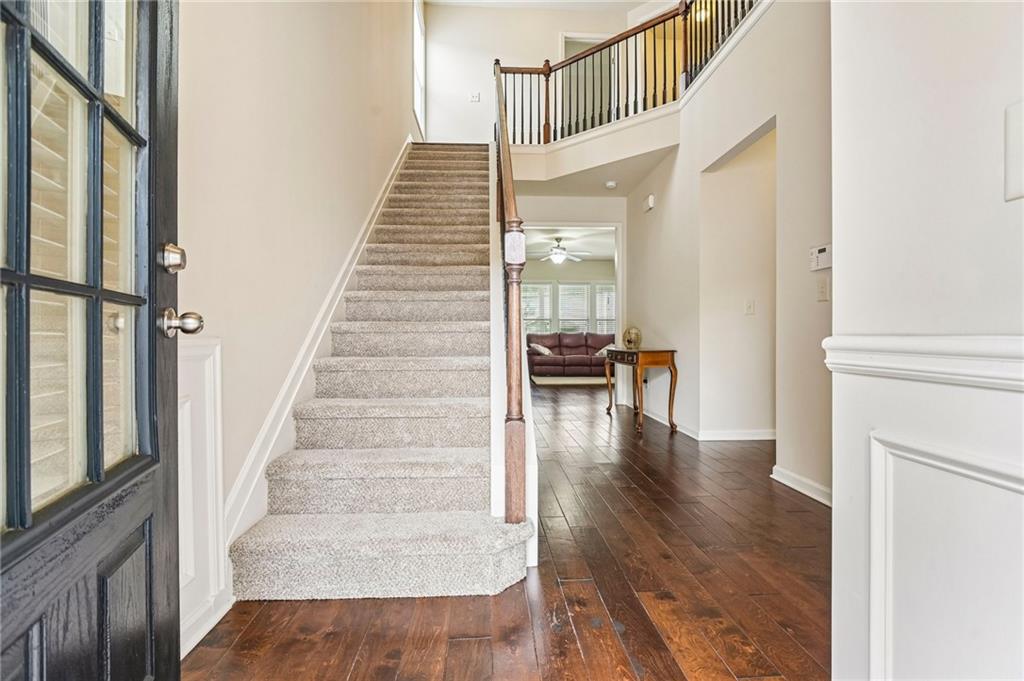
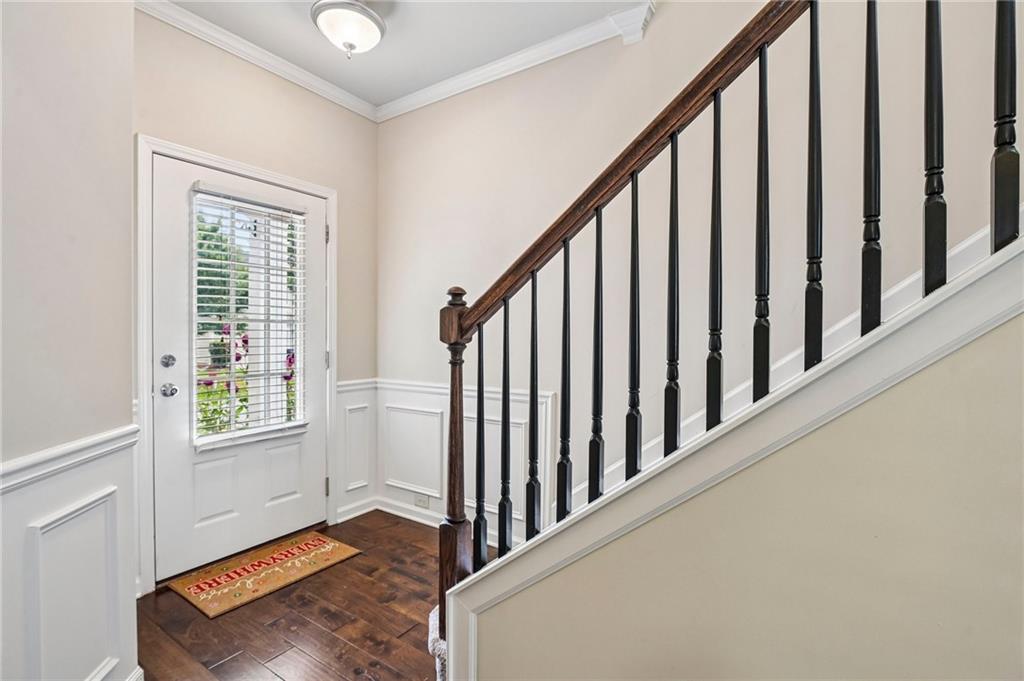
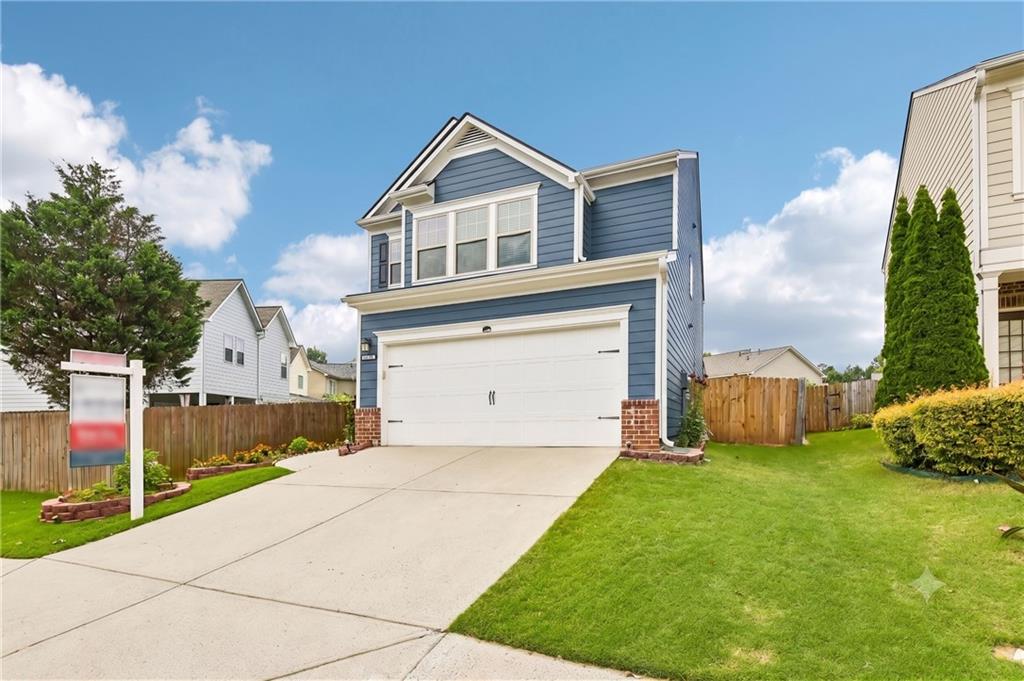
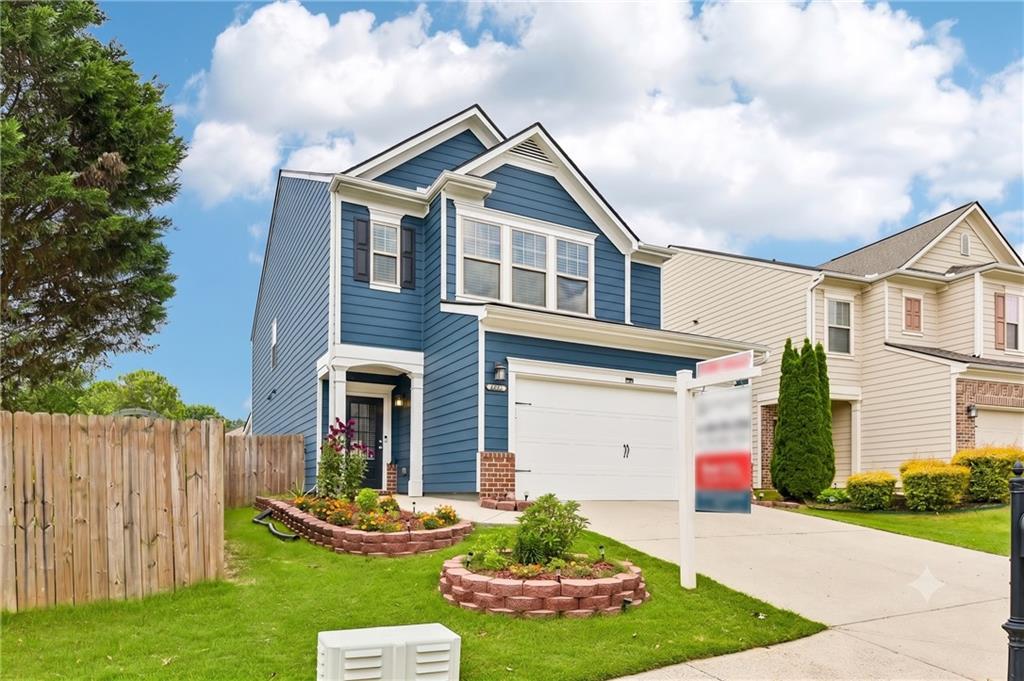
Welcome home to one of Stonehaven Pointe's most inviting residences. This stunning East-Facing, 2014-built, 3-bedroom, 2.5-bath residence has been freshly painted and has brand-new carpet, offering a clean, move-in-ready canvas for its next lucky owner! The main level was made for real life! Featuring an open-concept family and dining area that keeps everyone connected, while the well-appointed kitchen with a walk-in pantry gives the home chef everything they need. Laundry on the main level adds everyday convenience that you'll appreciate from day one! Upstairs, the primary suite is nothing short of a personal retreat. The primary suite is spacious, serene, and anchored by a large walk-in closet and a spa-inspired en-suite bath complete with double vanities, a garden tub, and a separate shower. Two additional generously sized bedrooms and a full bath beautifully round out the upper level. Outside, a covered patio, outdoor kitchen, and fully fenced, landscaped backyard create the ultimate entertaining space that neighboring listings simply can't match! This East-Facing orientation fills the home with beautiful morning light while keeping afternoons cool and comfortable. The roof is only 3 years old and the HVAC system is only 2 years old. Amazing community amenities such as tennis courts, swimming pool, fitness center, barbecue area, and a clubhouse, along with top-rated Forsyth County schools, and quick access to GA-400, The Collection, and Halcyon seal the deal! The property is owner occupied. Please allow 1 hour notice for showings. Schedule your private showing today!

Save
Ask
Tour
Hide
Share
Listing Snapshot
Price 
$479,000
Days On Site 
118 Days
Bedrooms 
3
Inside Area (SqFt) 
1,963 sqft
Total Baths 
3
Full Baths 
2
Partial Baths 
1
Lot Size 
0.11 Acres
Year Built 
2014
MLS Number 
7793670
Status 
Active
Property Tax 
$4,842
HOA/Condo/Coop Fees 
$75 monthly
Sq Ft Source 
Appraiser
Friends & Family
Recent Activity
2 months agoPrice changed to $479,000
2 months agoListing updated with changes from the MLS
4 months agoListing first seen on site
General Features
Acres 
0.11
Attached Garage 
Yes
Foundation 
Slab
Garage 
Yes
Garage Spaces 
2
Green Energy Efficient 
Appliances
Land Lease 
No
Levels 
Two
Parking 
AttachedDrivewayGarageGarage Door OpenerGarage Faces FrontKitchen Level
Property Sub Type 
Single Family Residence
Security 
Carbon Monoxide Detector(s)Secured Garage/ParkingSmoke Detector(s)
Sewer 
Public Sewer
SqFt Above 
1963
SqFt Total 
1963
Style 
Traditional
Utilities 
Cable AvailableElectricity AvailableNatural Gas AvailablePhone AvailableSewer AvailableUnderground UtilitiesWater Available
Water Source 
Private
Interior Features
Appliances 
DishwasherDisposalDryerENERGY STAR Qualified AppliancesGas OvenGas Water HeaterMicrowaveRefrigeratorSelf Cleaning OvenWasher
Basement 
None
Cooling 
Ceiling Fan(s)Central AirElectricZoned
Electric 
220 Volts in Garage220 Volts in Laundry
Fireplace 
Yes
Fireplace Features 
Factory BuiltGas LogGas StarterLiving Room
Fireplaces 
1
Flooring 
CarpetHardwoodVinyl
Heating 
Forced AirNatural GasZoned
Interior 
Breakfast BarEat-in KitchenPantryCrown MoldingDouble VanityVaulted Ceiling(s)Walk-In Closet(s)
Laundry Features 
Electric Dryer HookupIn HallLaundry RoomMain Level
Window Features 
Double Pane WindowsInsulated Windows
Bedroom 
Level - Upper
Family Room 
Level - Main
Kitchen 
Level - Main
Master Bedroom 
Level - Upper
Save
Ask
Tour
Hide
Share
Exterior Features
Construction Details 
Cement SidingHardiPlank Type
Exterior 
GardenPrivate EntrancePrivate Yard
Fencing 
Back YardFencedPrivacyWood
Lot Features 
Back YardLandscapedLevelPrivate
Other Structures 
None
Patio And Porch 
CoveredPatio
Pool Features 
None
Road Frontage 
County Road
Roof 
Shingle
Spa Features 
None
View 
NeighborhoodTrees/WoodsOther
Waterfront Features 
None
Waterview 
NeighborhoodTrees/WoodsOther
Windows/Doors 
Double Pane WindowsInsulated Windows
Community Features
Association Fee 
$225.0
Association Fee Frequency 
Quarterly
Community Features 
ClubhouseFitness CenterPlaygroundPoolSidewalksStreet LightsTennis Court(s)
Horse Property 
None
Financing Terms Available 
1031 ExchangeCashConventionalFHA
Roads 
Asphalt
Schools
School District
Unknown
Elementary School
George W. Whitlow
Middle School
Vickery Creek
High School
Forsyth Central
Listing Courtesy Of: Gina Sharma Team of Keller Williams North Atlanta Broker: 770-663-7291 Prefer Ph#:gina@ginasharma.com

Listings identified with the FMLS IDX logo come from FMLS and are held by brokerage firms other than the owner of this website and the listing brokerage is identified in any listing details. Information is deemed reliable but is not guaranteed. If you believe any FMLS listing contains material that infringes your copyrighted work, please click here to review our DMCA policy and learn how to submit a takedown request.



© 2017-2026 First Multiple Listing Service, Inc.

Neighborhood & Commute
Source: Walkscore
Disclosure: Community information and market data powered by Constellation Data Labs. Information is deemed reliable but not guaranteed.
Save
Ask
Tour
Hide
Share
Scroll to Top