Save
Ask
Tour
Hide
Share
$475,000
89 Days On Site

206 11th Street NE 402
Atlanta, GA 30309

For Sale|Condominium|Active
1
Bed
1
Total Bath
1
Full Bath
1,239
SqFt
$383
/SqFt
2001
Built
Subdivision:
Lofts at The Park
County:
Fulton
Listing Courtesy Of: Chase Horner of Atlanta Fine Homes Sotheby's International Broker: 404-754-4133 Prefer Ph#:chasehorner@atlantafinehomes.com

Due to the health concerns created by Coronavirus we are offering personal 1-1 online video walkthough tours where possible.
Call Now: 404-205-8800
Is this the listing for you? We can help make it yours.
404-205-8800
206 11th Street NE 402206 11th Street NE 402206 11th Street NE 402206 11th Street NE 402
Save
Ask
Tour
Hide
Share

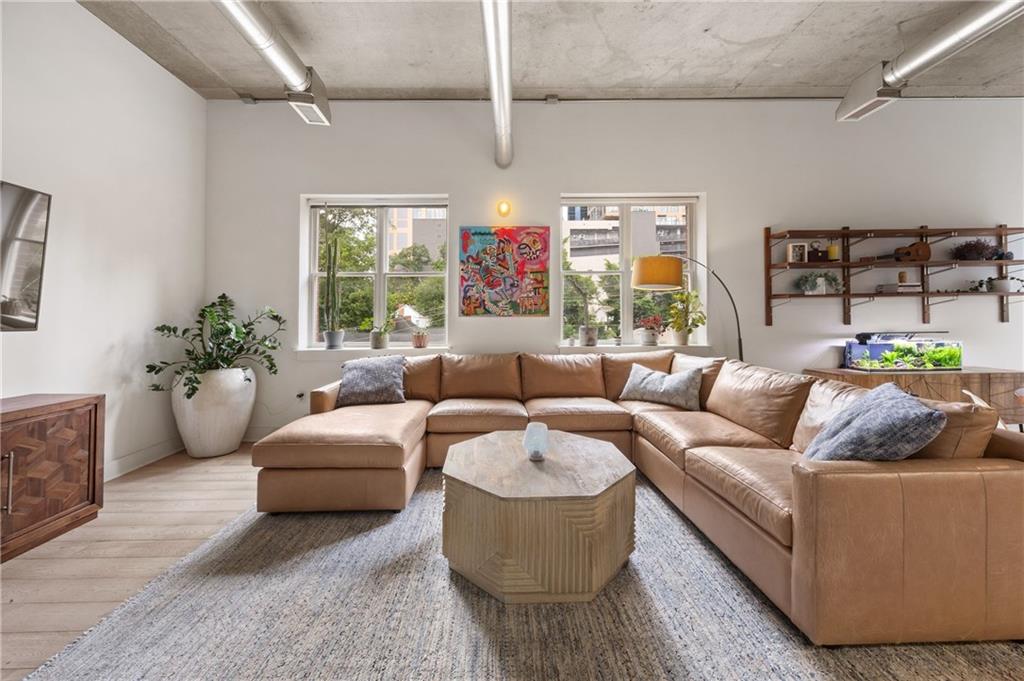
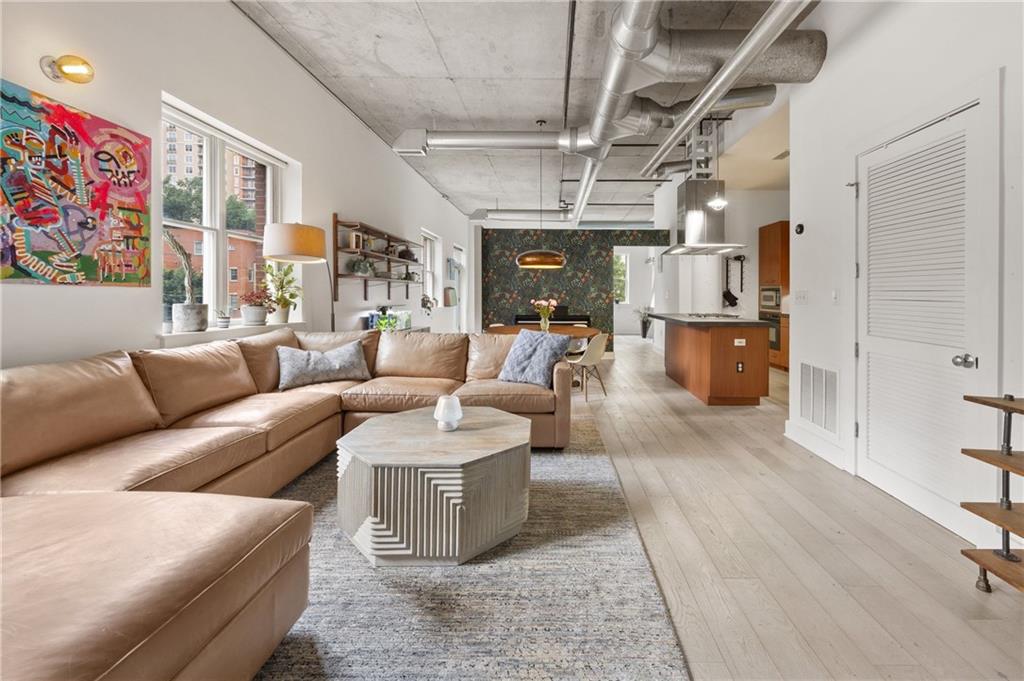
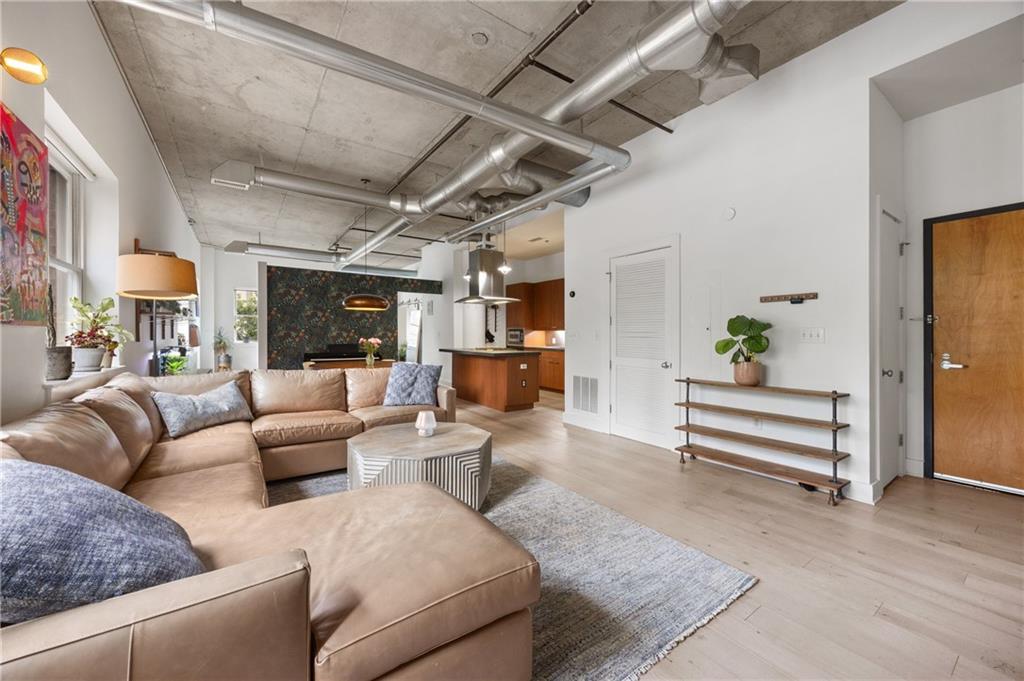
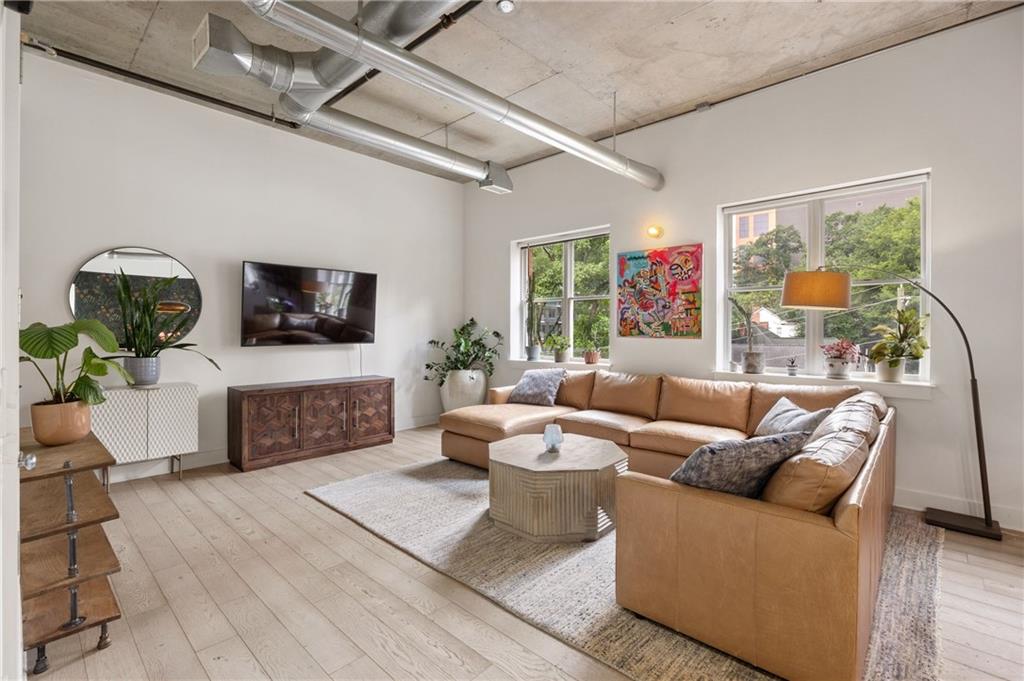
Enjoy effortless access to Piedmont Park and the very best of Midtown from this coveted corner residence at Lofts @ The Park. Widely regarded as the building’s most desirable one-bedroom floor plan, this stylish 1-bedroom, 1-bath home offers a rare blend of authentic loft character, modern finishes, and exceptional walkability in one of Atlanta’s most vibrant neighborhoods. Inside, soaring 11+ foot ceilings, oversized windows, new white oak flooring, and an open-concept layout create a light-filled interior with a clean, contemporary aesthetic. Designed for both everyday living and entertaining, the kitchen anchors the home with polished concrete countertops, new appliances, island seating, generous storage, and seamless sightlines to the dining and living spaces. The spacious owner’s suite serves as a true retreat, complete with a private balcony overlooking the Atlanta skyline. The updated bath features dual vanities, new lighting, a soaking tub, and separate shower, while an oversized walk-in closet and in-unit laundry add a level of convenience rarely found in Midtown loft living. Just outside your door, enjoy immediate access to Piedmont Park, the weekend Green Market, the Atlanta BeltLine, Colony Square, acclaimed restaurants, coffee shops, shopping, and Midtown’s most beloved annual events. Lofts @ The Park is one of Midtown’s most sought-after boutique buildings, offering secured access, a pet-friendly atmosphere, and an easy lock-and-leave lifestyle in the center of it all.

Save
Ask
Tour
Hide
Share
Listing Snapshot
Price 
$475,000
Days On Site 
89 Days
Bedrooms 
1
Inside Area (SqFt) 
1,239 sqft
Total Baths 
1
Full Baths 
1
Partial Baths 
N/A
Lot Size 
0.0284 Acres
Year Built 
2001
MLS® Number 
7793669
Status 
Active
Property Tax 
$5,823
HOA/Condo/Coop Fees 
$569 monthly
Sq Ft Source 
Public Records
Friends & Family
Recent Activity
3 months agoListing first seen on site
3 months agoListing updated with changes from the MLS®
General Features
Acres 
0.0284
Foundation 
Concrete Perimeter
Garage 
Yes
Garage Spaces 
1
Green Energy Efficient 
ThermostatWindows
Land Lease 
No
Levels 
One
Parking 
AssignedCoveredDeededGarageSee Remarks
Parking Spaces 
1
Property Sub Type 
Condominium
Security 
Smoke Detector(s)Carbon Monoxide Detector(s)Fire AlarmFire Sprinkler SystemKey Card EntrySecured Garage/ParkingSecurity Gate
Sewer 
Public Sewer
SqFt Above 
1239
SqFt Total 
1239
Style 
High Rise (6 or more stories)Loft
Utilities 
Cable AvailableElectricity AvailableNatural Gas AvailablePhone AvailableSewer AvailableWater Available
Water Source 
Public
Interior Features
Appliances 
DishwasherDisposalDryerElectric OvenGas CooktopMicrowaveRange HoodRefrigeratorWasher
Basement 
None
Cooling 
Central AirElectric
Fireplace Features 
None
Flooring 
HardwoodTile
Heating 
Forced AirNatural Gas
Interior 
Eat-in KitchenKitchen IslandBookcasesDouble VanityHigh Speed InternetWalk-In Closet(s)Master Downstairs
Laundry Features 
Laundry RoomMain Level
Main Level Bedrooms 
1
Window Features 
Insulated WindowsWindow Treatments
Save
Ask
Tour
Hide
Share
Exterior Features
Exterior 
Balcony
Fencing 
None
Lot Features 
LandscapedLevel
Other Structures 
None
Patio And Porch 
None
Pool Features 
None
Road Frontage 
City Street
Roof 
CompositionOther
Spa Features 
None
View 
City
Waterfront Features 
None
Waterview 
City
Windows/Doors 
Insulated WindowsWindow Treatments
Community Features
Association Fee 
$569.0
Association Fee Frequency 
Monthly
Community Features 
ParkRestaurantSidewalksStreet Lights
Horse Property 
None
Roads 
Paved
Schools
School District
Unknown
Elementary School
Virginia-Highland
Middle School
David T Howard
High School
Midtown
Listing Courtesy Of: Chase Horner of Atlanta Fine Homes Sotheby's International Broker: 404-754-4133 Prefer Ph#:chasehorner@atlantafinehomes.com

Listings identified with the FMLS IDX logo come from FMLS and are held by brokerage firms other than the owner of this website and the listing brokerage is identified in any listing details. Information is deemed reliable but is not guaranteed. If you believe any FMLS listing contains material that infringes your copyrighted work, please click here to review our DMCA policy and learn how to submit a takedown request.



© 2017-2026 First Multiple Listing Service, Inc.

Neighborhood & Commute
Source: Walkscore
Disclosure: Community information and market data powered by Constellation Data Labs. Information is deemed reliable but not guaranteed.
Save
Ask
Tour
Hide
Share
Scroll to Top