Save
Ask
Tour
Hide
Share
$365,000
110 Days On Site

256 Spring Meadows Avenue
Dallas, GA 30157

Single Family Residence|Pending
3
Beds
2
Total Baths
2
Full Baths
2,120
SqFt
$172
/SqFt
2000
Built
Subdivision:
Sunset Peak
County:
Paulding
Listing Courtesy Of: Christie Welch Carroll of Prestige Home Brokers Broker: 678-747-9930 Prefer Ph#:admin@prestigehomebrokers.com

Due to the health concerns created by Coronavirus we are offering personal 1-1 online video walkthough tours where possible.
Call Now: 404-205-8800
Is this the listing for you? We can help make it yours.
404-205-8800
256 Spring Meadows Avenue256 Spring Meadows Avenue256 Spring Meadows Avenue256 Spring Meadows Avenue
Save
Ask
Tour
Hide
Share

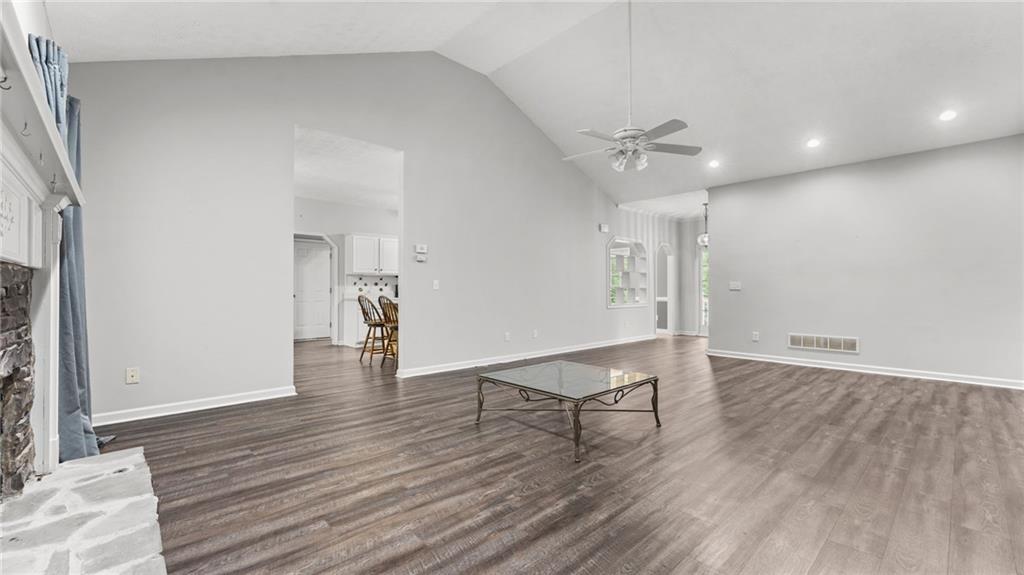
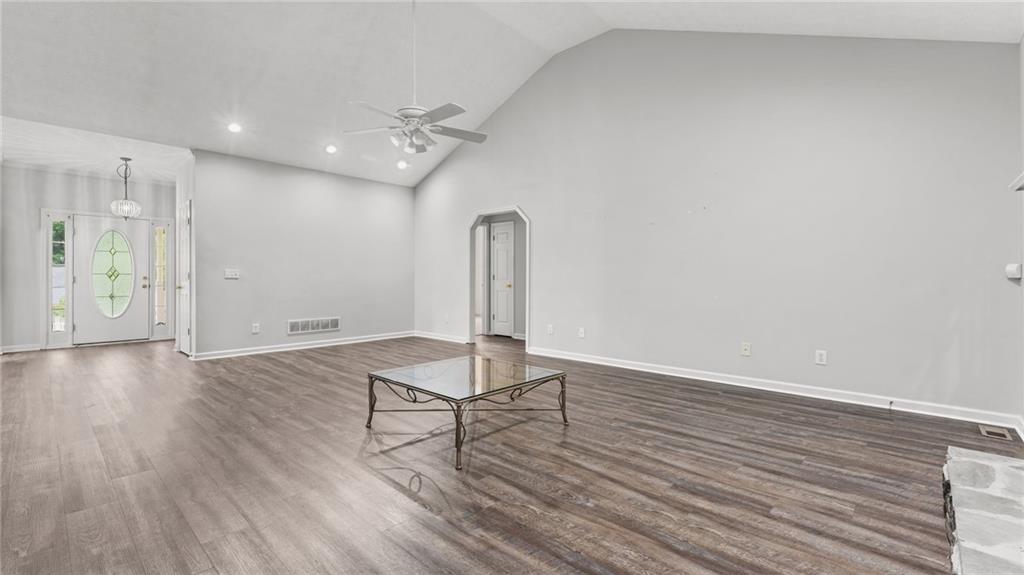
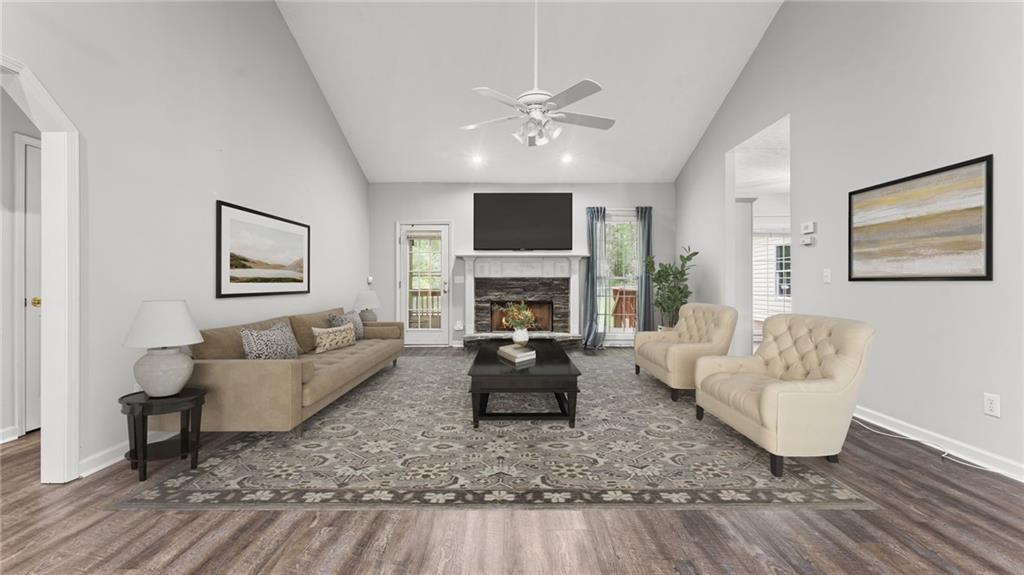
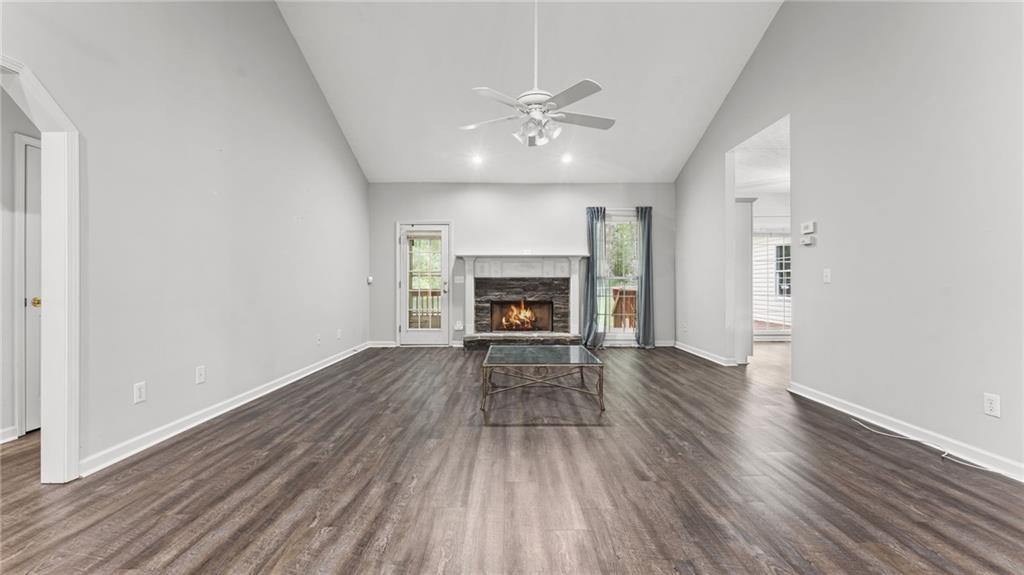
Enjoy the ease of one-level living in this well-maintained home loaded with desirable features! A brand-new roof (June 2026) offers peace of mind, while the inviting outdoor spaces include a charming covered front porch, a screened rear porch, and a deck overlooking the fenced backyard. A gazebo surrounded by hydrangeas and a storage building for your lawn equipment or extra storage complete the exterior. Inside, the functional floor plan begins with a convenient mudroom/laundry room featuring a utility sink just off the garage entrance. The split-bedroom layout offers added privacy, with brand-new carpet in all three bedrooms. The spacious primary suite features a walk-in closet and an en suite bath with a jetted tub, a separate shower, and dual vanities. The vaulted family room with a cozy fireplace flows into the main living areas, creating an inviting space for everyday living and entertaining. The eat-in kitchen is equipped with a walk-in pantry, stainless steel appliances, breakfast bar, and dining area. There is also a traditional dining room for larger gatherings. A versatile bonus room, ideal for a home office, playroom, or flex space, is located opposite the dining room. Two additional bedrooms and a full hall bath complete this great home. Home has been pre-inspected for peace of mind! This location puts you convenient to schools, Hwy 120, Mt. Tabor Park, grocery, and more.

Save
Ask
Tour
Hide
Share
Listing Snapshot
Price 
$365,000
Days On Site 
110 Days
Bedrooms 
3
Inside Area (SqFt) 
2,120 sqft
Total Baths 
2
Full Baths 
2
Partial Baths 
N/A
Lot Size 
0.46 Acres
Year Built 
2000
MLS Number 
7793585
Status 
Pending
Property Tax 
$1,013
HOA/Condo/Coop Fees 
N/A
Sq Ft Source 
Public Records
Friends & Family
Recent Activity
3 days agoStatus changed to Pending
3 days agoListing updated with changes from the MLS
3 weeks agoPrice changed to $365,000
4 months agoListing first seen on site
General Features
Acres 
0.46
Attached Garage 
Yes
Foundation 
Concrete Perimeter
Garage 
Yes
Garage Spaces 
2
Land Lease 
No
Levels 
One
Parking 
AttachedGarage
Property Sub Type 
Single Family Residence
Security 
Smoke Detector(s)
Sewer 
Septic Tank
SqFt Above 
2120
SqFt Total 
2120
Style 
RanchTraditional
Utilities 
Electricity AvailableNatural Gas AvailableSewer AvailableUnderground UtilitiesWater Available
Water Source 
Public
Interior Features
Appliances 
DishwasherGas RangeMicrowaveRefrigeratorSelf Cleaning Oven
Basement 
Crawl Space
Cooling 
Ceiling Fan(s)Central AirElectric
Fireplace 
Yes
Fireplace Features 
Gas LogGas StarterGreat Room
Fireplaces 
1
Flooring 
Carpet
Heating 
Forced Air
Interior 
Breakfast BarEat-in KitchenPantryEntrance FoyerVaulted Ceiling(s)Walk-In Closet(s)Master Downstairs
Laundry Features 
Laundry RoomMain LevelSink
Main Level Bedrooms 
3
Window Features 
Double Pane Windows
Save
Ask
Tour
Hide
Share
Exterior Features
Construction Details 
Vinyl Siding
Exterior 
Private YardRain Gutters
Fencing 
Chain Link
Lot Features 
Back YardFront YardSloped
Other Structures 
Outbuilding
Patio And Porch 
DeckFront PorchRear PorchScreened
Pool Features 
None
Road Frontage 
County Road
Roof 
Composition
Spa Features 
None
View 
Neighborhood
Waterfront Features 
None
Waterview 
Neighborhood
Windows/Doors 
Double Pane Windows
Community Features
Accessibility Features 
Therapeutic Whirlpool
Community Features 
None
Horse Property 
None
Roads 
Asphalt
Schools
School District
Unknown
Elementary School
C. A. Roberts
Middle School
East Paulding
High School
East Paulding
Listing Courtesy Of: Christie Welch Carroll of Prestige Home Brokers Broker: 678-747-9930 Prefer Ph#:admin@prestigehomebrokers.com

Listings identified with the FMLS IDX logo come from FMLS and are held by brokerage firms other than the owner of this website and the listing brokerage is identified in any listing details. Information is deemed reliable but is not guaranteed. If you believe any FMLS listing contains material that infringes your copyrighted work, please click here to review our DMCA policy and learn how to submit a takedown request.



© 2017-2026 First Multiple Listing Service, Inc.

Neighborhood & Commute
Source: Walkscore
Disclosure: Community information and market data powered by Constellation Data Labs. Information is deemed reliable but not guaranteed.
Save
Ask
Tour
Hide
Share
Scroll to Top