

3352 Walnut RidgeAtlanta, GA 30349
Due to the health concerns created by Coronavirus we are offering personal 1-1 online video walkthough tours where possible.
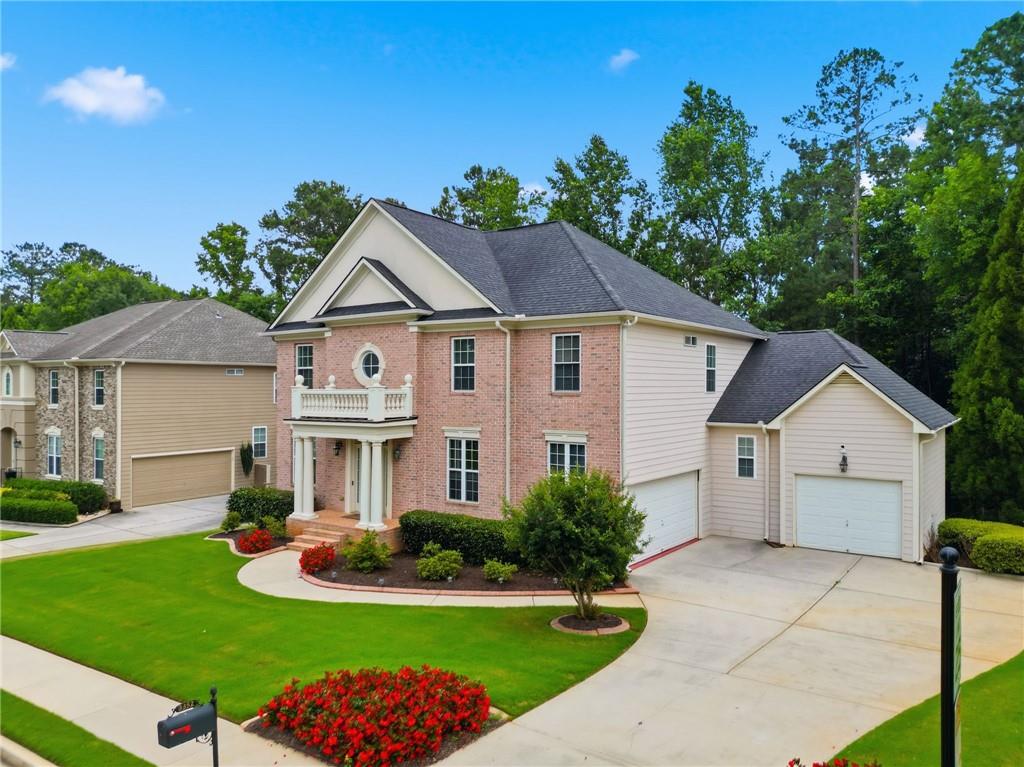
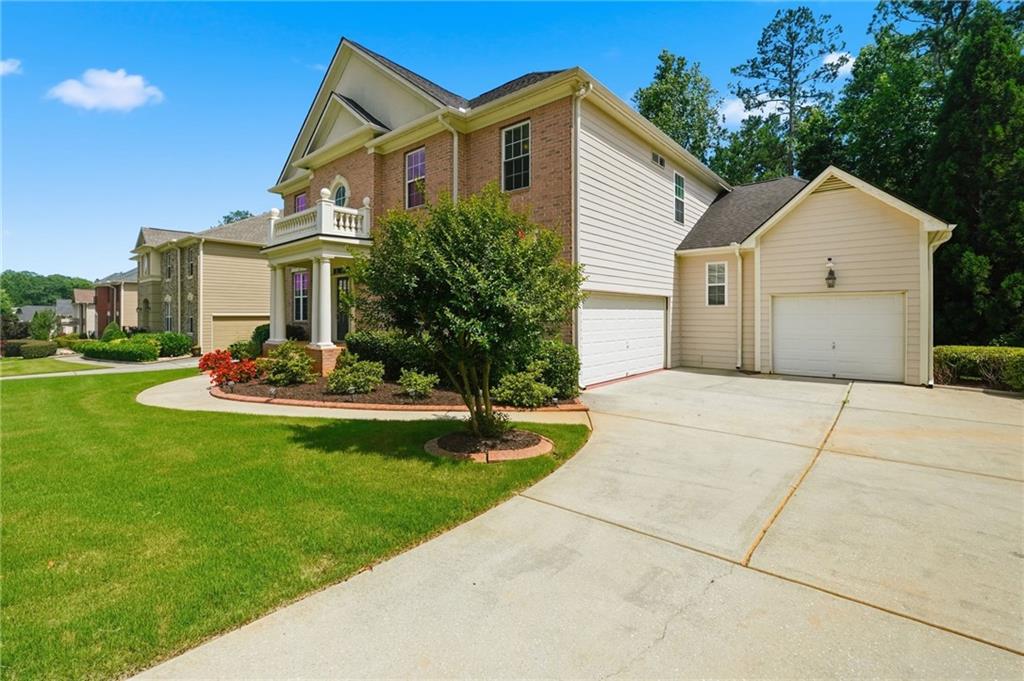
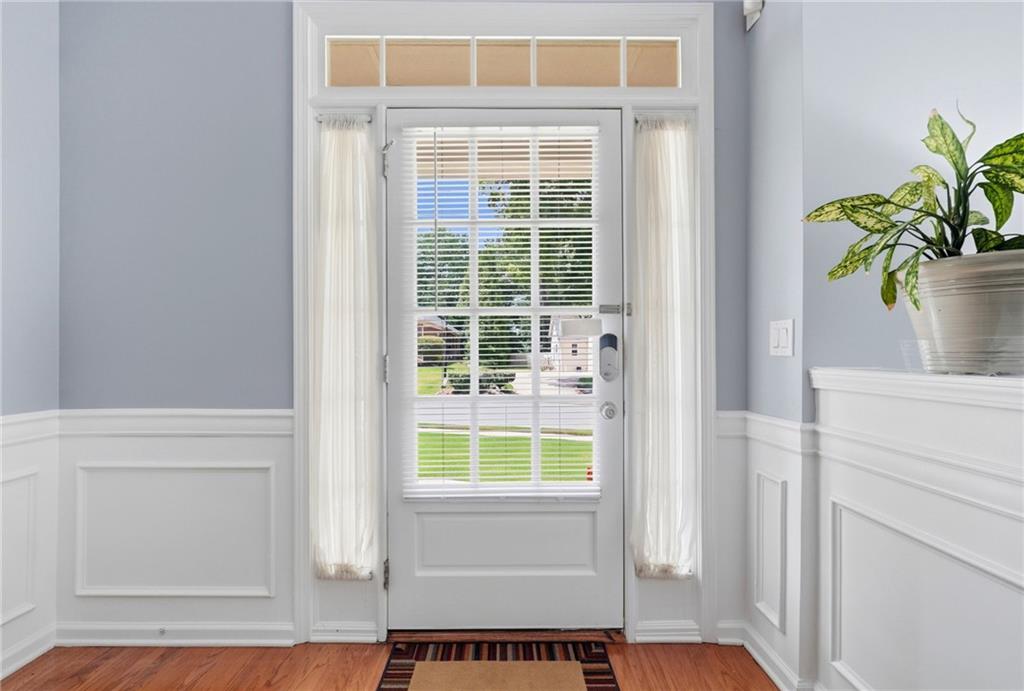
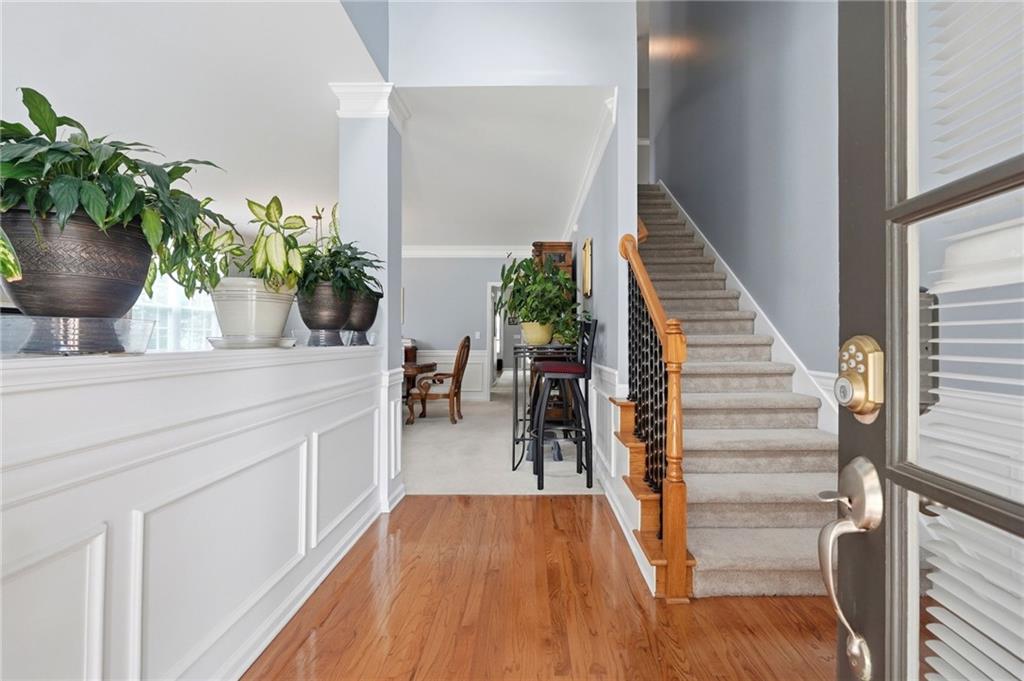
Welcome home to an entertainer's masterpiece in the highly sought-after John Wieland Regency Oaks community. This stunning brick-front estate seamlessly blends elegance, functionality, and resort-style living, all within a neighborhood known for its premier amenities. Enjoy access to a clubhouse, serene pool with water slide, state-of-the-art fitness center, playground, and lighted tennis and basketball courts-just steps from your door. From the moment you arrive, curb appeal captivates with a flat front yard, lush landscaping, framing the home. Enter through the front door into a light-filled interior showcasing soaring ceilings, detailed crown molding, classic wainscoting, and multiple living spaces designed for both everyday comfort and grand entertaining. The main level offers a formal living room or flex space, along with an open-concept fireside family room featuring custom built-ins and a wall of windows that flows effortlessly into the chef's kitchen and breakfast nook. The primary suite is a true retreat, featuring a tray ceiling, spa-like ensuite bath with separate vanities, oversized jacuzzi tub, glass shower, and a walk-in closet also located on the main level. Step outside to the large private deck-perfect for dining, relaxing, or hosting guests. A convenient powder room completes the main level. Upstairs, a spacious loft with a beamed ceiling provides versatile flex space ideal for a home office, playroom, or additional lounge area. Three additional well-sized bedrooms and two full bathrooms offer comfort and privacy for family and guests. The full unfinished daylight basement has ton of potential for additional bedrooms, movie theater, game room, and many more options. Outside, features an open backyard that offers ideal privacy. A three-car garage completes this exceptional home. Ideally located just minutes from Hartsfield-Jackson Atlanta International Airport, downtown Atlanta, shopping, dining, golf, parks, and entertainment venues, this home delivers the perfect balance of suburban tranquility and city convenience.
| 3 months ago | Price changed to $559,999 | |
| 3 months ago | Listing updated with changes from the MLS | |
| 4 months ago | Status changed to Active | |
| 4 months ago | Listing first seen on site |
Listings identified with the FMLS IDX logo come from FMLS and are held by brokerage firms other than the owner of this website and the listing brokerage is identified in any listing details. Information is deemed reliable but is not guaranteed. If you believe any FMLS listing contains material that infringes your copyrighted work, please click here to review our DMCA policy and learn how to submit a takedown request.

© 2017-2026 First Multiple Listing Service, Inc.
Did you know? You can invite friends and family to your search. They can join your search, rate and discuss listings with you.