Save
Ask
Tour
Hide
Share
$999,900
26 Days On Site

Stone Mountain, GA 30087

For Sale|Single Family Residence|Active
6
Beds
5
Total Baths
5
Full Baths
6,191
SqFt
$162
/SqFt
1984
Built
Subdivision:
Smokerise
County:
Dekalb
Listing Courtesy Of: Paris Barr of EXP Realty, LLC. Broker: 888-959-9461 Prefer Ph#:paris.barr@exprealty.com

Due to the health concerns created by Coronavirus we are offering personal 1-1 online video walkthough tours where possible.
Call Now: 404-205-8800
Is this the listing for you? We can help make it yours.
404-205-8800
Save
Ask
Tour
Hide
Share

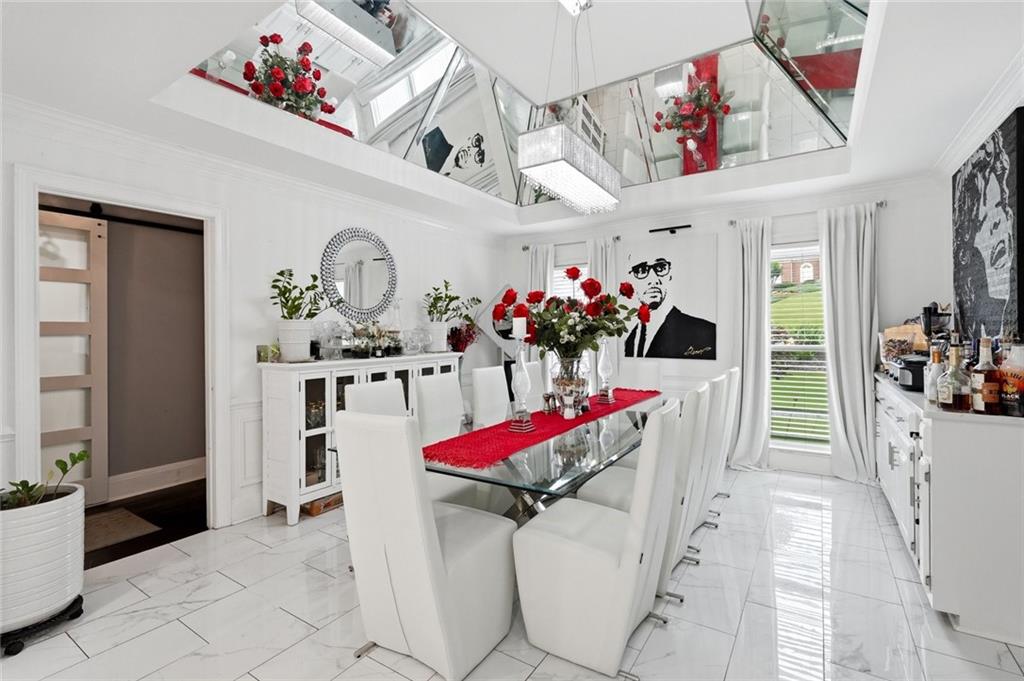
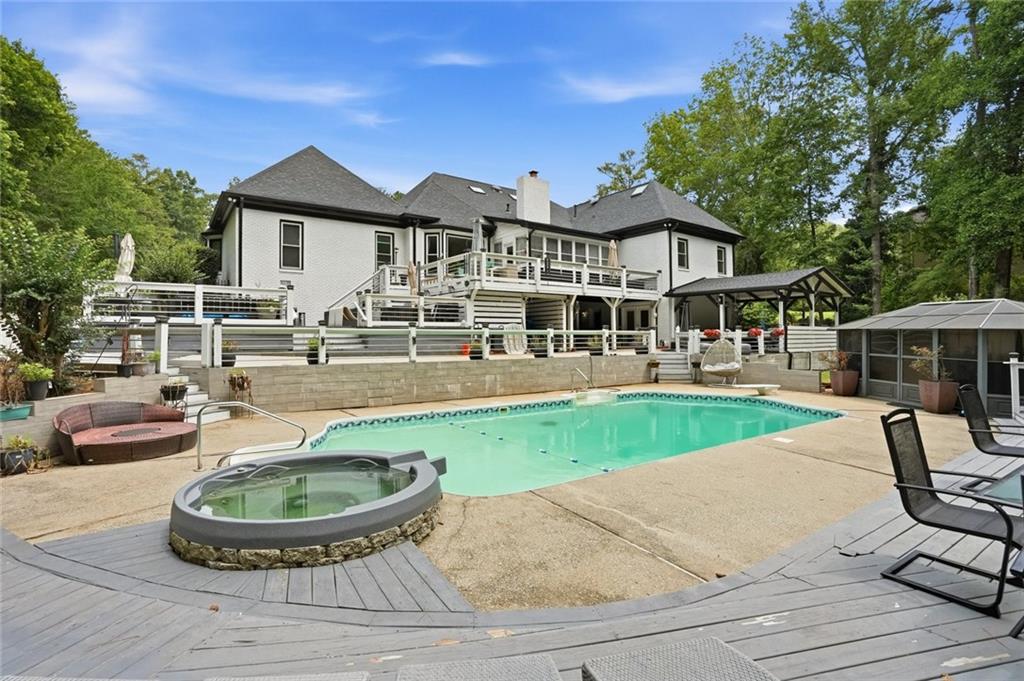
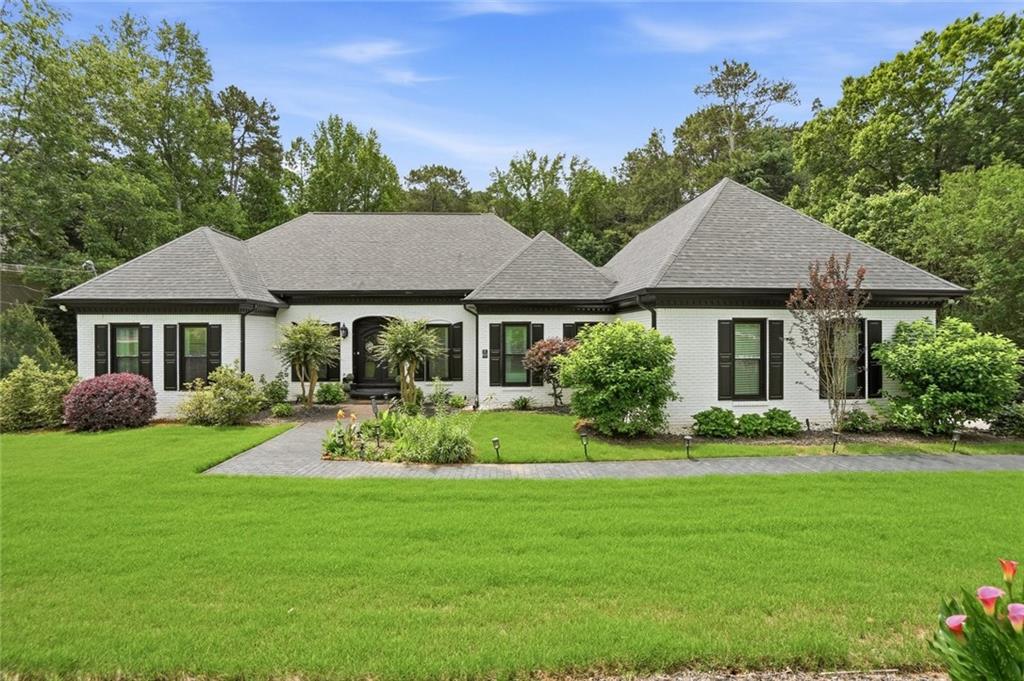
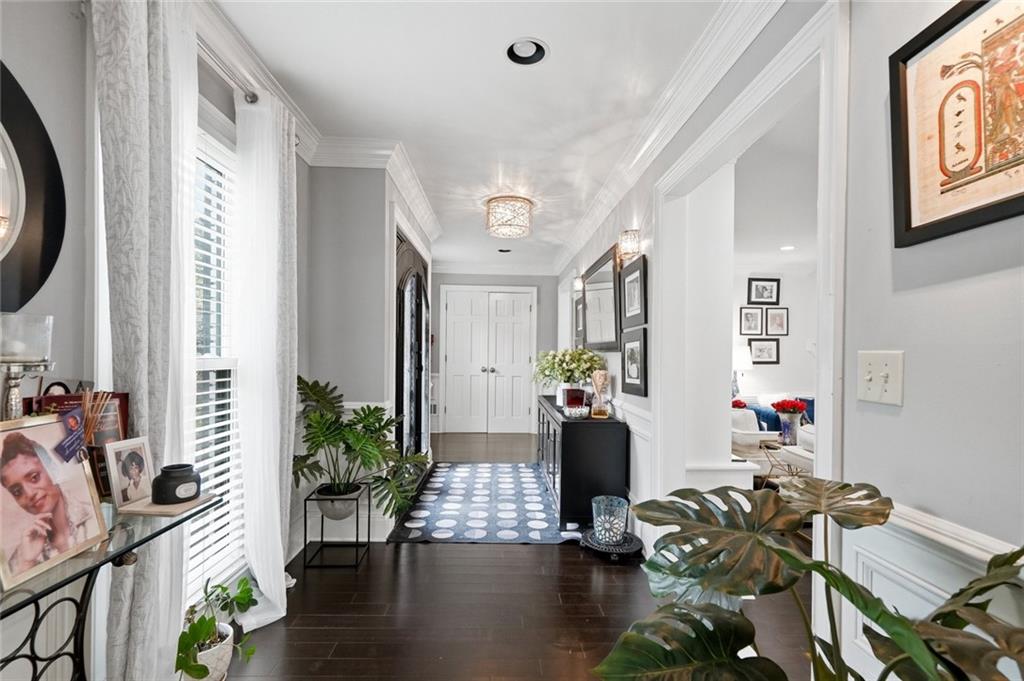
**More Than a Home. It's a Private Luxury Retreat.** Nestled on a private one plus acre lot in the prestigious Kanawha at Smoke Rise Country Club, this approximately 6,500-square-foot estate offers an exceptional blend of luxury, comfort, and lifestyle flexibility. Designed for entertaining and everyday living, every detail has been thoughtfully curated to create a true resort-style experience at home. Created for the buyer who refuses to compromise, this estate showcases custom features, resort-inspired amenities, and elevated finishes throughout, delivering an unparalleled living experience. Tucked within one of Smoke Rise's most sought-after enclaves, the community offers a rare sense of seclusion and tranquility, where expansive lots and lush surroundings make every home feel like its own private retreat. Residents also have the opportunity to enjoy optional membership at Smoke Rise Country Club, featuring championship golf, tennis, a resort-style pool, a fitness center, exceptional dining, and a vibrant calendar of social events that complement the luxury lifestyle. Inside, the expansive chef's kitchen serves as the heart of the home and is perfectly designed for hosting family and friends. Multiple living and entertaining spaces flow effortlessly throughout, including a dedicated bar room, while the private owner's suite occupies its own level and features a spa-inspired bath designed for relaxation. A flexible gym with its own spa-style en-suite bath offers the potential to become a sixth bedroom, making this home ideal for multi-generational living or evolving lifestyle needs. Five spacious bedrooms and five well-appointed bathrooms provide comfort and privacy for family and guests alike. The outdoor living experience rivals that of a private resort with a heated pool and jacuzzi, a custom outdoor chef's kitchen complete with a handcrafted pizza oven, multiple covered and open-air entertaining spaces, a detached sunroom perfect for a private office, studio, or retreat, professionally landscaped grounds, and an irrigation system to keep the property looking its best year-round. Additional luxury features include a stunning custom 8,000-pound Tree of Life front entry door, a private cigar lounge that offers privacy while remaining connected to the home, a whole-home Generac generator, a water softening system, and a dedicated pet washing station. Every detail has been thoughtfully designed to combine elegance with everyday functionality. More than a home, this is a private resort-inspired estate designed for those who appreciate exceptional craftsmanship, unforgettable entertaining spaces, and the luxury of feeling secluded while remaining just minutes from everything Atlanta has to offer. Offered at $1,200,000, this is a rare opportunity to own one of Smoke Rise's most distinctive residences. If entertaining, hosting family gatherings, and creating lifelong memories are on your buyers' radar, this extraordinary estate is the one they have been waiting for.

Save
Ask
Tour
Hide
Share
Listing Snapshot
Price 
$999,900
Days On Site 
26 Days
Bedrooms 
6
Inside Area (SqFt) 
6,191 sqft
Total Baths 
5
Full Baths 
5
Partial Baths 
N/A
Lot Size 
1 Acre
Year Built 
1984
MLS® Number 
7793206
Status 
Active
Property Tax 
$7,204
HOA/Condo/Coop Fees 
N/A
Sq Ft Source 
Owner
Friends & Family
Recent Activity
a week agoPrice changed to $999,900
a week agoListing updated with changes from the MLS®
3 weeks agoStatus changed to Active
4 weeks agoListing first seen on site
General Features
Acres 
1
Attached Garage 
Yes
Foundation 
Concrete Perimeter
Garage 
Yes
Garage Spaces 
2
Land Lease 
No
Levels 
Three Or More
Parking 
AttachedGarageGarage Door OpenerGarage Faces SideKitchen LevelDriveway
Property Sub Type 
Single Family Residence
Security 
Security SystemCarbon Monoxide Detector(s)Security System OwnedSmoke Detector(s)
Sewer 
Septic Tank
SqFt Above 
4063
SqFt Below 
2128
SqFt Total 
6191
Style 
ContemporaryModernRanchTraditional
Utilities 
Cable AvailableElectricity AvailableNatural Gas AvailableWater Available
Water Source 
Public
Interior Features
Appliances 
DishwasherDisposalDouble OvenGas CooktopGas OvenMicrowaveRefrigeratorTankless Water HeaterTrash Compactor
Basement 
DaylightExterior EntryFinishedFullInterior EntryWalk-Out Access
Cooling 
Central AirElectricWhole House Fan
Electric 
220 Volts in LaundryGenerator
Fireplace 
Yes
Fireplace Features 
BasementElectricFamily RoomGas LogLiving RoomMaster Bedroom
Fireplaces 
1
Flooring 
CarpetHardwoodMarbleWood
Heating 
CentralNatural Gas
Interior 
Breakfast BarEat-in KitchenPantryIn-Law FloorplanKitchen IslandBookcasesCrown MoldingDouble VanityEntrance FoyerHigh Speed InternetRecessed LightingSaunaSound SystemTray Ceiling(s)Walk-In Closet(s)Master Downstairs
Laundry Features 
In HallLaundry RoomMain Level
Main Level Bedrooms 
4
Spa 
Yes
Save
Ask
Tour
Hide
Share
Exterior Features
Construction Details 
Brick
Exterior 
GardenGas GrillLightingPrivate YardStorage
Fencing 
Back YardFenced
Frontage 
0
Lot Features 
Back YardFront YardLandscapedLevelPrivateSprinklers In Front
Other Structures 
GazeboOutdoor Kitchen
Patio And Porch 
CoveredDeckGlass EnclosedRear PorchTerrace
Pool Features 
HeatedIn GroundPrivateSalt Water
Private Pool 
Yes
Road Frontage 
Other
Roof 
Composition
Spa 
Yes
Spa Features 
Private
View 
Neighborhood
Waterfront Features 
None
Waterview 
Neighborhood
Community Features
Community Features 
ClubhouseFitness CenterGolfPoolRacquetballRestaurantStreet LightsTennis Court(s)
Financing Terms Available 
CashConventionalFHAVA Loan
Horse Property 
None
Roads 
Paved
Schools
School District
Unknown
Elementary School
Smoke Rise
Middle School
Tucker
High School
Tucker
Listing Courtesy Of: Paris Barr of EXP Realty, LLC. Broker: 888-959-9461 Prefer Ph#:paris.barr@exprealty.com

Listings identified with the FMLS IDX logo come from FMLS and are held by brokerage firms other than the owner of this website and the listing brokerage is identified in any listing details. Information is deemed reliable but is not guaranteed. If you believe any FMLS listing contains material that infringes your copyrighted work, please click here to review our DMCA policy and learn how to submit a takedown request.



© 2017-2026 First Multiple Listing Service, Inc.

Neighborhood & Commute
Source: Walkscore
Disclosure: Community information and market data powered by Constellation Data Labs. Information is deemed reliable but not guaranteed.
Save
Ask
Tour
Hide
Share
Scroll to Top