

845 Chrysler Avenue SESmyrna, GA 30080
Due to the health concerns created by Coronavirus we are offering personal 1-1 online video walkthough tours where possible.
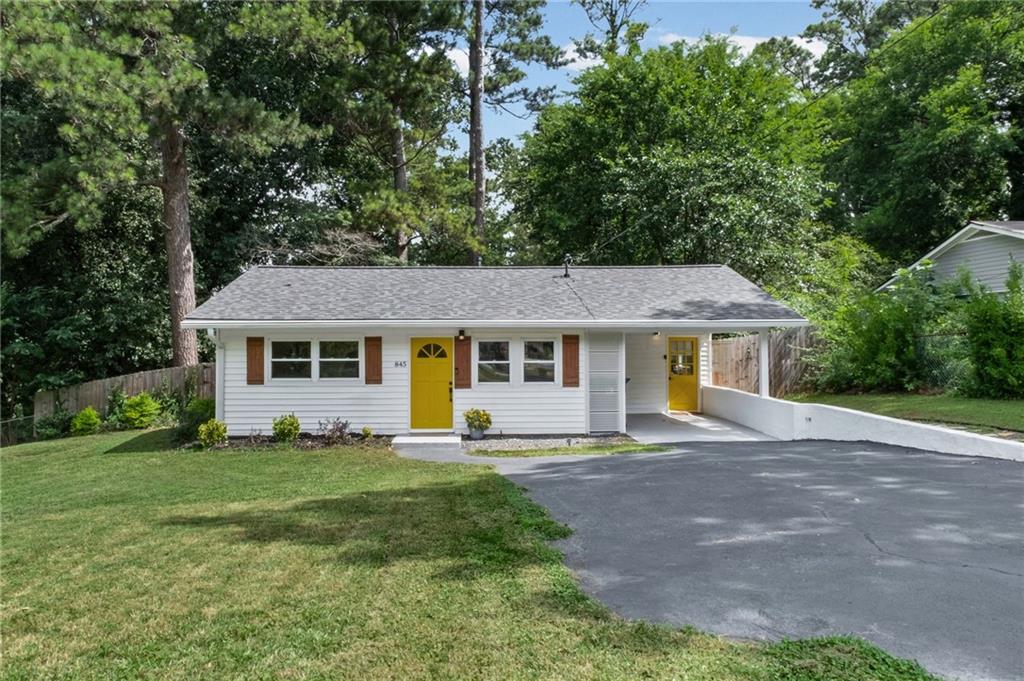
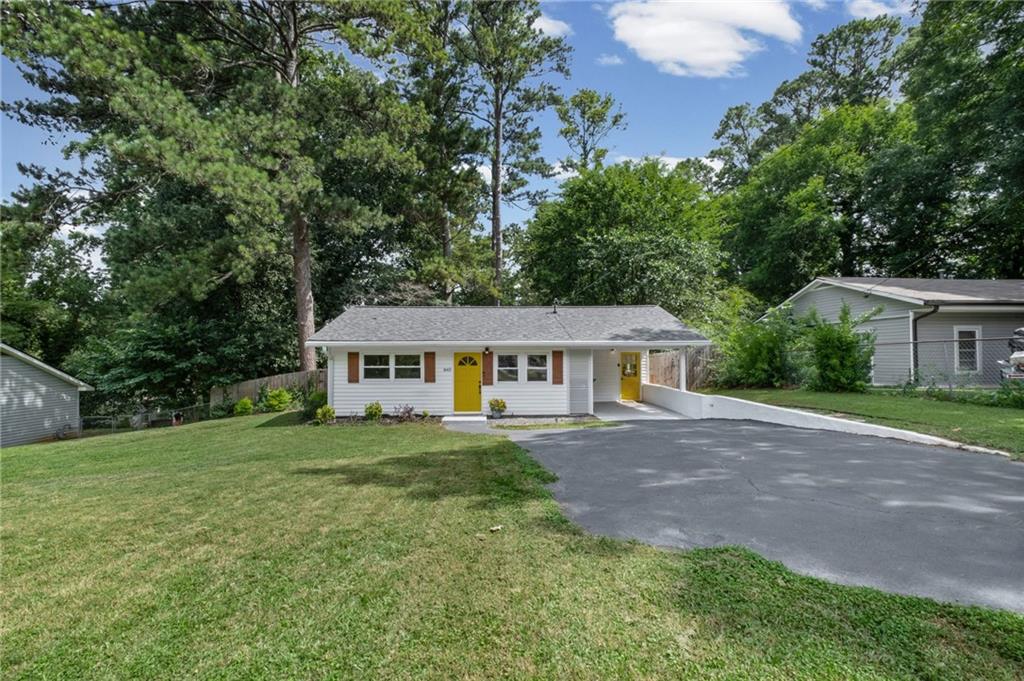
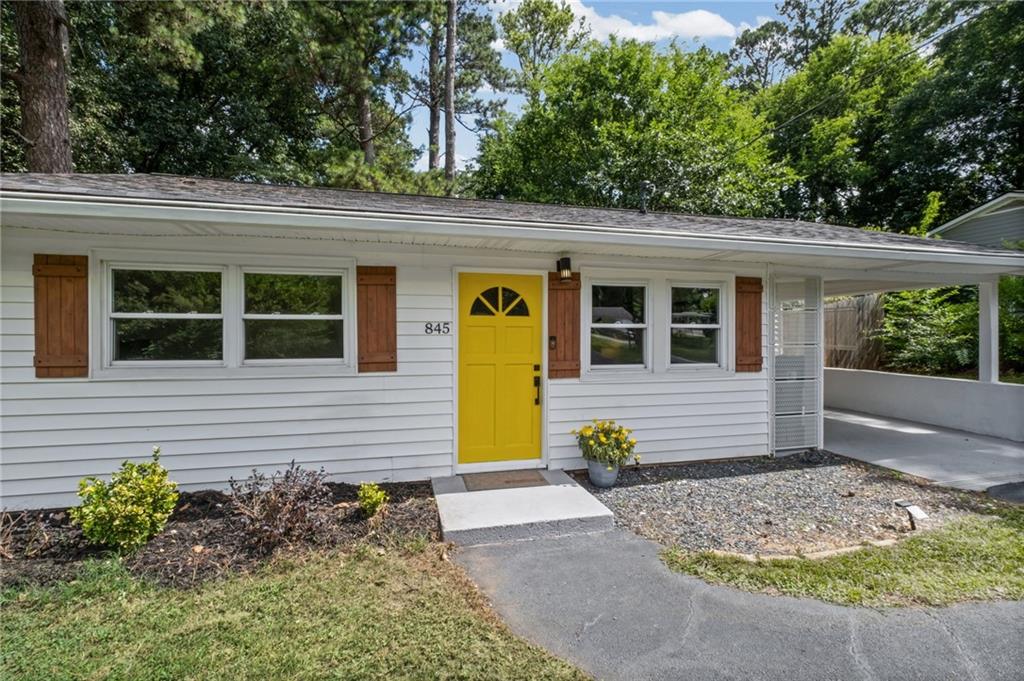
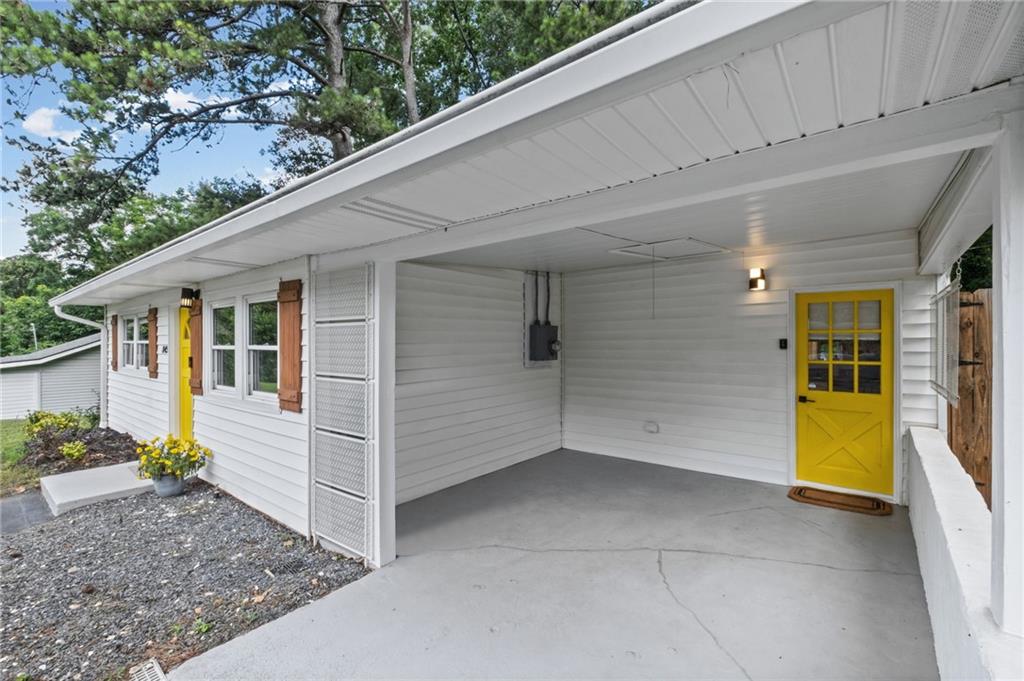
**Beautifully Renovated | Stylish Indoor-Outdoor Living | Prime Smyrna Location** Step inside this beautifully renovated home where **natural light, exposed wood beams, modern updates, and timeless character** come together in an inviting open-concept design. Thoughtfully updated inside and out, this move-in-ready home offers flexible living spaces, fantastic outdoor entertaining, and an unbeatable Smyrna location. The bright, airy living area flows seamlessly into the updated kitchen featuring **stainless steel appliances, expanded cabinetry, open shelving, privacy roller shades, and a custom built-in sideboard with beadboard detailing**—the perfect spot for a coffee bar, serving station, or additional meal-prep space. Updates continue throughout the home with **new flooring, fresh interior and exterior paint, updated electrical and plumbing fixtures, modern lighting, and custom bedroom closet systems**. The refreshed bathroom features a new vanity and lighting, modern medicine cabinet, and stylish black hardware. Step outside and discover a backyard designed for both **relaxing and entertaining**. The fully wood-fenced yard features new landscaping, slate chip accents, stepping-stone walkways, underground drainage, a fire pit, overhead lighting, and multiple outdoor gathering spaces—creating your own private backyard retreat. One of the home's standout features is the **newly renovated, temperature-controlled barn-style flex space**—an incredible bonus area ready to become your **home office, creative studio, media room, fitness space, or hobby retreat**. An additional storage shed provides plenty of room for tools, lawn equipment, bikes, and recreational gear. Major improvements include a **NEW ROOF (2024), TANKLESS WATER HEATER, and HVAC SERVICE (2024)**. And the location is hard to beat! Just **1 MILE TO THE SHOPS OF BELMONT** and approximately **2 MILES TO SMYRNA MARKET VILLAGE**, with convenient access to Truist Park, The Battery Atlanta, Cumberland, restaurants, shopping, entertainment, I-75, and I-285. **Renovated, move-in ready, packed with character, and ideally located—this Smyrna home delivers the perfect combination of STYLE, FUNCTION, FLEXIBILITY, and LOCATION!**
| a week ago | Price changed to $334,900 | |
| a week ago | Listing updated with changes from the MLS® | |
| 3 months ago | Status changed to Active | |
| 3 months ago | Listing first seen on site |
Listings identified with the FMLS IDX logo come from FMLS and are held by brokerage firms other than the owner of this website and the listing brokerage is identified in any listing details. Information is deemed reliable but is not guaranteed. If you believe any FMLS listing contains material that infringes your copyrighted work, please click here to review our DMCA policy and learn how to submit a takedown request.

© 2017-2026 First Multiple Listing Service, Inc.
Did you know? You can invite friends and family to your search. They can join your search, rate and discuss listings with you.