

6164 Chastain WayFairburn, GA 30213
Due to the health concerns created by Coronavirus we are offering personal 1-1 online video walkthough tours where possible.
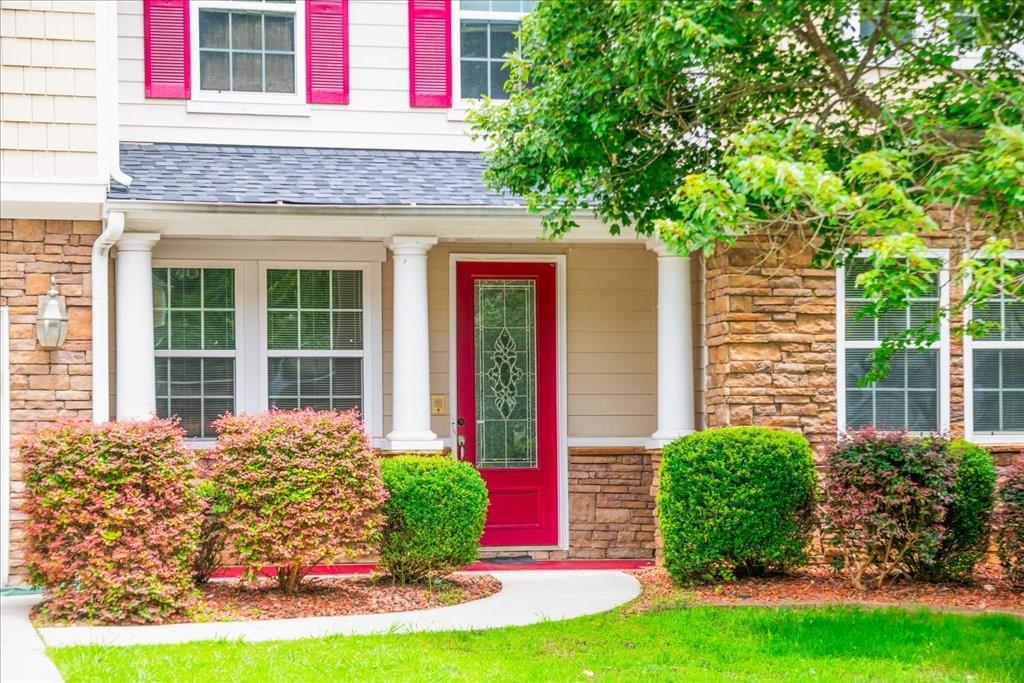
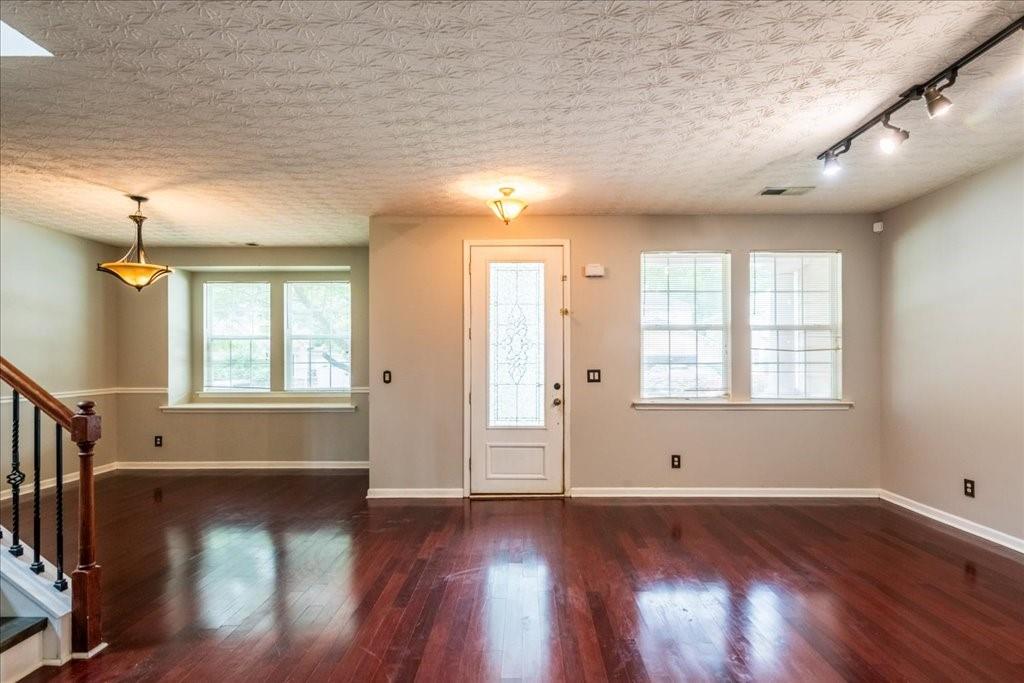
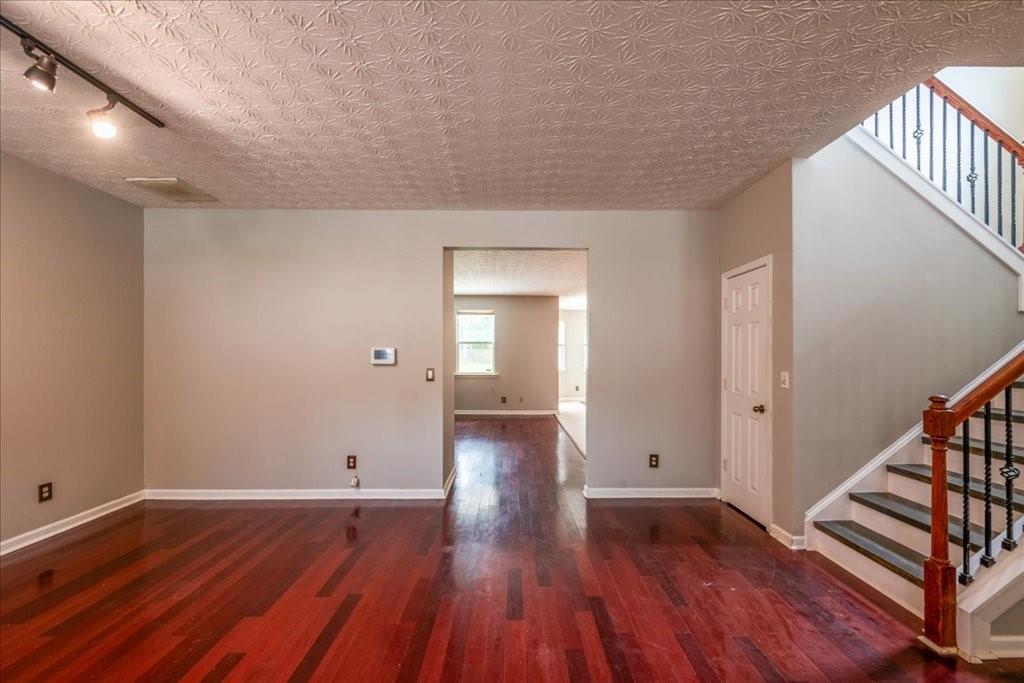
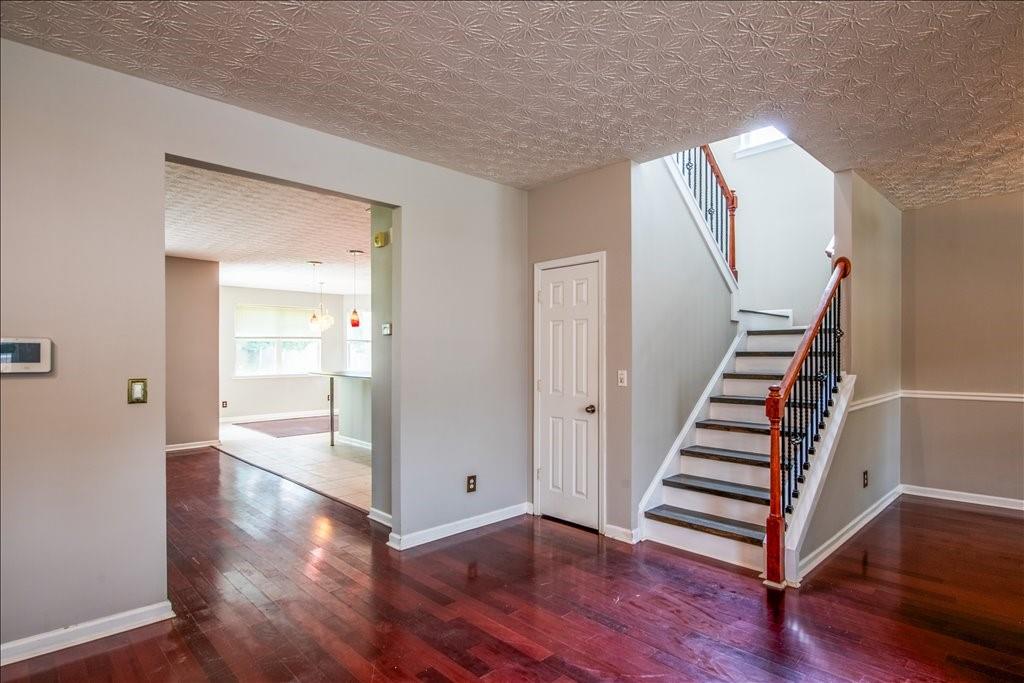
***PRICE IMPROVEMENT***INCREDIBLE FAIRBURN OPPORTUNITY – SPACE, STYLE & VALUE! READY FOR YOU! Welcome to this beautifully 6-bedroom home offering the perfect combination of space, comfort, and convenience! Whether you're looking for room to grow, accommodate a multi-generational household, or simply enjoy extra living space, this home delivers everything you've been searching for. From the moment you enter, you'll appreciate the inviting formal living and dining rooms featuring beautiful hardwood floors, creating the perfect setting for entertaining guests or hosting family gatherings. The heart of the home is the spacious kitchen, complete with stainless steel appliances, abundant cabinetry, and ample counter space, making meal preparation both effortless and enjoyable. The adjacent family room offers a cozy fireplace, providing the ideal place to relax and unwind. A main-level bedroom and full bathroom offer flexibility for guests, a home office, or multi-generational living. Upstairs, retreat to the expansive owner's suite featuring a luxurious ensuite bath with a large walk-in shower and an oversized walk-in closet. Four additional generously sized bedrooms, a spacious secondary bathroom, and a convenient upstairs laundry room complete the upper level. Step outside to enjoy the private, fenced backyard and patio—perfect for morning coffee, weekend barbecues, outdoor entertaining, or simply relaxing after a long day. Recent updates include, brand new roof, fresh interior paint and new carpet. Ideally located near Interstate 85 with easy access to shopping, dining, entertainment, and everyday conveniences, this exceptional home offers the space, updates, and location today's buyers desire. Homes offering six bedrooms, modern updates, and this much value don't come along often. Schedule your private tour today and discover why this Fairburn gem is the perfect place to call home!
| 2 weeks ago | Status changed to Pending | |
| 2 weeks ago | Listing updated with changes from the MLS® | |
| 3 weeks ago | Price changed to $389,900 | |
| 3 months ago | Listing first seen on site |
Listings identified with the FMLS IDX logo come from FMLS and are held by brokerage firms other than the owner of this website and the listing brokerage is identified in any listing details. Information is deemed reliable but is not guaranteed. If you believe any FMLS listing contains material that infringes your copyrighted work, please click here to review our DMCA policy and learn how to submit a takedown request.

© 2017-2026 First Multiple Listing Service, Inc.
Did you know? You can invite friends and family to your search. They can join your search, rate and discuss listings with you.