Save
Ask
Tour
Hide
Share
$409,000
93 Days On Site

656 Bruce Way SW
Lilburn, GA 30047

Single Family Residence|Pending
3
Beds
3
Total Baths
2
Full Baths
1
Partial Bath
1,848
SqFt
$221
/SqFt
1972
Built
Subdivision:
Lee Acres
County:
Gwinnett
Listing Courtesy Of: David Mattson of Virtual Properties Realty. Biz Broker: 404-444-8924 Prefer Ph#:davemattson54@gmail.com

Due to the health concerns created by Coronavirus we are offering personal 1-1 online video walkthough tours where possible.
Call Now: 404-205-8800
Is this the listing for you? We can help make it yours.
404-205-8800
656 Bruce Way SW656 Bruce Way SW656 Bruce Way SW656 Bruce Way SW
Save
Ask
Tour
Hide
Share

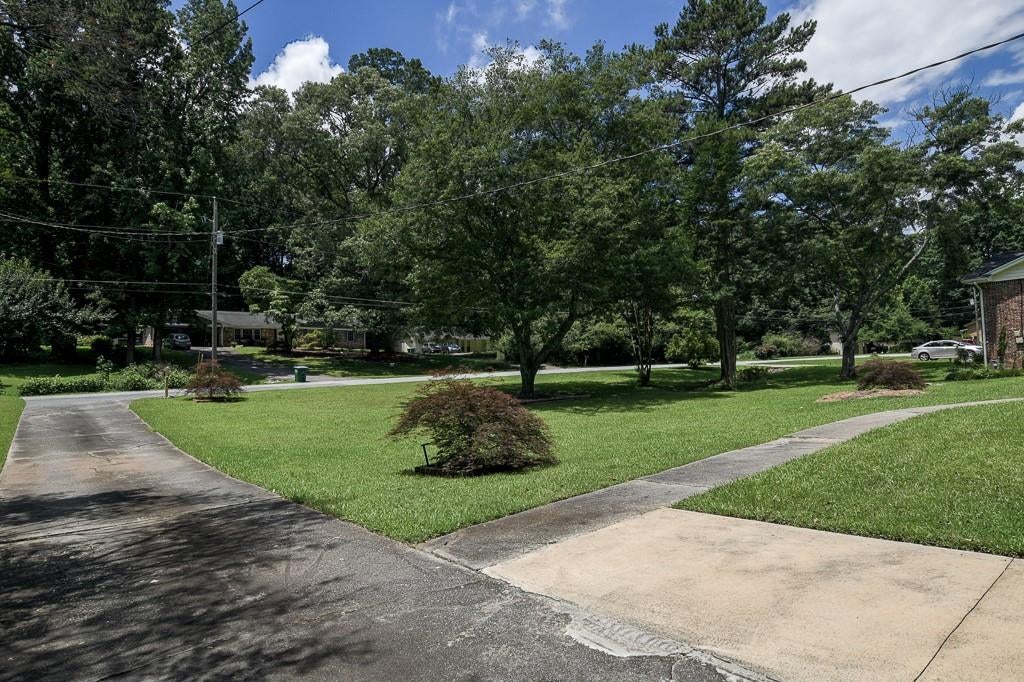
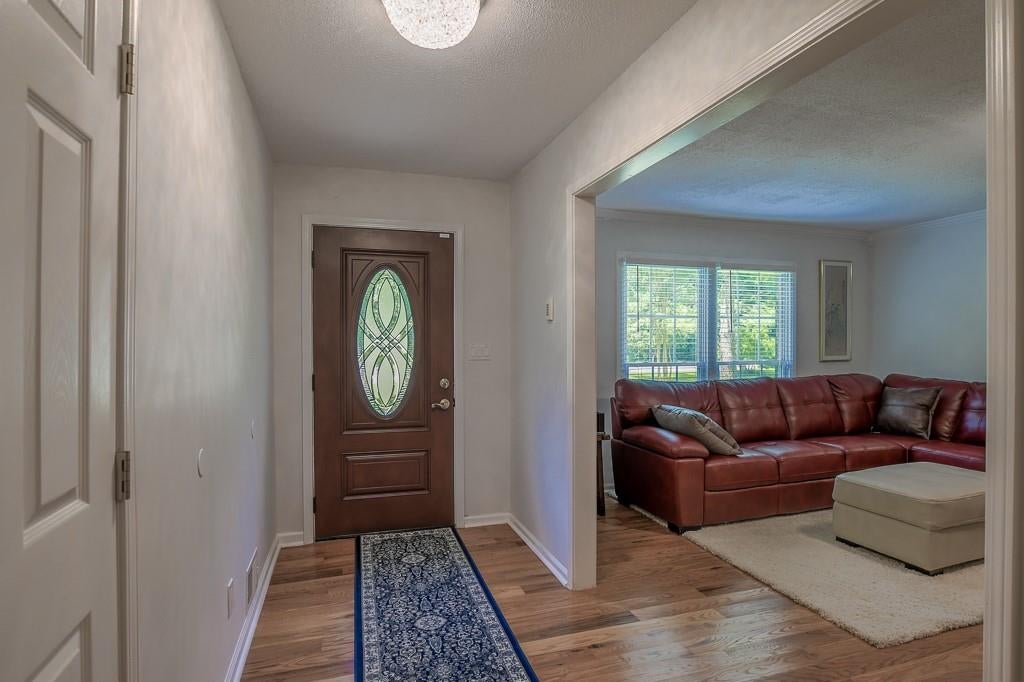
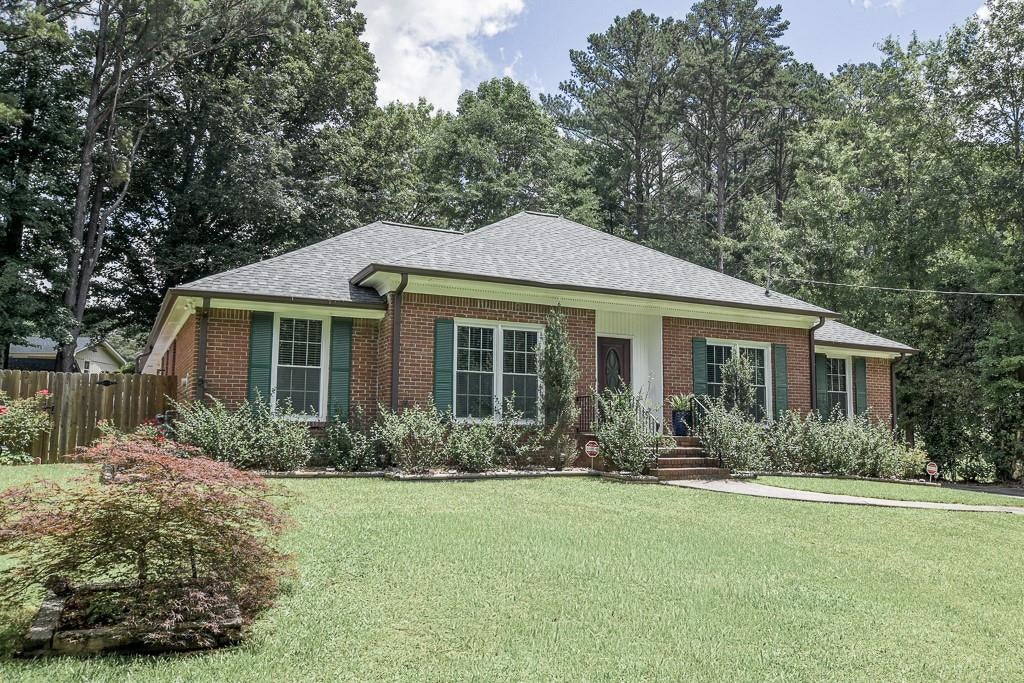
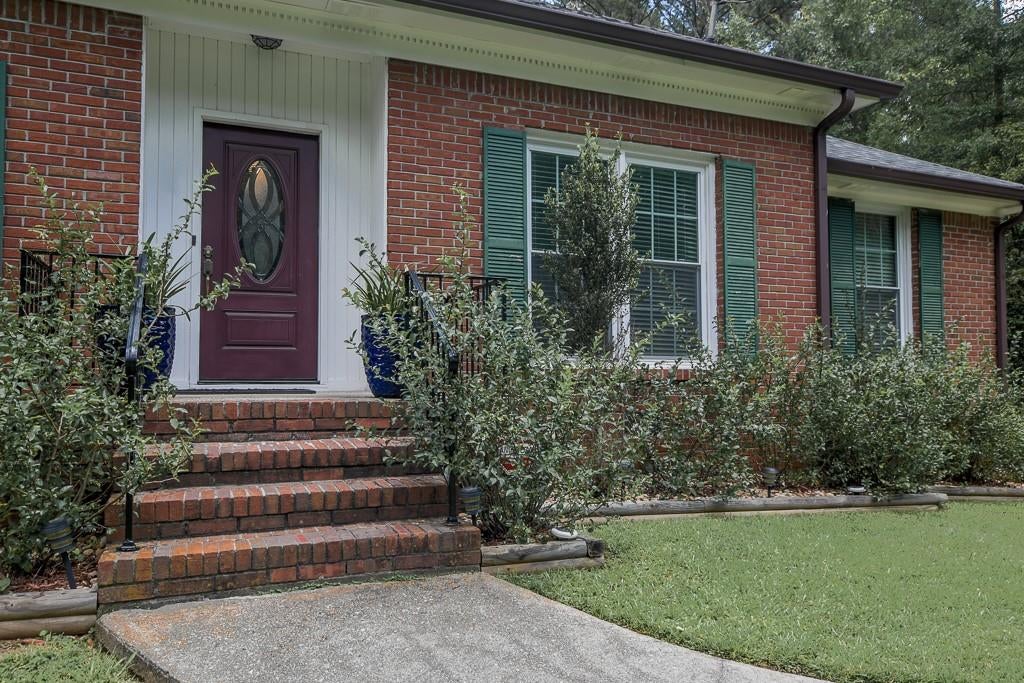
Beautifully Renovated 4-Sided Brick Home in the Parkview School District. Move-in ready and extensively updated in 2023, this beautiful 4-sided brick home offers timeless appeal and modern conveniences. Recent improvements include a new roof, hard wood flooring, interior and exterior paint, hot water heater, energy-efficient windows, fully renovated kitchen, new appliances, and updated bathrooms. The oversized rear-entry garage provides abundant storage space, while the large driveway offers plenty of room for additional vehicles, a boat, trailer, or an RV. Furniture is available for purchase, making this an excellent opportunity for buyers seeking a turnkey home. Conveniently located near top-rated schools, shopping, dining, and everyday amenities. Residents also have the option to join the Hannary Swim and Racquet Club, featuring swimming, tennis, and pickleball.

Save
Ask
Tour
Hide
Share
Listing Snapshot
Price 
$409,000
Days On Site 
93 Days
Bedrooms 
3
Inside Area (SqFt) 
1,848 sqft
Total Baths 
3
Full Baths 
2
Partial Baths 
1
Lot Size 
0.38 Acres
Year Built 
1972
MLS® Number 
7792518
Status 
Pending
Property Tax 
$1,856
HOA/Condo/Coop Fees 
N/A
Sq Ft Source 
Public Records
Friends & Family
Recent Activity
a month agoStatus changed to Pending
a month agoListing updated with changes from the MLS®
2 months agoPrice changed to $409,000
3 months agoListing first seen on site
General Features
Acres 
0.38
Attached Garage 
Yes
Foundation 
Block
Garage 
Yes
Garage Spaces 
2
Land Lease 
No
Levels 
One
Parking 
AttachedDrivewayGarageGarage Faces RearKitchen Level
Property Sub Type 
Single Family Residence
Security 
Security SystemSecurity System OwnedSmoke Detector(s)
Sewer 
Public Sewer
SqFt Total 
1848
Style 
RanchTraditional
Utilities 
Cable AvailableElectricity AvailableNatural Gas AvailablePhone AvailableSewer AvailableWater Available
Water Source 
Public
Interior Features
Appliances 
DishwasherElectric CooktopGas Water HeaterRange HoodRefrigerator
Basement 
Crawl Space
Cooling 
Ceiling Fan(s)Central Air
Fireplace 
Yes
Fireplace Features 
Family Room
Fireplaces 
1
Flooring 
HardwoodTile
Heating 
CentralNatural Gas
Interior 
Eat-in KitchenPantryHis and Hers ClosetsMaster Downstairs
Laundry Features 
Laundry RoomMain Level
Main Level Bedrooms 
3
Window Features 
Double Pane Windows
Save
Ask
Tour
Hide
Share
Exterior Features
Exterior 
Rain Gutters
Fencing 
None
Lot Features 
Back YardFront YardPrivate
Other Structures 
None
Patio And Porch 
None
Pool Features 
None
Road Frontage 
County Road
Roof 
Composition
Spa Features 
None
View 
Neighborhood
Waterfront Features 
None
Waterview 
Neighborhood
Windows/Doors 
Double Pane Windows
Community Features
Community Features 
PoolTennis Court(s)
Horse Property 
None
Financing Terms Available 
CashConventional
Roads 
Asphalt
Schools
School District
Unknown
Elementary School
Knight
Middle School
Trickum
High School
Parkview
Listing Courtesy Of: David Mattson of Virtual Properties Realty. Biz Broker: 404-444-8924 Prefer Ph#:davemattson54@gmail.com

Listings identified with the FMLS IDX logo come from FMLS and are held by brokerage firms other than the owner of this website and the listing brokerage is identified in any listing details. Information is deemed reliable but is not guaranteed. If you believe any FMLS listing contains material that infringes your copyrighted work, please click here to review our DMCA policy and learn how to submit a takedown request.



© 2017-2026 First Multiple Listing Service, Inc.

Neighborhood & Commute
Source: Walkscore
Disclosure: Community information and market data powered by Constellation Data Labs. Information is deemed reliable but not guaranteed.
Save
Ask
Tour
Hide
Share
Scroll to Top