

2700 Westgate Park DriveLoganville, GA 30052
Due to the health concerns created by Coronavirus we are offering personal 1-1 online video walkthough tours where possible.
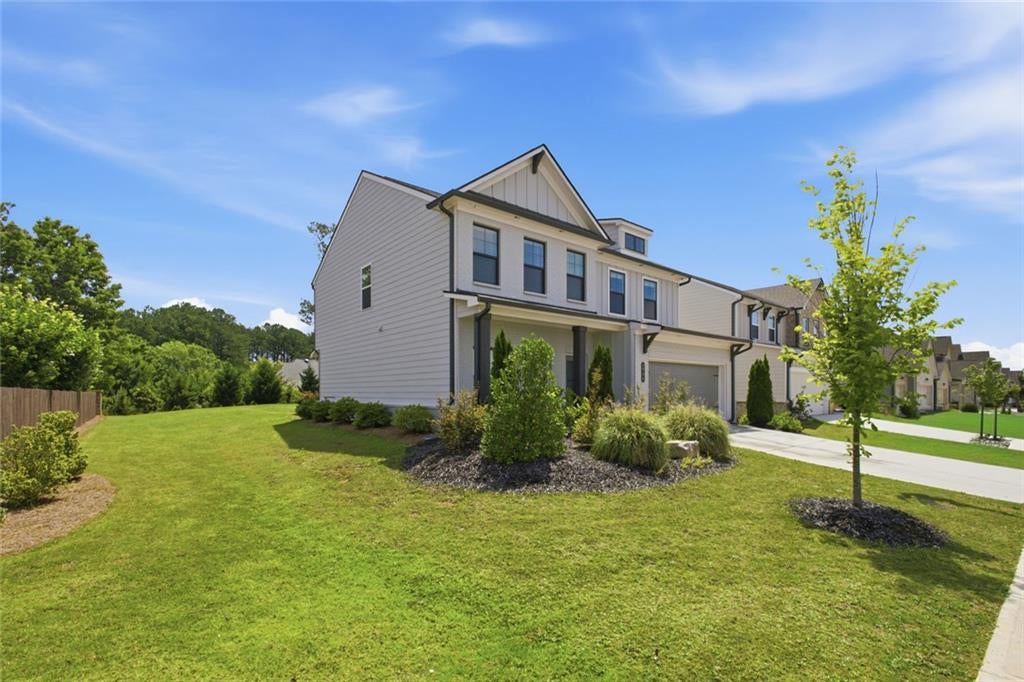
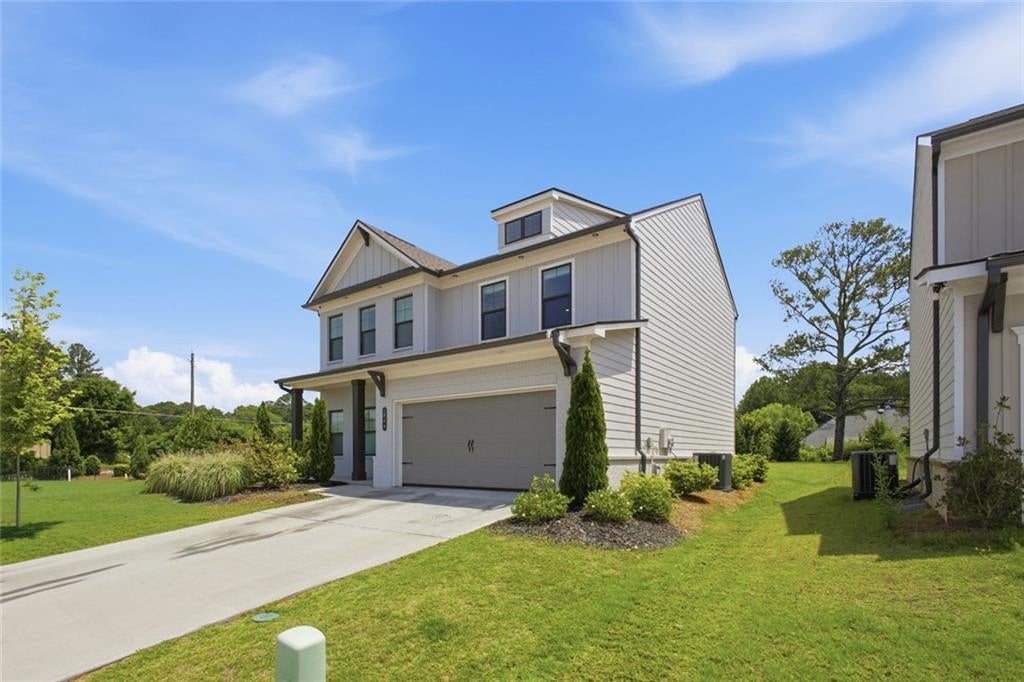
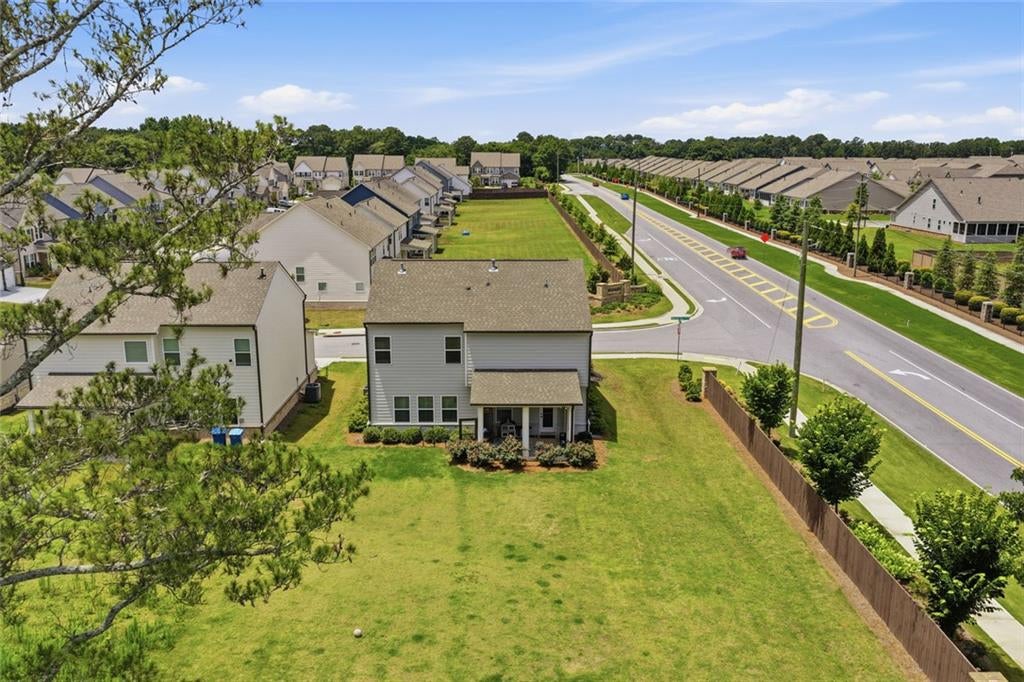
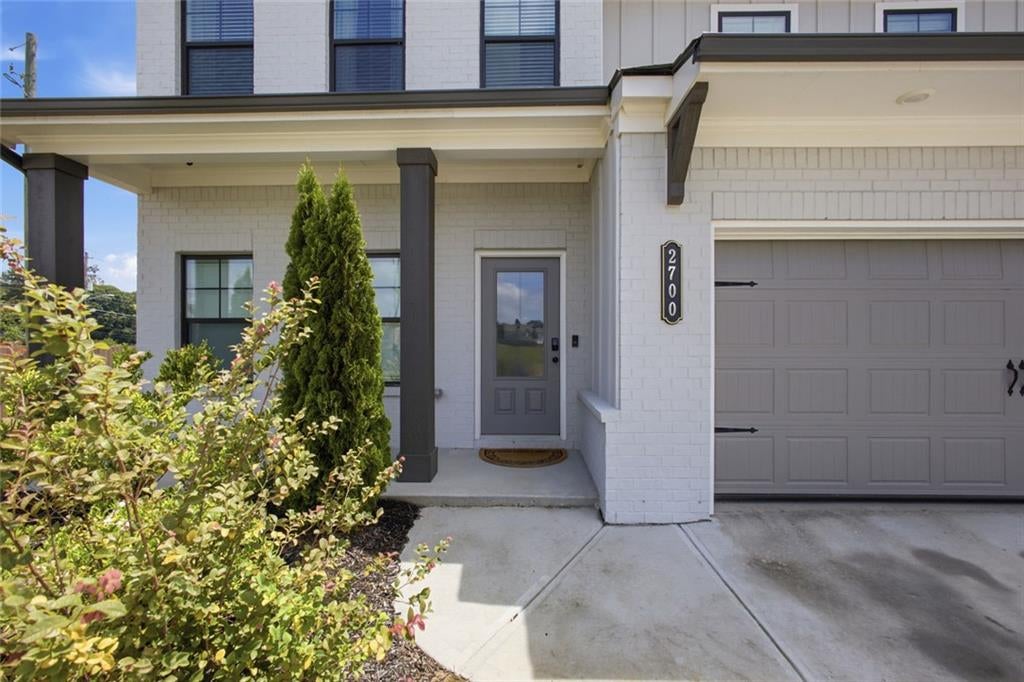
**Former Model Home for Lease | Furnished Option Available | Lease Purchase Opportunity | Grayson High School District** Experience elevated living in this former model home located in the highly sought-after Grayson High School District. Loaded with designer upgrades and premium finishes, this move-in-ready Stanford Plan offers the perfect blend of luxury, comfort, and convenience. The owner is open to leaving select furniture, making this an ideal opportunity for tenants seeking a furnished or partially furnished rental. **Lease purchase (lease-to-own) options may also be available for qualified applicants.** Step inside to an inviting foyer that opens to a bright, open-concept floor plan designed for modern living and entertaining. The gourmet kitchen features a large island with bar seating, abundant cabinetry, and seamlessly flows into the dining area and spacious great room. A stunning vaulted ceiling fills the main living space with natural light and creates an open, airy atmosphere. Just off the kitchen, enjoy a screened-in porch perfect for morning coffee, outdoor dining, or year-round entertaining. The covered patio and spacious backyard provide additional outdoor living space to relax and unwind. The main level also offers a generously sized guest suite with a full bathroom, ideal for multigenerational living, overnight guests, or a private home office. Upstairs, you'll find a spacious loft, three additional bedrooms, two full bathrooms, and a conveniently located laundry room. This smart home comes equipped with a premium SMART HOUSE PACKAGE, including a Ring Doorbell, Echo Show 8, Ecobee Smart Thermostat, Kwikset Halo Smart Front Door Lock, and a WiFi-enabled garage door opener, delivering modern convenience and peace of mind. Conveniently located near shopping, dining, parks, and major commuter routes, this exceptional opportunity offers the benefits of a former model home, top-rated Gwinnett County schools, a potential furnished option, and the flexibility of a **lease-to-own opportunity for qualified tenants looking to become future homeowners.**
| 4 months ago | Listing first seen on site | |
| 4 months ago | Listing updated with changes from the MLS |
Listings identified with the FMLS IDX logo come from FMLS and are held by brokerage firms other than the owner of this website and the listing brokerage is identified in any listing details. Information is deemed reliable but is not guaranteed. If you believe any FMLS listing contains material that infringes your copyrighted work, please click here to review our DMCA policy and learn how to submit a takedown request.

© 2017-2026 First Multiple Listing Service, Inc.
Did you know? You can invite friends and family to your search. They can join your search, rate and discuss listings with you.