

2555 Milford LaneAlpharetta, GA 30009
Due to the health concerns created by Coronavirus we are offering personal 1-1 online video walkthough tours where possible.
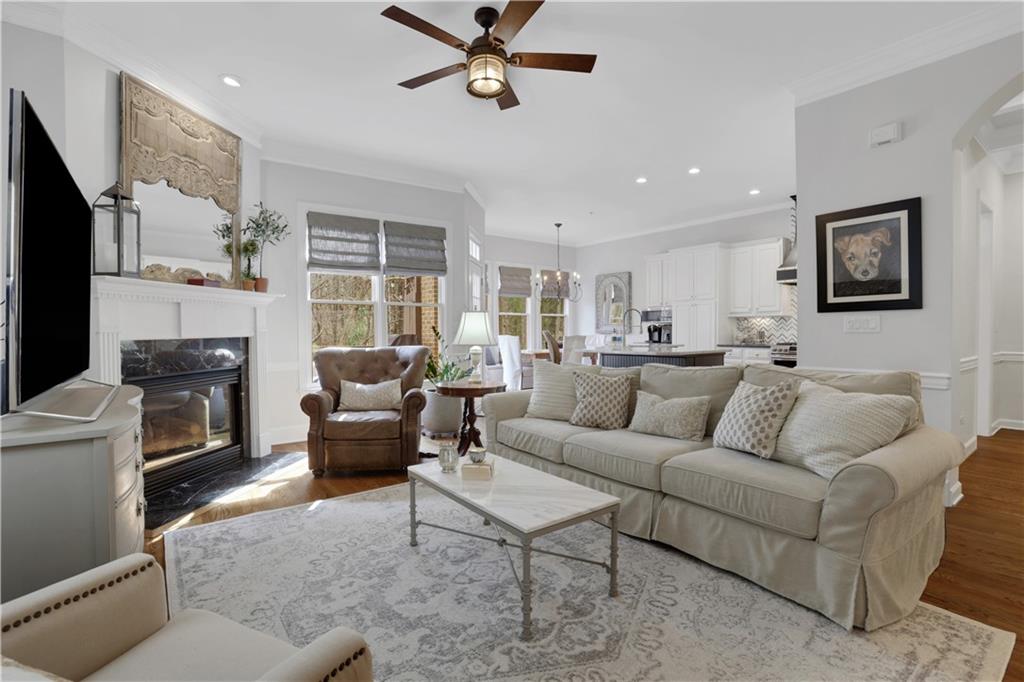
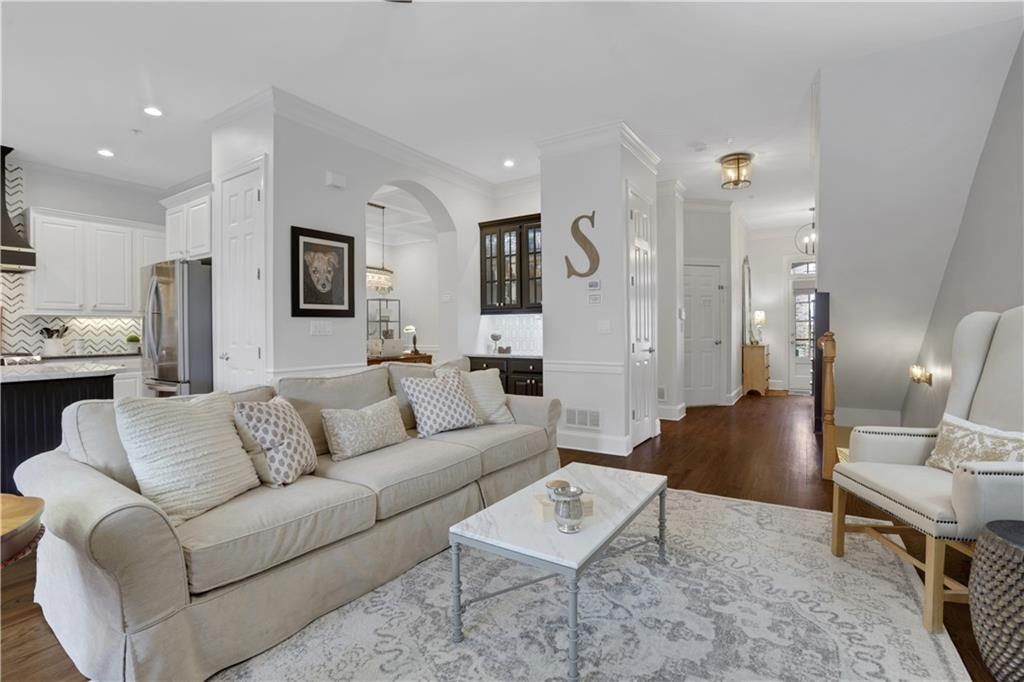
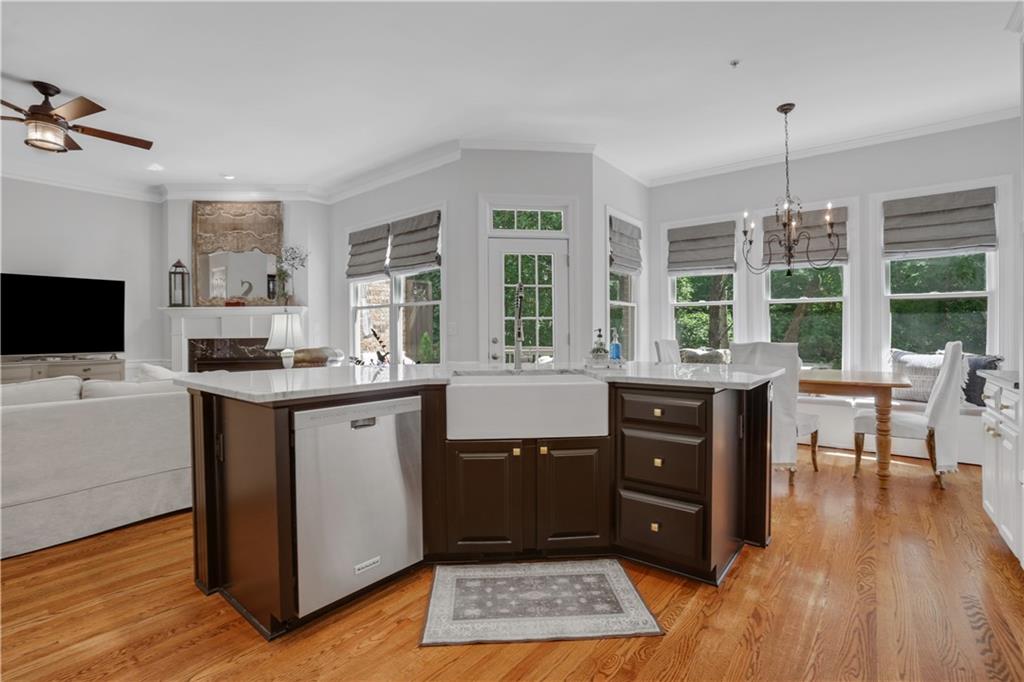
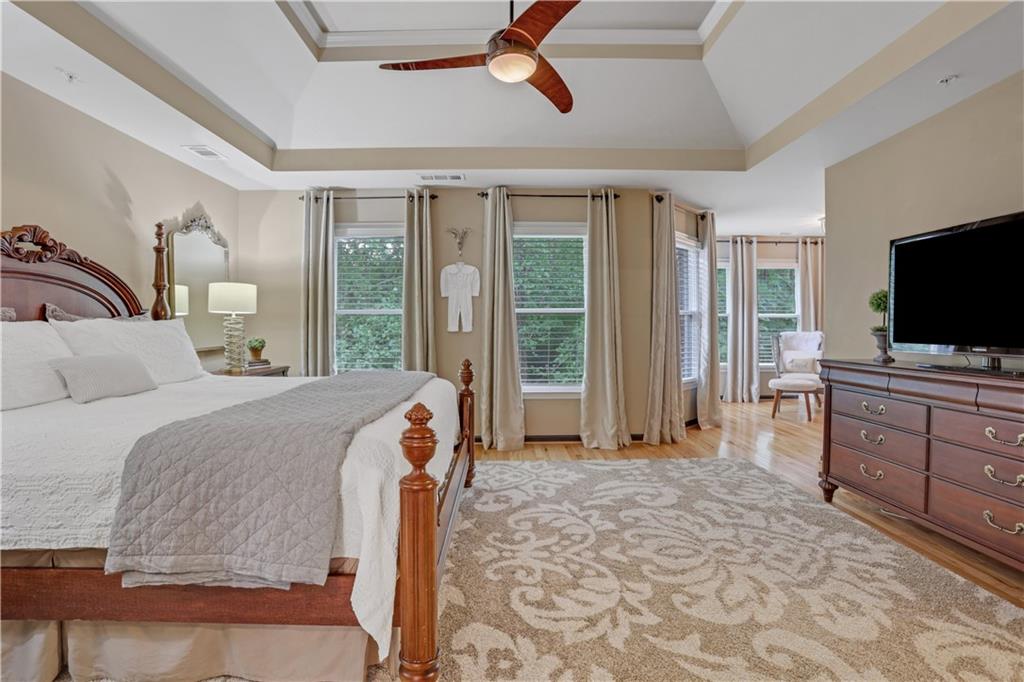
Don’t miss this rare opportunity to own one of Academy Park’s most desirable townhomes—beautifully renovated, move-in ready, and ideally located just minutes from Avalon and Downtown Alpharetta. Perfectly positioned on a premium lot, this home offers private, peaceful creek views from two exceptional outdoor living spaces—an unmatched feature in the community. Designed to impress, the main level delivers the perfect balance of style and function. The light-filled family room with fireplace flows effortlessly onto a brand-new Trex deck, complete with a gas line—ideal for grilling, entertaining, or relaxing by a fire pit while enjoying wooded views. The show-stopping kitchen is a true centerpiece, featuring a dramatic quartzite island with farmhouse sink, white cabinetry, a statement vent hood over the gas range, leathered granite countertops, and an updated backsplash. A versatile dining room (now utilized as a home office), updated powder room, and garage with added storage complete this level. Upstairs, retreat to the oversized primary suite with a cozy sitting area, spacious walk-in closet, and a spa-like bath with jetted tub and walk-in shower. A secondary bedroom offers its own ensuite bath and walk-in closet, while the versatile alcove provides the perfect space for a reading nook, or guest overflow. The terrace level sets this home apart—offering incredible flexibility and value. Enjoy a spacious living area with a custom entertainment bar featuring a beverage refrigerator, ice maker, sink, marble countertops, and smart cabinet storage. The private third bedroom includes a second fireplace, full bath, and walk-in closet. Pocket doors allow you to easily transform the space from a private guest suite into an open entertainment area if desired. Step outside to a covered porch with a waterproof under-deck system and rich teak flooring—your own serene retreat overlooking the creek. With hardwoods added upstairs, updated lighting throughout, abundant storage, and designer upgrades at every turn, this home is truly turnkey. Residents of Academy Park enjoy a gated, resort-style lifestyle with a clubhouse, renovated fitness center, pool, tennis and pickleball courts, onsite management, scenic walking trails, and direct access to the Alpha Loop, Avalon, and Downtown Alpharetta. Homes like this—with premium views, high-end upgrades, and an unbeatable location—rarely come to market. Schedule your showing today.
| a month ago | Status changed to Pending | |
| a month ago | Listing updated with changes from the MLS | |
| 4 months ago | Listing first seen on site |
Listings identified with the FMLS IDX logo come from FMLS and are held by brokerage firms other than the owner of this website and the listing brokerage is identified in any listing details. Information is deemed reliable but is not guaranteed. If you believe any FMLS listing contains material that infringes your copyrighted work, please click here to review our DMCA policy and learn how to submit a takedown request.

© 2017-2026 First Multiple Listing Service, Inc.
Did you know? You can invite friends and family to your search. They can join your search, rate and discuss listings with you.